Admiralengracht 105-31057 ET AmsterdamColumbusplein e.o.
€ 650,000 k.k.

- 79 m²living area
- 3bedrooms
- Eenergy label
Beautiful canal view, roof terrace, top floors and two bathrooms
Description
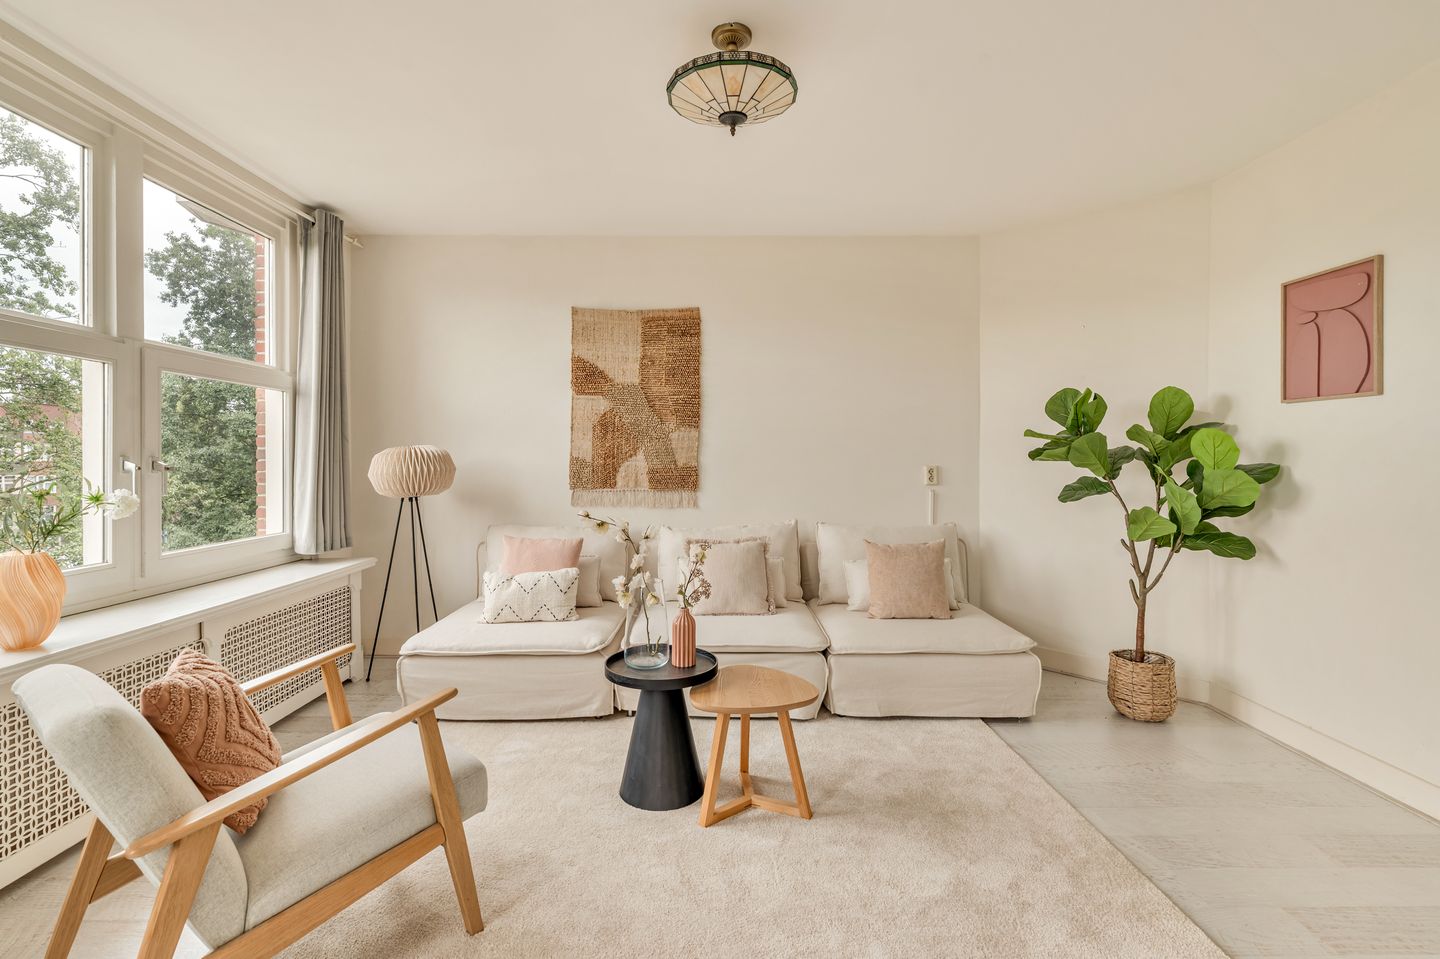
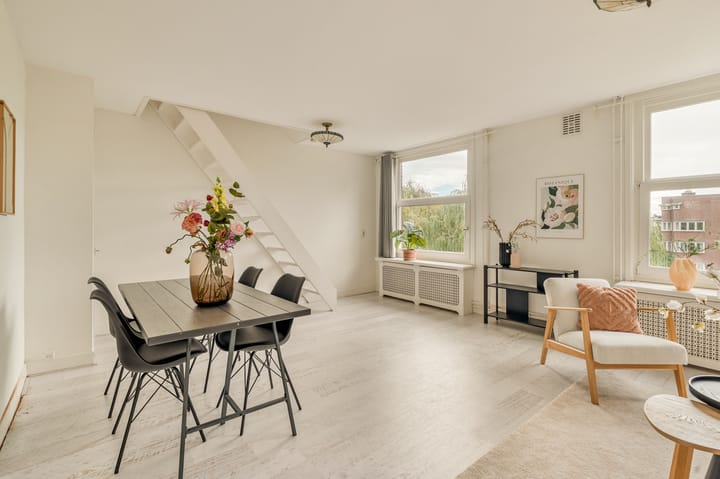
Wonderfully bright and surprisingly spacious apartment of 79 m², spread over three floors, with two bedrooms, two bathrooms, a balcony, and a spacious roof terrace of 20 m² facing west.
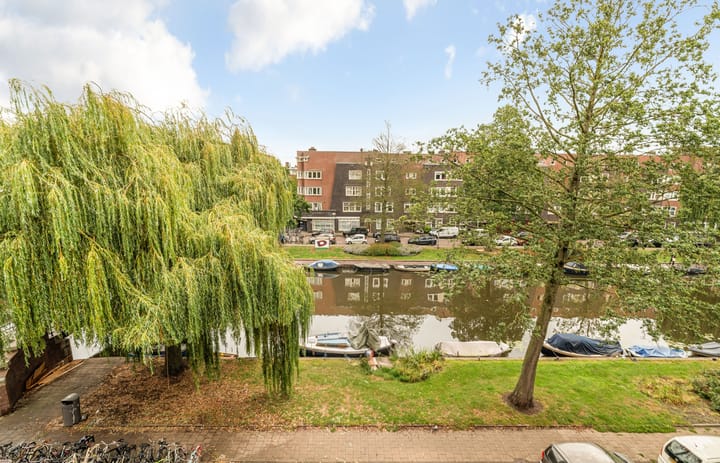
Located on the beloved Admiralengracht, with beautiful views over the water and plenty of opportunities for living, working, and relaxing.
The home combines the charm of canal living with a particularly practical and flexible layout. Moreover, the fourth and fifth floors can be excellently used as independent living/working spaces, for example for a home office, hobby room, or guest room.
LAYOUT
Third floor:
Via the communal staircase, you reach the entrance on the third floor. From the hallway, there is access to the bright and wide living room, which is wonderfully bright thanks to the large windows. From the living room, you have a beautiful view over the Admiralengracht – a lovely and ever-changing backdrop. The spacious eat-in kitchen is located at the rear. The kitchen is equipped with various built-in appliances and offers plenty of space for extensive cooking and socializing. A washing machine and dryer can be neatly concealed within the kitchen.
From the kitchen, French doors provide access to the west-facing balcony of 2.4 m². A lovely spot for a cup of coffee in the afternoon or a drink in the evening. The balcony also features a practical storage cupboard.
The bedroom is also located at the rear. It features a custom-made double bed with a built-in wardrobe, ensuring the available space is optimally utilized.
The bathroom is efficiently laid out and features a remarkably spacious and deep bathtub with a shower, a vanity unit, a mirrored cabinet, and a toilet.
Fourth floor:
A fixed staircase from the home leads to the second bedroom on the fourth floor. This room features a private bathroom with a walk-in shower, vanity unit, and toilet, thereby offering a great deal of privacy.
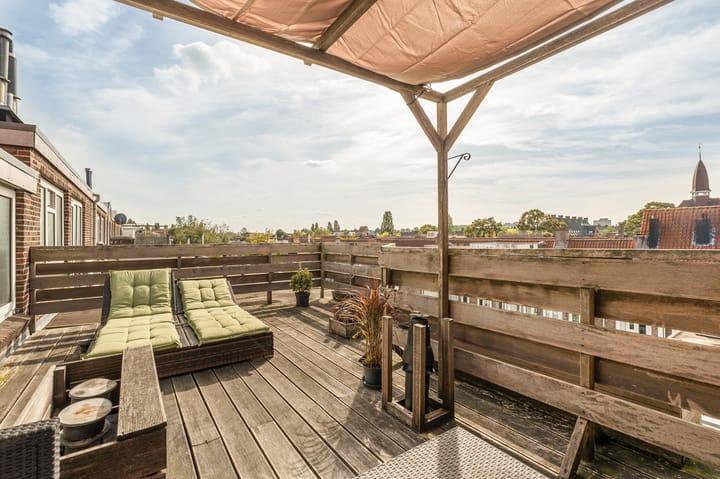
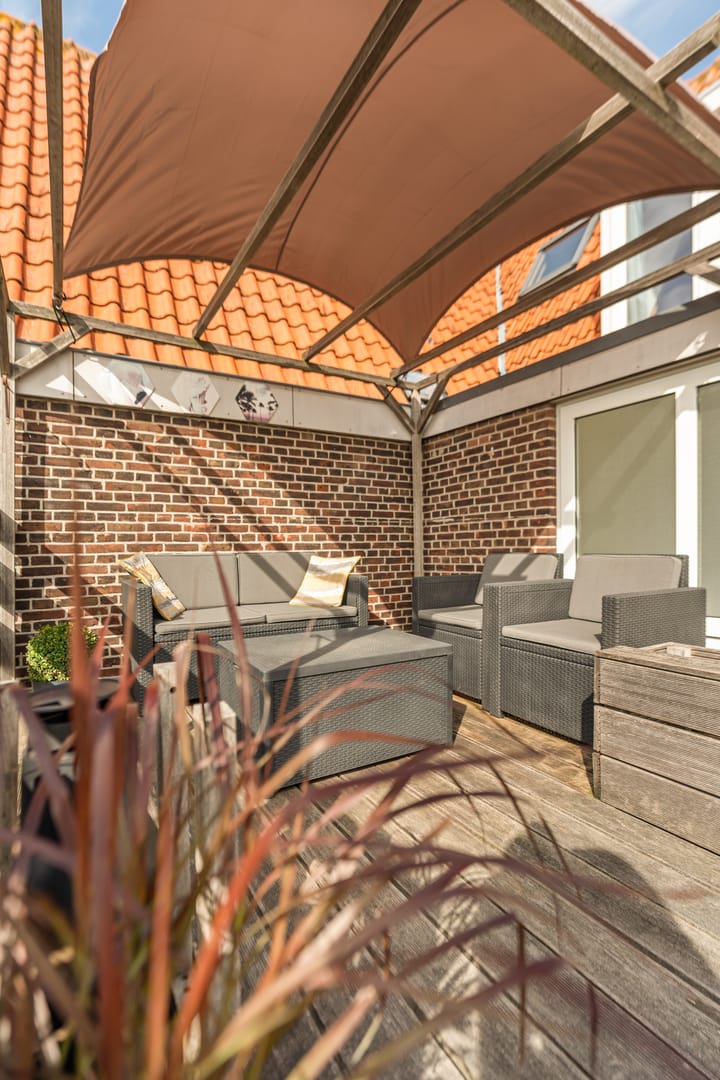
Also located on this floor is the west-facing roof terrace of 20 m². An environmental permit has been granted by the municipality for the construction of the roof terrace. This is without a doubt one of the absolute highlights of the home: a spacious outdoor area where you can fully enjoy the afternoon and evening sun. A wonderful place to settle down with a drink after a long day and enjoy the peace and the view.
Fifth floor:
A staircase leads from the fourth floor to the attic room on the fifth floor. The space boasts an impressive ridge height of over 4 meters, creating a remarkably spacious feel. The room is multifunctional and can be arranged to suit your needs— whether as a bedroom, home office, studio, hobby room, or guest room.
Additionally, the rooms on the fourth and fifth floors are accessible from the shared stairwell. This makes these floors ideal for a more independent living/working arrangement— for instance, a home-based practice, office, studio space, or guest accommodation.
LEASEHOLD
The leasehold has been bought out until October 1, 2058. This provides the new owner with clarity and certainty for the years ahead.
OWNERS' ASSOCIATION
The Owners’ Association is professionally managed.
A long-term maintenance plan (MJOP) has been drawn up, and the monthly service charges are €201.50.
LOCATION
Admiralengracht is located in De Baarsjes, one of Amsterdam-West’s popular and vibrant neighborhoods. Here, you enjoy a wonderful waterfront setting while having a wide variety of cafés, restaurants, shops, and specialty stores just a short distance away.
Erasmuspark and Rembrandtpark are also in the immediate vicinity, offering a lovely spot for a walk, exercise, or a relaxing afternoon.
You can quickly reach the Jordaan and Amsterdam’s city center by bike. The location is also easily accessible by public transport: various tram and bus lines depart from the area, connecting to destinations such as Central Station, Station Zuid, Lelylaan, and Sloterdijk. By car, the A10 ring road and major arterial roads are easily accessible via the S105 and S106.
KEY FEATURES
• Beautiful view of the Admiralengracht
• Bright, well-laid-out apartment of 79 m²
• Spread across three floors
• Two bedrooms and a multi-purpose attic room
• Two bathrooms
• Spacious eat-in kitchen with built-in appliances
• West-facing balcony (2.4 m²) with storage cupboard
• Spacious west-facing roof terrace (20 m²)
• Excellent possibilities for combining living and working
• Leasehold bought off until 1 October 2058
• Professionally managed Homeowners' Association (VvE)
• Monthly contribution: € 201.05
• Longterm maintenance plan (MJOP)
• Very popular location
A unique apartment for those seeking light, space, outdoor living, and flexibility – in a beautiful location along the Admiralengracht.
Advertisement
Features
Transfer of ownership
- Listed since
- Acceptance
- Available in consultation
- Asking price
- € 650,000 kosten koper
- Asking price per m²
- € 8,228
- Status
- Available
- VVE (Owners Association) contribution
- € 201.50 per month
Construction
- Type apartment
- Upstairs apartment (apartment)
- Building type
- Resale property
- Year of construction
- 1929
Surface areas and volume
- Areas
- Living area
- 79 m²
- Exterior space attached to the building
- 23 m²
- Volume in cubic meters
- 262 m³
Layout
- Number of rooms
- 4 rooms (3 bedrooms)
- Number of bath rooms
- 2 bathrooms
- Bathroom facilities
- Bath, 2 toilets, 2 washstands, and walk-in shower
- Number of stories
- 3 stories
Energy
- Energy label
- E
- Insulation
- Double glazing
- Heating
- CH boiler
- Hot water
- CH boiler
- CH boiler
- Intergas (gas-fired combination boiler from 2023, in ownership)
Cadastral data
- SLOTEN (N.H.) C 11467
- Cadastral map
- Ownership situation
- Municipal long-term lease
- Fees
- Paid until 01-10-2058
- SLOTEN (N.H.) C 11467
- Cadastral map
- Ownership situation
- Municipal long-term lease
- Fees
- Paid until 01-10-2058
Exterior space
- Location
- Along waterway, alongside waterfront and unobstructed view
- Balcony/roof terrace
- Roof terrace present and balcony present
Parking
- Type of parking facilities
- Paid parking and resident's parking permits
VVE (Owners Association) checklist
- Registration with KvK
- Yes
- Annual meeting
- Yes
- Periodic contribution
- Yes (€ 201.50 per month)
- Reserve fund present
- Yes
- Maintenance plan
- Yes
- Building insurance
- Yes
Popularity
2,121x
Viewed
133x
Saved
10-9-2026
On Funda
Neighborhood

Columbusplein e.o.
Amsterdam- Residents
- 3,395
- Family with children
- 21%
- Avg. asking price / m²
- € 8,359
Discover the neighborhood
Curious about the housing supply, residents and local real estate agents?

Don’t want to forget this home?
Save it as a favorite. You’ll easily find it back and get notified when something changes.
