
Lindenhoevestraat 291096 DV AmsterdamWeespertrekvaart
€ 450,000 k.k.

- 57 m²living area
- 1bedroom
- A++energy label
Licht en duurzaam appartement met zonnig terras op het zuiden!
Description
BEAUTIFULLY BRIGHT AND SUSTAINABLE APARTMENT WITH A SUNNY SOUTH-FACING TERRACE IN AMSTELKWARTIER
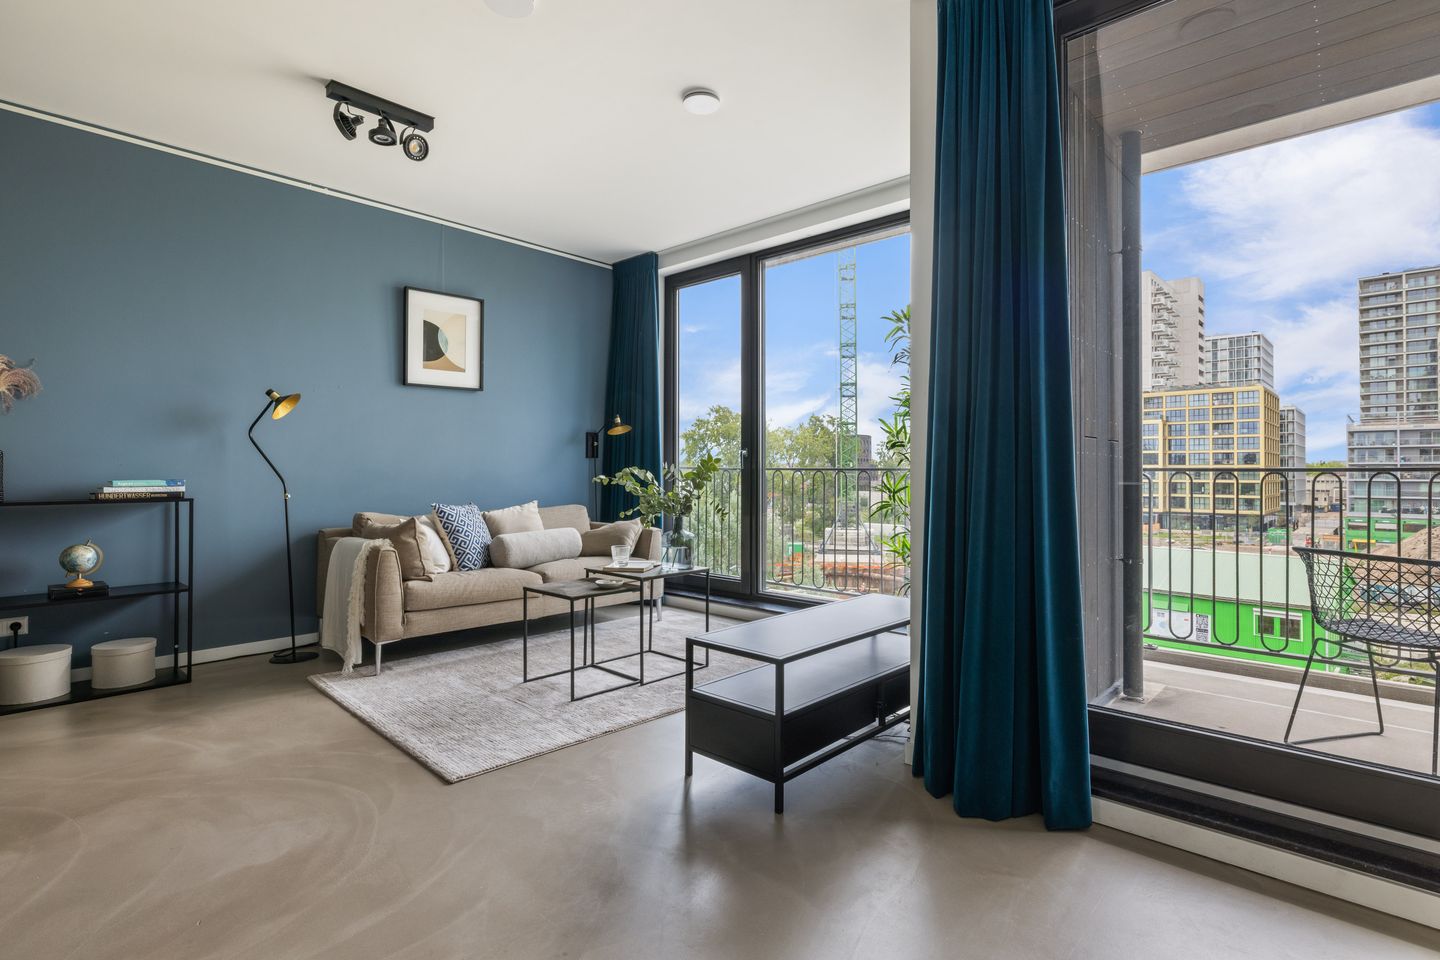
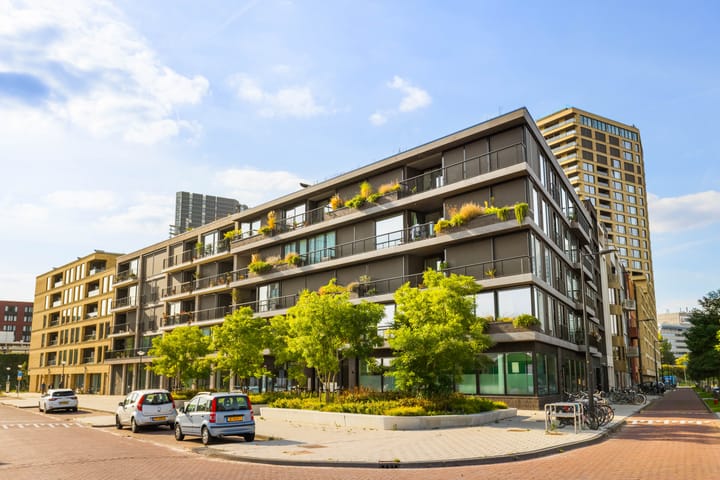
Situated on the third floor of a modern apartment complex built in 2021, naturally equipped with a lift, this attractive and fully move-in-ready apartment offers 57 m² of living space. The property features a bathroom with both a bathtub and walk-in shower, as well as a wonderful 10 m² south-facing terrace with open views towards the Bajeskwartier.
The entire apartment features a sleek poured floor with underfloor heating and cooling throughout. A comfortable and sustainable home with exceptionally low energy costs, in a fantastic location in Amstelkwartier.
The apartment also offers the possibility of creating a separate workspace or a spacious walk-in closet. In addition, there is a private storage room in the basement as well as designated bicycle parking spaces. The fantastic communal roof garden completes the picture!
LAYOUT
Upon entering the apartment, there is a practical area for coats and storage. From the entrance hall, there is also access to the modern separate toilet with washbasin.
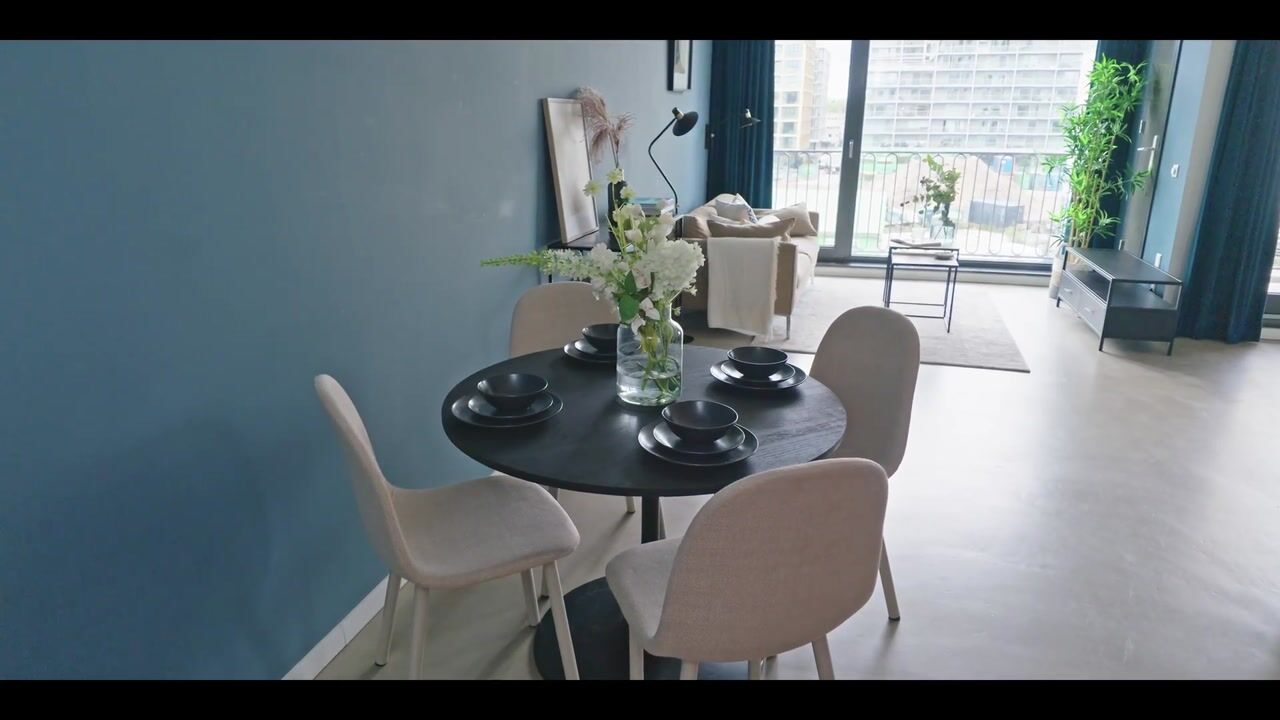
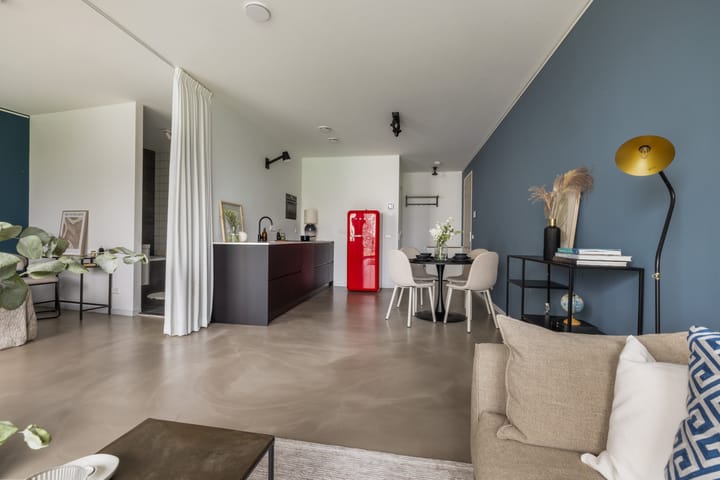
The modern open-plan kitchen is fitted with high-quality built-in appliances, including a four-zone induction hob with integrated extractor, a dishwasher, a beautiful freestanding fridge-freezer and a combination oven/microwave.
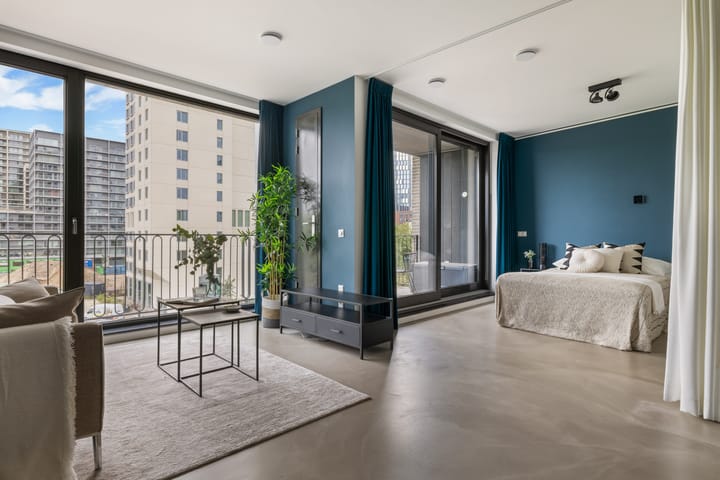
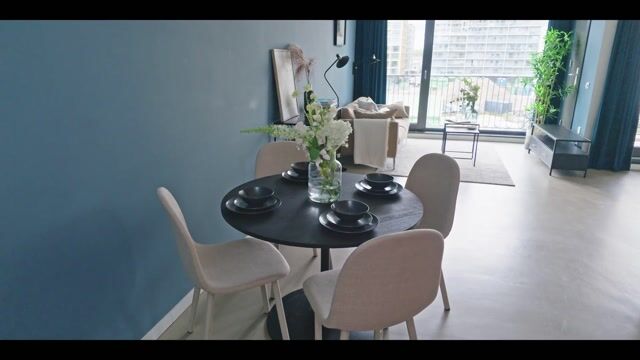
Adjacent to the kitchen is the spacious and bright living room. Large sliding glass doors allow plenty of natural light to enter and provide direct access to the south-facing balcony, beautifully connecting the indoor and outdoor living spaces.
The spacious bedroom features large windows and, in addition to ample space for a double bed, also offers room for a desk or workspace.
Further into the apartment is the modern bathroom, fitted with a spacious walk-in shower and bathtub. Behind the bathroom, a generous additional space has been created, perfectly suited for use as a walk-in closet or workspace.
The apartment also comes with a private storage room in the basement and designated private bicycle parking spaces.
SUSTAINABLE AND COMFORTABLE
Built in 2021, the apartment is exceptionally well insulated and has an A+++ energy label. The ground-source heat pump (WKO system) provides underfloor heating and cooling throughout the apartment. Combined with heat-recovery ventilation and sun shading, this ensures a pleasant indoor climate all year round.
Two private solar panels, generating approximately 850 kWh per year in total, contribute to the apartment’s exceptionally low energy consumption.
HOMEOWNERS’ ASSOCIATION
The property forms part of an active and professionally managed Homeowners’ Association (VvE) with 34 members and an up-to-date long-term maintenance plan (MJOP). The monthly service charges for the apartment are €120.
GROUND LEASE
The property is situated on leasehold land owned by the Municipality of Amsterdam. The annual ground rent currently amounts to €5,133 and is indexed annually. Subject to the applicable conditions, the ground rent may be tax deductible.
LOCATION
The apartment is situated in a pleasant and modern neighbourhood with a wide range of amenities nearby. Gyms, restaurants, cafés and other facilities are all within easy reach.
For relaxation and recreation, the Amstel River is within walking distance, offering plenty of opportunities for walking, exercising or simply enjoying the waterfront. Amstelkwartier is a modern urban neighbourhood where architecture, greenery and water come together, with the Amstel always close by.
Accessibility is excellent. Spaklerweg metro station and Amsterdam Amstel railway station are just around the corner. By bicycle, you can reach the Rivierenbuurt, Watergraafsmeer, De Pijp and Amsterdam city centre within minutes. The A10, A2 and A4 motorways are also easily accessible.
NOTE
Although the ground rent is relatively substantial, it is important to consider the overall net monthly housing costs. For owner-occupied properties, the periodic ground rent is fully tax-deductible. In addition, the A+++ energy label ensures exceptionally low energy costs, while the service charges are just €117 per month – remarkably low for a modern apartment complex with a lift. As a result, the overall monthly housing costs remain highly attractive.
KEY FEATURES
* Built in 2021
* Beautiful, modern, sustainable and bright turn-key apartment of 57 m²
* Very low energy costs: approximately €35 per month
* Bathroom with walk-in shower and bathtub
* Sunny 10 m² south-facing balcony with sun shading
* Modern kitchen with induction hob and integrated extractor
* Underfloor heating and cooling throughout the apartment
* Beautiful and stylish poured flooring throughout
* Private storage room in the basement and designated bicycle parking spaces
* Communal roof garden
* Lift
* Energy label A+++
* Homeowners’ Association contribution: €120 per month
* Situated on leasehold land
* Transfer date by mutual agreement; quick completion possible
The sale is subject to the seller’s approval.
Highlights
AI-generated from the description
Sunny south-facing terrace
10 m² south-facing balcony with open views to Bajeskwartier.
Highly sustainable and efficient
Built in 2021, A+++ label, WKO, heat recovery and 2 solar panels.
Modern kitchen and living
Open-plan kitchen with induction, quality appliances and bright living room.
Advertisement
Features
Transfer of ownership
- Listed since
- Acceptance
- Available in consultation
- Asking price
- € 450,000 kosten koper
- Asking price per m²
- € 7,895
- Status
- Available
- VVE (Owners Association) contribution
- € 135.00 per month
Construction
- Type apartment
- Mezzanine (apartment)
- Building type
- Resale property
- Year of construction
- 2021
- Type of roof
- Flat roof covered with asphalt roofing and other
- Quality marks
- Brandveiligheid
Surface areas and volume
- Areas
- Living area
- 57 m²
- Other space inside the building
- 1 m²
- Exterior space attached to the building
- 10 m²
- External storage space
- 3 m²
- Volume in cubic meters
- 196 m³
Layout
- Number of rooms
- 2 rooms (1 bedroom)
- Number of bath rooms
- 1 bathroom and 1 separate toilet
- Bathroom facilities
- Walk-in shower, bath, underfloor heating, sink, and washstand
- Number of stories
- 1 story
- Facilities
- Balanced ventilation system, outdoor awning, french balcony, optical fibre, elevator, mechanical ventilation, passive ventilation system, and sliding door
- Located at
- 3rd floor
Energy
- Energy label
- A++
- Insulation
- Roof insulation, insulated walls, floor insulation and completely insulated
Cadastral data
- AMSTERDAM AG 2051
- Cadastral map
- Ownership situation
- Municipal ownership encumbered with long-term leaset
- Fees
- € 5,133.00 per year with option to purchase
Exterior space
- Location
- In residential district and unobstructed view
- Balcony/roof terrace
- Balcony present
Parking
- Type of parking facilities
- Paid parking and parking garage
VVE (Owners Association) checklist
- Registration with KvK
- Yes
- Annual meeting
- Yes
- Periodic contribution
- Yes (€ 135.00 per month)
- Reserve fund present
- Yes
- Maintenance plan
- Yes
- Building insurance
- Yes
Popularity
1,810x
Viewed
71x
Saved
11-9-2026
On Funda
Neighborhood

Weespertrekvaart
Amsterdam- Residents
- 1,770
- Family with children
- 7%
- Avg. asking price / m²
- € 9,676
Discover the neighborhood
Curious about the housing supply, residents and local real estate agents?

Don’t want to forget this home?
Save it as a favorite. You’ll easily find it back and get notified when something changes.
