Super appartement met balkon en berging in het gezellige Oost!
Description
BRIGHT AND CHARMING APARTMENT in a prime location with energy label A!
A lovely, charming apartment situated in a fantastic spot in the popular Amsterdam-East district. The home combines a pleasant layout with a delightful rear balcony, abundant natural light, and a wonderful, lively neighborhood setting. The Derde Oosterparkstraat is just around the corner from Oosterpark and within easy reach of cozy cafés, restaurants, shops, and the bustling Wibautstraat. The leasehold has been bought out until 2058. There is a storage on the ground floor.
LAYOUT

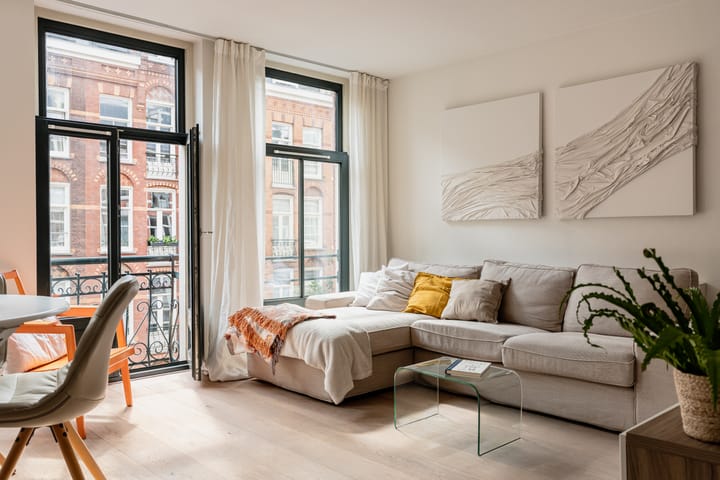
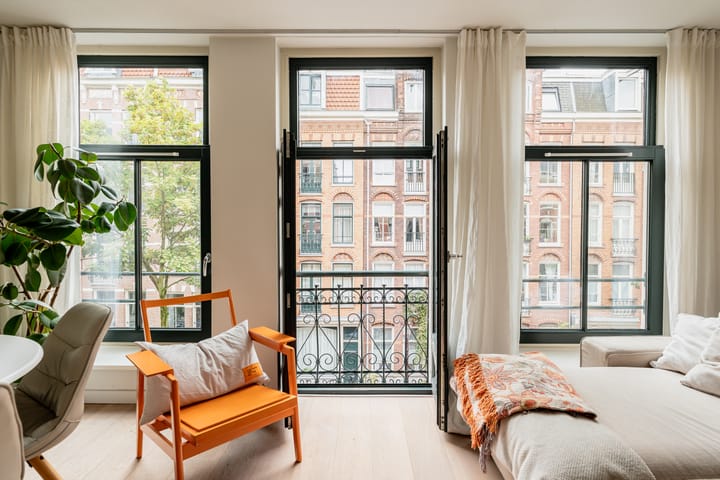
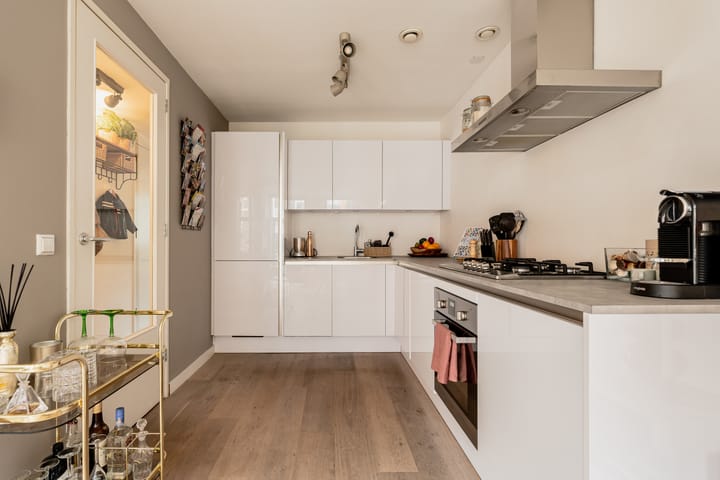
A delightful apartment featuring a great layout, a modern look, and no fewer than two balconies. You enter into the spacious living room at the front, which is flooded with light and features French doors opening onto a Juliet balcony. The modern open-plan kitchen is fully equipped with contemporary appliances. Beautiful oak flooring runs throughout the entire apartment.
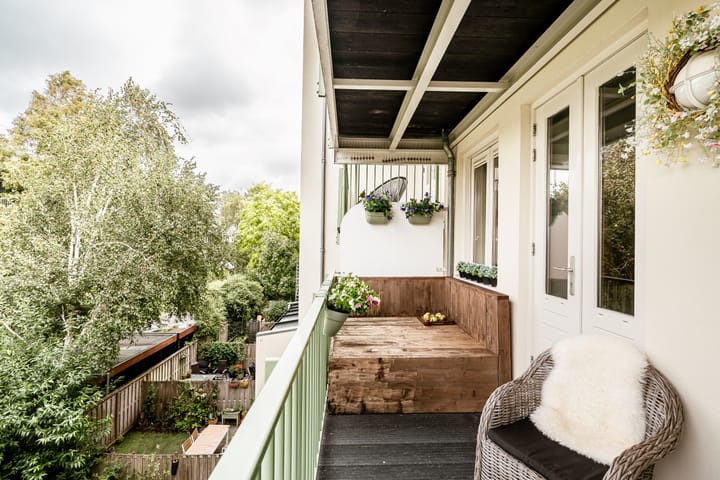
The hallway contains a storage cupboard that is exceptionally large by Amsterdam standards; it also houses the connections for the washing machine and dryer. In addition to this large unit, there is another built-in closet in the hallway offering plenty of storage space. There is a separate toilet. The hallway provides access to the spacious bedroom, which features French doors opening onto a lovely balcony overlooking the beautiful, quiet inner gardens. The bedroom connects to the bathroom, which is fitted with a walk-in shower and a washbasin. The building also includes a spacious ground-floor storage unit suitable for bicycle storage.
OWNERS' ASSOCIATION
The Owners' Association is named 'Derde Oosterparkstraat 115-143' and comprises 47 members. Management and administration of the association are handled by VVE Beheer Amsterdam. Service charges are €124.16 per month, and a multi-year maintenance plan is in place.
KEY FEATURES
- Energy label: A!
- Private storage unit located on the ground floor.
- Leasehold bought off until 15 December 2058.
- Well-functioning Owners' Association; management is outsourced.
- Beautiful engineered oak parquet flooring.
LOCATION
The location is ideal for those who love vibrant city life. You can easily walk from the apartment to the leafy Oosterpark, while Wibautstraat and Eerste Oosterparkstraat offer plenty of charming coffee shops, restaurants, and bars. Think of a coffee at Five Ways, drinks at Bar Bukowski, or a night out at Canvas. It is also a great spot for fitness enthusiasts, with various gyms nearby.
In addition, the Indische Buurt, Javastraat, and the city center are easily accessible by bike. Thanks to the Wibautstraat metro station and numerous cycling routes, the rest of Amsterdam is also within easy reach.
A wonderful place for comfortable living, with everything that makes Amsterdam East so appealing right at your doorstep. Its central location also ensures easy access to the city center, Amsterdam Amstel station, and various arterial roads.
Highlights
AI-generated from the description
Bright living with balcony
Spacious bright living room with Juliet balcony and open kitchen.
Two pleasant rear balconies
Two balconies overlooking beautiful, quiet inner gardens.
Prime spot near Oosterpark
Around the corner from Oosterpark, cafés, restaurants and metro.
Advertisement
Features
Transfer of ownership
Listed since
Acceptance
Available in consultation
Asking price
€ 475,000 kosten koper
Asking price per m²
€ 10,106
Status
Available
VVE (Owners Association) contribution
€ 124.16 per month
Construction
Type apartment
Upstairs apartment (apartment)
Building type
Resale property
Year of construction
1899
Specific
Heritage listed
Surface areas and volume
Areas
Living area
47 m²
Exterior space attached to the building
7 m²
External storage space
4 m²
Volume in cubic meters
150 m³
Layout
Number of rooms
2 rooms (1 bedroom)
Number of bath rooms
1 bathroom and 1 separate toilet
Bathroom facilities
Shower and sink
Number of stories
1 story
Facilities
Mechanical ventilation and passive ventilation system
Located at
3rd floor
Energy
Energy label
A
Insulation
Double glazing and insulated walls
Heating
CH boiler
CH boiler
Gas-fired combination boiler from 2014, in ownership