3-kamer appartement van 96 m² met uitzicht op Singelgracht, balkon ZW
Description
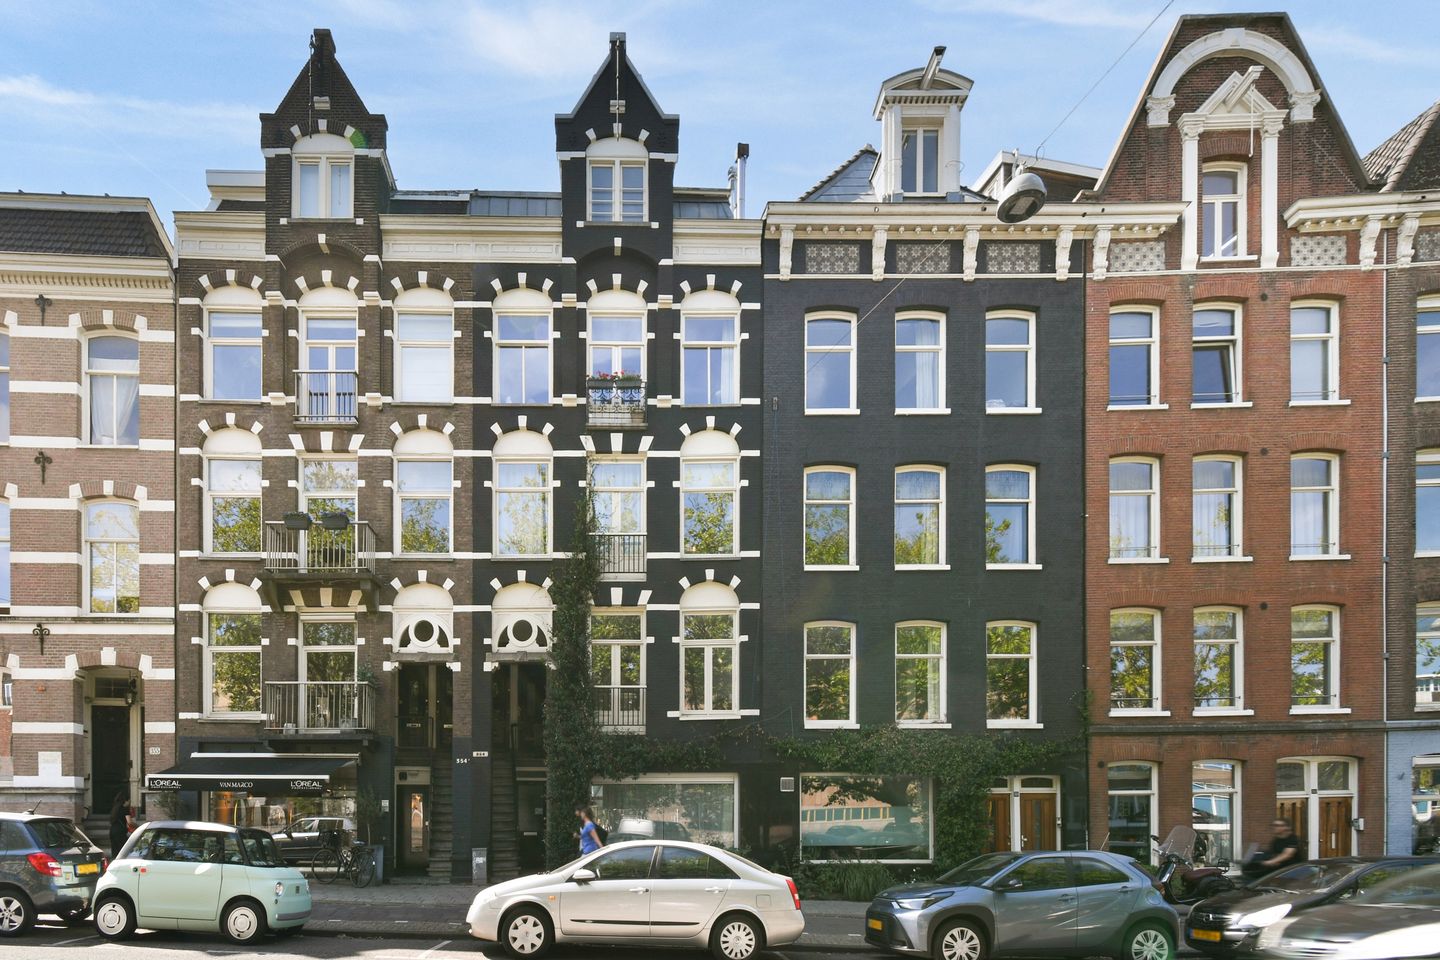
Centrally located between The Jordaan and Oud-West neighborhoods, we are offering a wonderfully bright and spacious apartment situated on FREEHOLD LAND! This 96 m² apartment features 2 bedrooms, a southwest-facing balcony, a spacious, bright living room, a new kitchen, and a fantastic unobstructed view of the Singelgracht!
A SPECIAL APARTMENT IN A PRIME LOCATION WITH EVERYTHING THE CITY HAS TO OFFER WITHIN EASY REACH.
ENTRANCE/LAYOUT
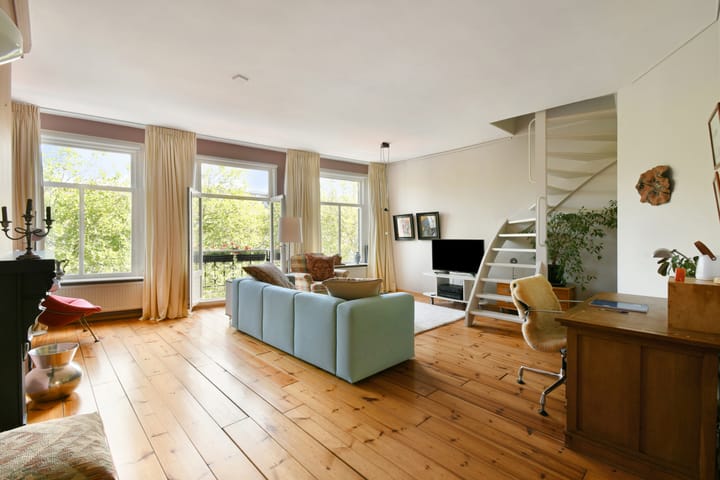
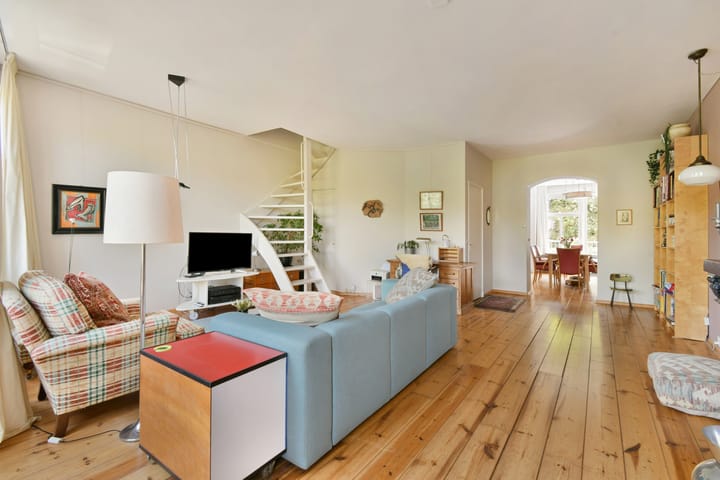
Via the staircase at street level, you reach the entrance door to the well-maintained stairwell. This leads to the apartment’s entrance door on the third floor. The hallway features a coat closet, and beyond that, you enter the spacious living room, which offers a fantastic unobstructed view of the Singelgracht.
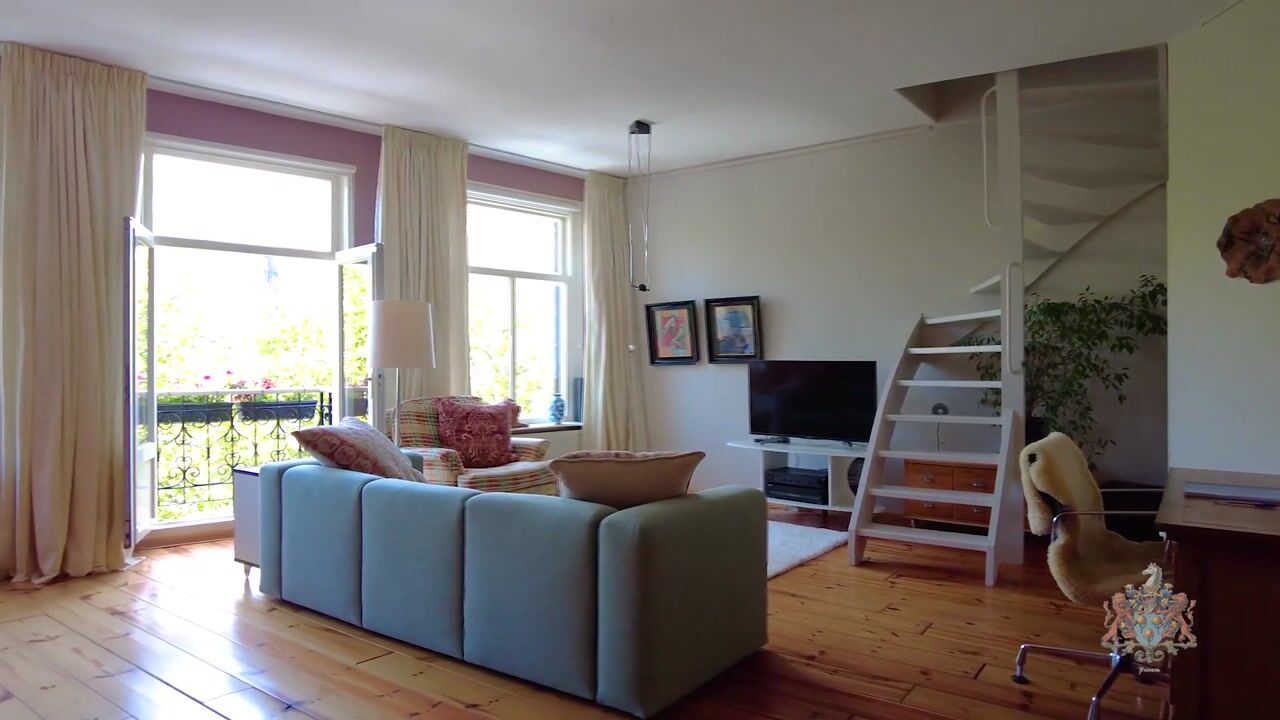
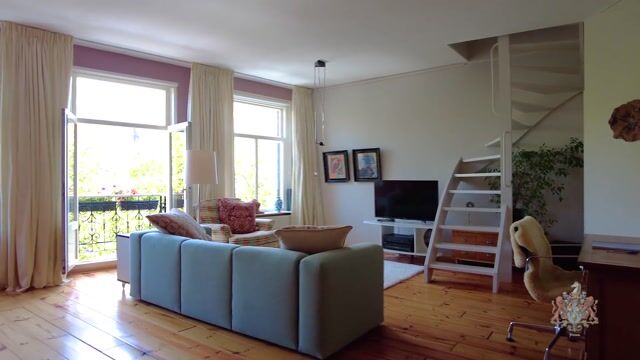
The living room is bathed in natural light thanks to the two large windows, and in the center are the doors leading to the charming French balcony. The authentic marble mantelpiece is still in place. The open staircase in the living room leads to the fourth floor, giving the entire space a playful and open atmosphere. Here you’ll find two bedrooms and plenty of custom built-in closets, offering ample storage space. The rooms are perfect for use as bedrooms, children’s rooms, or, for example, as a home office.
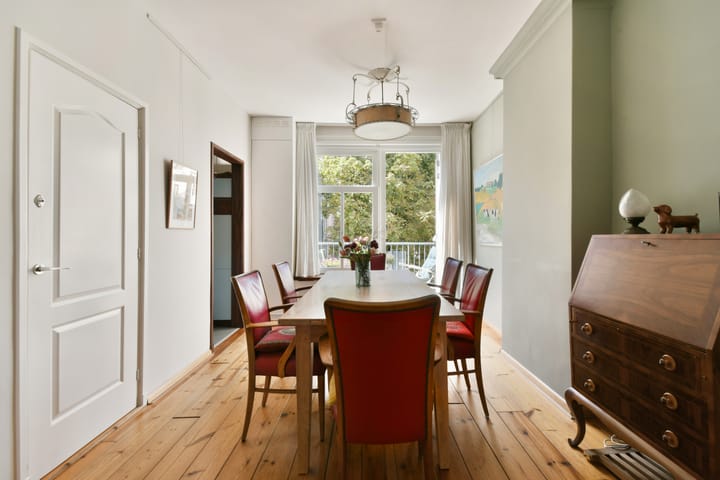
At the rear are the dining room with access to the kitchen, the sunny balcony, and the bathroom. A wonderful spot to dine or enjoy a cup of coffee in the sun. The southwest-facing balcony offers a sweeping view along the length of the peaceful courtyard gardens, allowing you to leave city life behind for a moment. The new kitchen, installed in 2023, is fully equipped. The retro-style bathroom features a bathtub, sink, towel radiator, toilet, and washing machine hookup.
SPECIAL FEATURES
- Located on FREEHOLD PROPERTY
- Living floor (3rd) 69 m² and sleeping floor (4th) 27 m²
- Spacious living room with 2 large windows and a French balcony
- New kitchen (2023) with built-in appliances
- Sunny balcony (south-facing) overlooking the courtyard gardens
- Two bedrooms and custom-built closets on the 4th floor
- Foundation code category A/B/C
- Energy Performance Certificate: C
- Small, active homeowners’ association (VvE), professionally managed; long-term maintenance plan (MJOP) is being revised
- Monthly association fee: €193.44
- Age clause
- Closing date to be agreed upon
- Designated notary: Hamans Blocks Notariaat, Concertgebouwplein 15 in Amsterdam
NEIGHBORHOOD AND ACCESSIBILITY
This apartment is located in the bustling heart of Amsterdam, near the Jacob van Lennepkade and Bosboom Toussaintstraat, in a historic building dating from 1888. Within walking and biking distance are the Vondelpark, the Negen Straatjes, the Museumplein, The Jordaan, and the Kinkerstraat/Ten Kate market neighborhood, offering an abundance of cozy restaurants, cafés, and shops. Public transportation and major roads are nearby, making living here both practical and pleasant.
PARKING
Please check the city’s website for current wait times for a parking permit.
MEASUREMENT INSTRUCTIONS
Although we have had the property carefully measured, neither WSM Real Estate B.V. nor the seller accepts any liability for discrepancies in the measurements provided. The buyer declares that they have been given the opportunity to have the specified measurements verified.
DISCLAIMER
This information has been compiled by us with due care. However, we accept no liability whatsoever for any incompleteness, inaccuracy, or other issues, nor for the consequences thereof. If you do not engage a professional representative, you are deemed by law to be sufficiently knowledgeable to assess all matters of importance.
FOUNDATION
For this apartment, the KCAF (Knowledge Center for Foundation Issues) has classified the foundation risk as “No High Risk.” This means that, according to data available to the KCAF, the property has been assigned a rating of A, B, or C.
Highlights
AI-generated from the description
Prime Amsterdam location
Between Jordaan and Oud-West, near Vondelpark and museums.
Bright living with balcony
Spacious living room with French balcony and marble mantel.
Sunny balcony with views
Southwest balcony with open views of canal and courtyards.
Advertisement
Features
Transfer of ownership
Listed since
Acceptance
Available in consultation
Asking price
€ 795,000 kosten koper
Asking price per m²
€ 8,281
Status
Available
VVE (Owners Association) contribution
€ 193.44 per month
Construction
Type apartment
Mezzanine (apartment)
Building type
Resale property
Year of construction
1888
Specific
With carpets and curtains
Type of roof
Combination roof covered with roof tiles
Surface areas and volume
Areas
Living area
96 m²
Exterior space attached to the building
5 m²
Volume in cubic meters
315 m³
Layout
Number of rooms
3 rooms (2 bedrooms)
Number of bath rooms
1 bathroom
Bathroom facilities
Shower, bath, toilet, and washstand
Number of stories
2 stories
Facilities
French balcony and optical fibre
Located at
3rd floor
Energy
Energy label
C
Insulation
Roof insulation, mostly double glazed, energy efficient window and floor insulation
Heating
CH boiler
Hot water
CH boiler
CH boiler
Intergas HR107 (gas-fired combination boiler from 2019, in ownership)