
Under offer
Charlotte Brontéstraat 541102 XE AmsterdamVenserpolder-Oost
€ 325,000 k.k.

- 58 m²living area
- 1bedroom
- Benergy label
Gerenoveerd instapklaar 2-kmr appartement met balkon, energielabel B
Description
Attention home seekers!
A wonderfully bright and recently renovated, high-quality one-bedroom apartment offering 58.3 m² of living space, an energy label B and modern living comfort. The apartment is equipped with all contemporary conveniences, including underfloor heating. Located in a vibrant neighbourhood with all essential amenities within easy reach, this property is ideal for city dwellers looking for a comfortable home with ample living space and plenty of greenery nearby.
Interested in this property? Please feel free to contact us to arrange a viewing!
Layout:
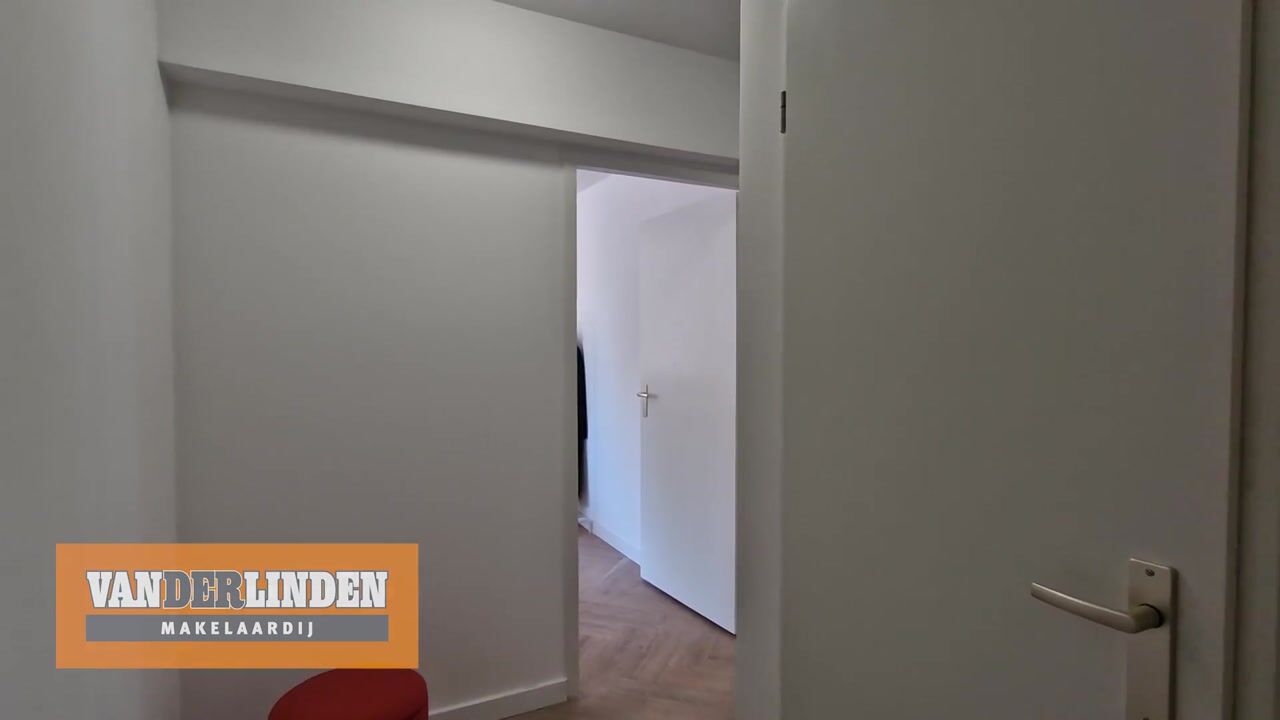
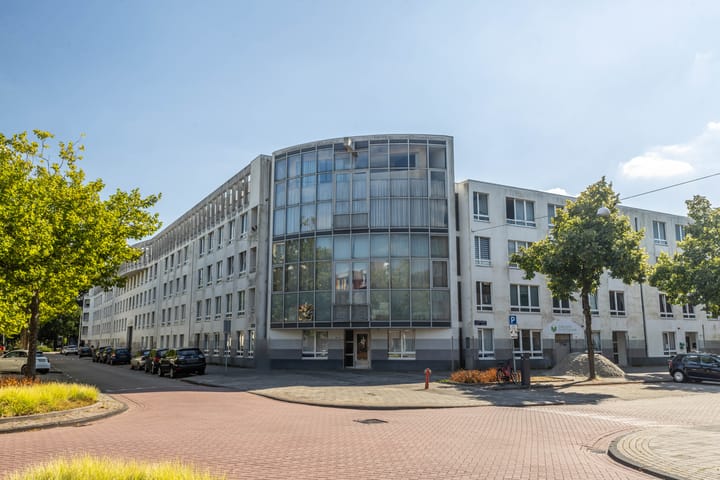
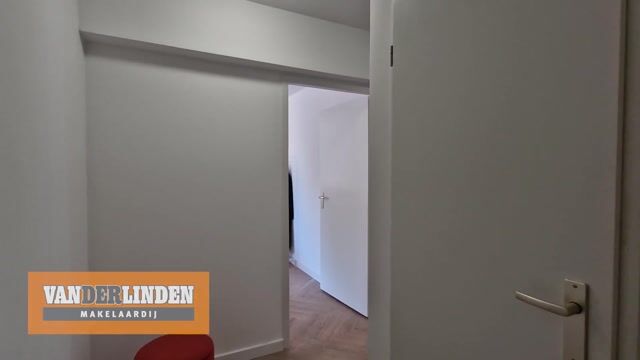
From the communal entrance, where the intercom panel is located, the staircase leads to the second floor, where the apartment is situated. Upon entering, you arrive in the hallway, which provides access to the various rooms. Directly off the hallway is a practical storage cupboard housing the central heating boiler (Intergas, 2016). There is also a separate cupboard with a connection for a washing machine.
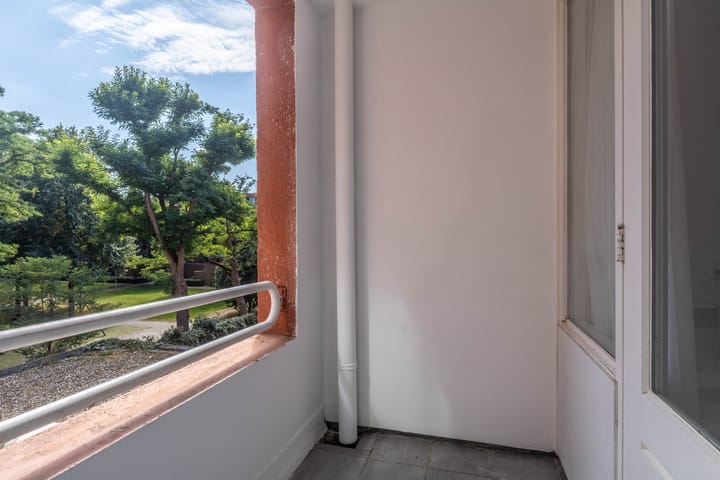
At the rear of the apartment is the generously sized bedroom, offering more than enough space for a double bed and a large wardrobe. The bedroom provides access to the southeast-facing balcony, where you can enjoy the sunshine throughout the day while overlooking the peaceful, green courtyard.
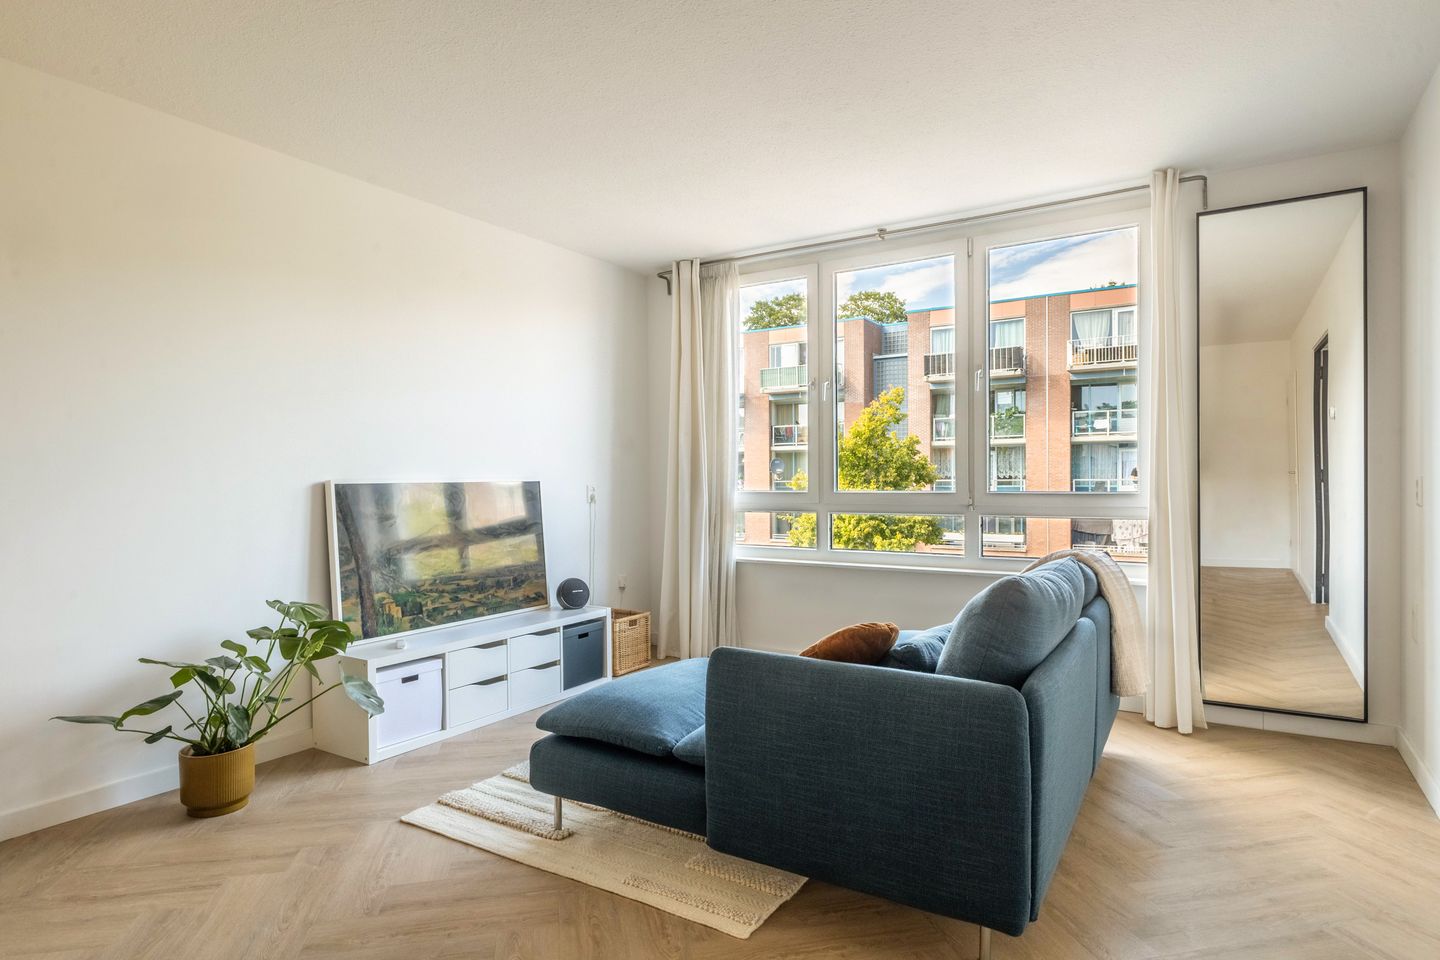
The spacious living room is situated at the front of the complex and is characterised by an abundance of natural daylight. The beautiful herringbone-pattern PVC flooring gives the room a modern and inviting appearance. A stylish steel pivot door creates an attractive connection to the kitchen.
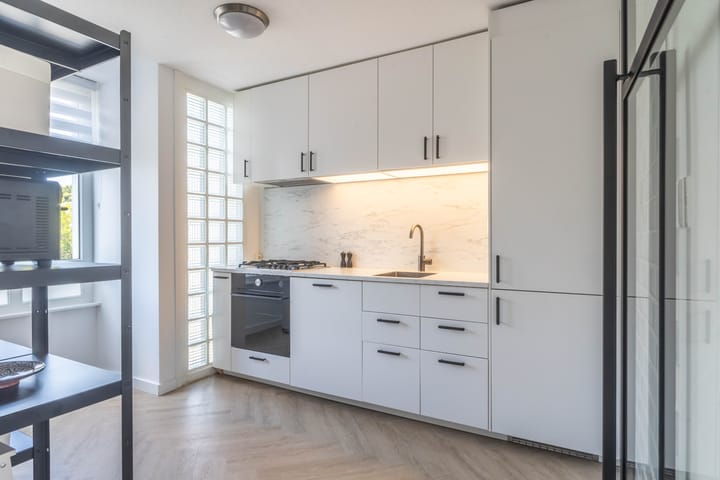
The living room offers ample space for both a comfortable seating area and a cosy dining area. Adjacent to it is the modern kitchen, installed in 2023, which offers plenty of storage space and a range of integrated appliances. The kitchen features a four-burner gas hob with extractor hood, an oven with a pyrolytic self-cleaning system and steam function, a fridge-freezer and, of course, a dishwasher. Fully equipped with all modern conveniences, the kitchen is ready for immediate use.
Centrally located within the apartment is the bathroom. It has a modern finish and features a walk-in shower, wall-mounted toilet, washbasin and a round mirror with a heating function. An additional cupboard provides convenient extra storage space.
Finally, the apartment comes with an external storage unit measuring 6.3 m², in accordance with the NEN 2580 measurement certificate. The storage unit is equipped with an electricity connection and offers ample space for bicycles and other belongings.
Location & Accessibility:
The property enjoys a convenient and central location, with various recreational areas and green spaces nearby. Biesbosch Park and Gaasperpark, including Gaasperplas lake, are both within easy reach and offer excellent opportunities for walking, cycling, exercising or simply relaxing in green surroundings.
All your daily amenities are also close at hand. Campus Diemen Zuid offers a lively environment with facilities including a Fitness & Health Centre, basketball court, tennis court, shops, restaurants and bars. The Amsterdamse Poort shopping centre and various other shops and amenities are also located nearby. For sports and entertainment enthusiasts, the Ziggo Dome, AFAS Live and Johan Cruijff ArenA are all easily accessible. There are also several schools in the surrounding area.
Public transport connections are excellent. Venserpolder metro station is just a few minutes’ walk away, providing easy connections to Amsterdam city centre, Amsterdam Central Station and Gaasperplas. Duivendrecht and Amsterdam Bijlmer ArenA railway stations are also nearby, offering direct connections to destinations including Schiphol Airport, Utrecht and other parts of the Netherlands.
The property is also easily accessible by car. On-street parking is available in front of the building under the City of Amsterdam’s parking permit system. The A2, A9 and A10 motorways can all be reached quickly and easily from the property.
Owners’ Association:
The Owners’ Association (VvE) is financially healthy and active and is professionally managed by Munnik VvE Beheer. For this apartment, including the storage unit, the monthly service charges have been set at €207.23 per month for the 2026 financial year. The administrator is responsible for, among other things, financial and administrative management, as well as management and technical support.
Land Tenure:
The property is situated on municipal leasehold land. The ground lease has been prepaid up to and including 31 January 2035. The General Provisions for Continuous Ground Lease 2000 apply to this leasehold right. In 2026, the transition to perpetual ground lease for the period thereafter was completed. The General Provisions for Perpetual Ground Lease 2016 apply to this right.
Details:
- Living area of 58.3 m² in accordance with the NEN 2580 measurement certificate;
- Southeast-facing balcony of 3.2 m²;
- External storage unit of 6.3 m² on the ground floor;
- Built in 1984;
- Energy label B;
- Recently renovated to a high standard and ready to move into;
- Equipped with underfloor heating;
- Conveniently located for public transport and local amenities;
- Active and financially healthy Owners’ Association (VvE), with a monthly contribution of €207.23 (2026 financial year);
- Ground lease prepaid up to and including 31 January 2035; the transition to perpetual ground lease has recently been completed;
- Parking via the City of Amsterdam’s permit system;
- An age clause will be included in the purchase agreement;
- Buyer may select the civil-law notary, provided the notary is based in Amsterdam;
- Completion by mutual agreement and can take place at short notice.
The non-binding information presented on this website has been compiled with due care by Makelaardij van der Linden Amsterdam based on information provided by the seller and/or third parties. We cannot guarantee the accuracy or completeness of this information. If you are interested in one of our properties, we recommend contacting us or seeking assistance from your own NVM estate agent. We accept no responsibility for the content of any third-party websites referred to.
Highlights
AI-generated from the description
Bright living with kitchen
Spacious, bright living room with modern 2023 kitchen.
Sunny southeast-facing balcony
3.2 m² balcony overlooking green courtyard.
Green area with amenities
Close to parks, shops, restaurants and sports facilities.
Advertisement
Features
Transfer of ownership
- Listed since
- Acceptance
- Available in consultation
- Asking price
- € 325,000 kosten koper
- Asking price per m²
- € 5,603
- Status
- Under offer
- VVE (Owners Association) contribution
- € 207.23 per month
Construction
- Type apartment
- Residential property with shared street entrance (apartment)
- Building type
- Resale property
- Year of construction
- 1984
- Type of roof
- Flat roof
- Quality marks
- Energie Prestatie Advies
Surface areas and volume
- Areas
- Living area
- 58 m²
- Exterior space attached to the building
- 3 m²
- External storage space
- 6 m²
- Volume in cubic meters
- 180 m³
Layout
- Number of rooms
- 2 rooms (1 bedroom)
- Number of bath rooms
- 1 bathroom
- Bathroom facilities
- Walk-in shower, toilet, and sink
- Number of stories
- 1 story
- Facilities
- Mechanical ventilation, passive ventilation system, and TV via cable
- Located at
- 2nd floor
Energy
- Energy label
- B
- Insulation
- Double glazing, insulated walls and completely insulated
- Heating
- CH boiler and complete floor heating
- Hot water
- CH boiler
- CH boiler
- Intergas Kombi Kompakt HRE 24/18 A (gas-fired combination boiler from 2016, in ownership)
Cadastral data
- WEESPERKARSPEL A 1864
- Cadastral map
- Ownership situation
- Municipal ownership encumbered with long-term leaset
- Fees
- Paid until 31-01-2035
Exterior space
- Location
- Alongside a quiet road and in residential district
- Balcony/roof terrace
- Balcony present
Storage space
- Shed / storage
- Storage box
- Facilities
- Electricity
Parking
- Type of parking facilities
- Paid parking, public parking and resident's parking permits
VVE (Owners Association) checklist
- Registration with KvK
- Yes
- Annual meeting
- Yes
- Periodic contribution
- Yes (€ 207.23 per month)
- Reserve fund present
- Yes
- Maintenance plan
- Yes
- Building insurance
- Yes
Popularity
1,031x
Viewed
29x
Saved
11-9-2026
On Funda
Neighborhood
Venserpolder-Oost
Amsterdam- Residents
- 3,440
- Family with children
- 23%
- Avg. asking price / m²
- € 5,164
Discover the neighborhood
Curious about the housing supply, residents and local real estate agents?

Don’t want to forget this home?
Save it as a favorite. You’ll easily find it back and get notified when something changes.
