Jan Prinsstraat 201382 SP WeespWeesp Dichtersbuurt
€ 335,000 k.k.

- 72 m²living area
- 2bedrooms
- Cenergy label
Description
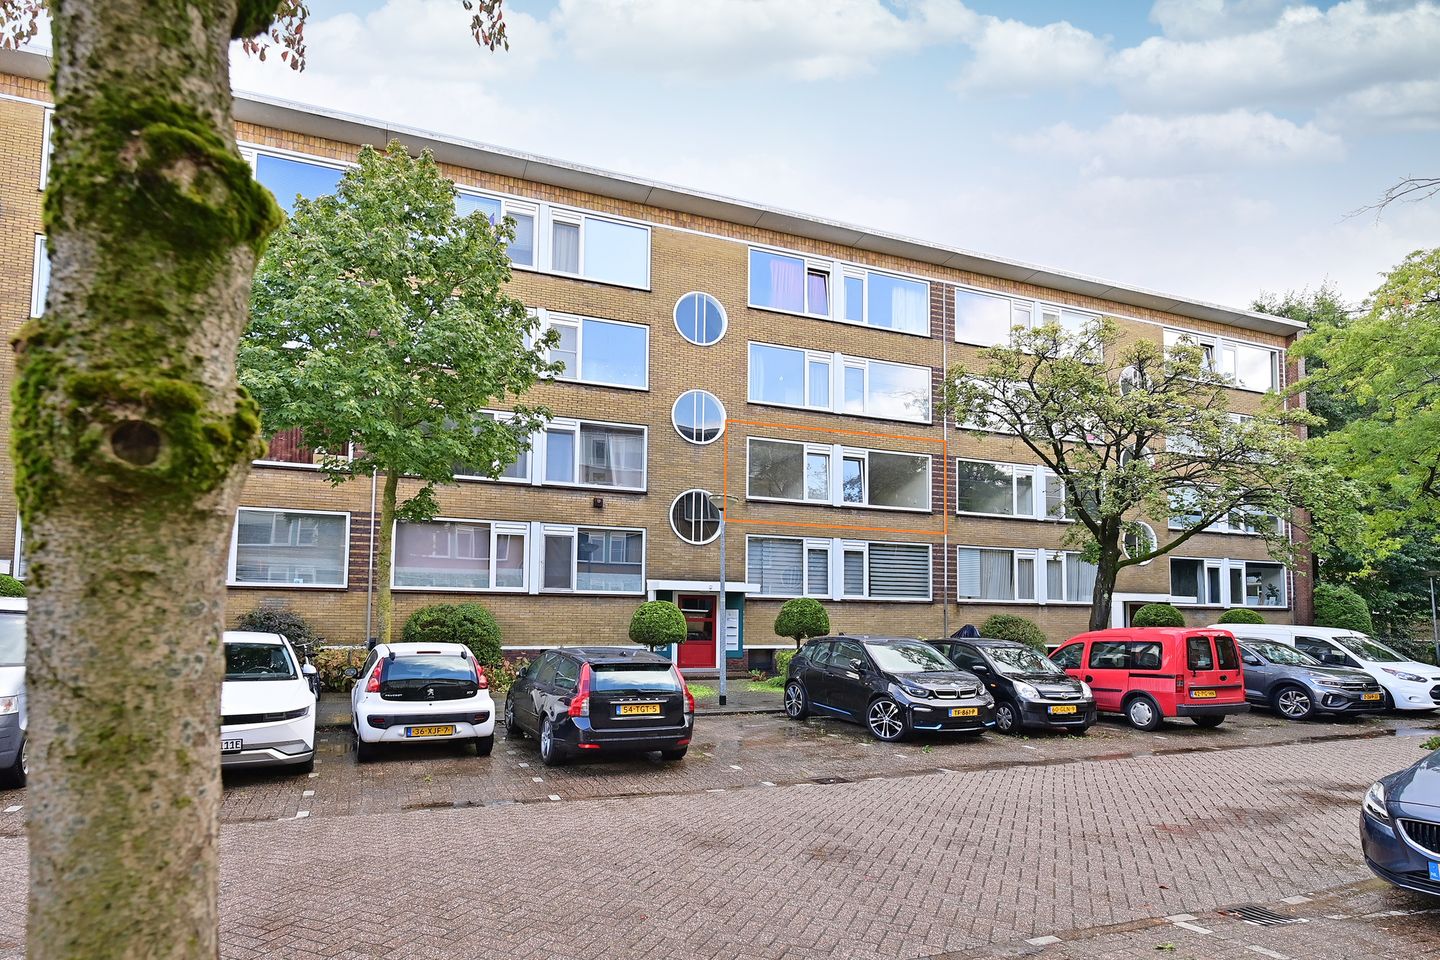
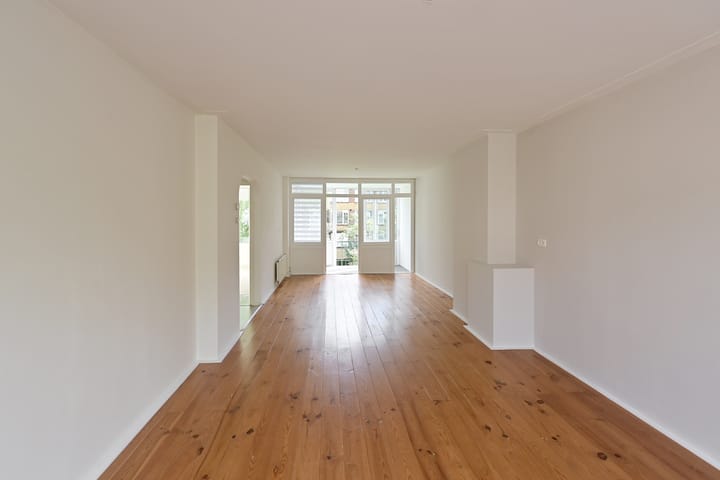
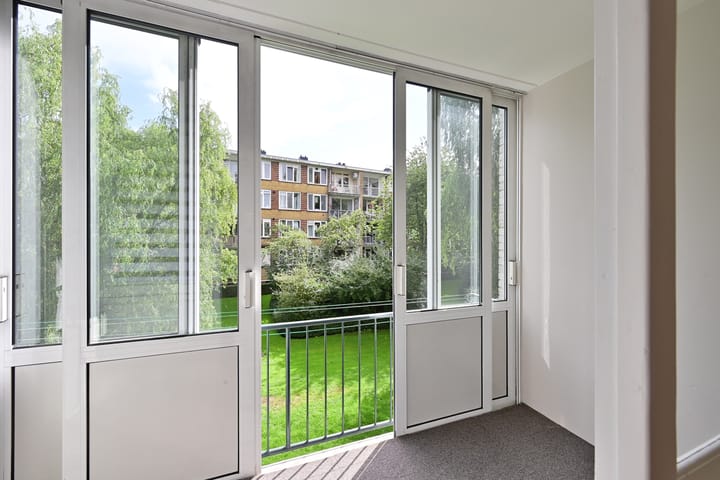
In de groene Jan Prinsstraat ligt, op de tweede woonlaag van een kleinschalig en rustig appartementencomplex, dit fijne drie-kamer-appartement van 72 m². Net even een slag groter dan de andere appartementen in de wijk doordat het balkon tot de leefruimte is toegevoegd. Hierdoor heb je een nóg ruimere woonkamer. De serre beschikt over een schuifpui waardoor je nog steeds van de zon kan genieten.
Het appartement beschikt onder andere over een energielabel C, eigen CV-ketel en glad stucwerk. Per direct beschikbaar.
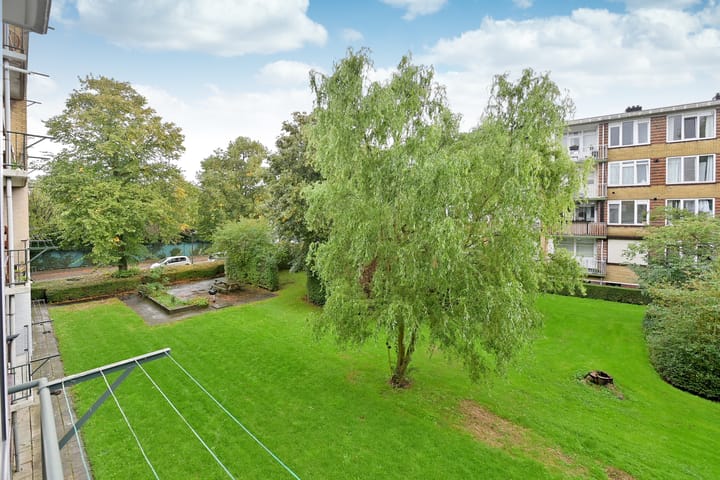
Centrale ligging t.o.v. NS-station (5 min) loopafstand, het historische centrum van Weesp (5 min loopafstand) en diverse sportaccommodaties. Goede parkeergelegenheid (zonder vergunningen) voor de deur. Trein naar Amsterdam CS (17 min), Schiphol (21 min). Nabij uitvalswegen richting A9 en A1, Schiphol, Amsterdam, Almere en Utrecht.
**English version below**
INDELING:
Entree gebouw met intercom en brievenbussen. Verzorgd trappenhuis.
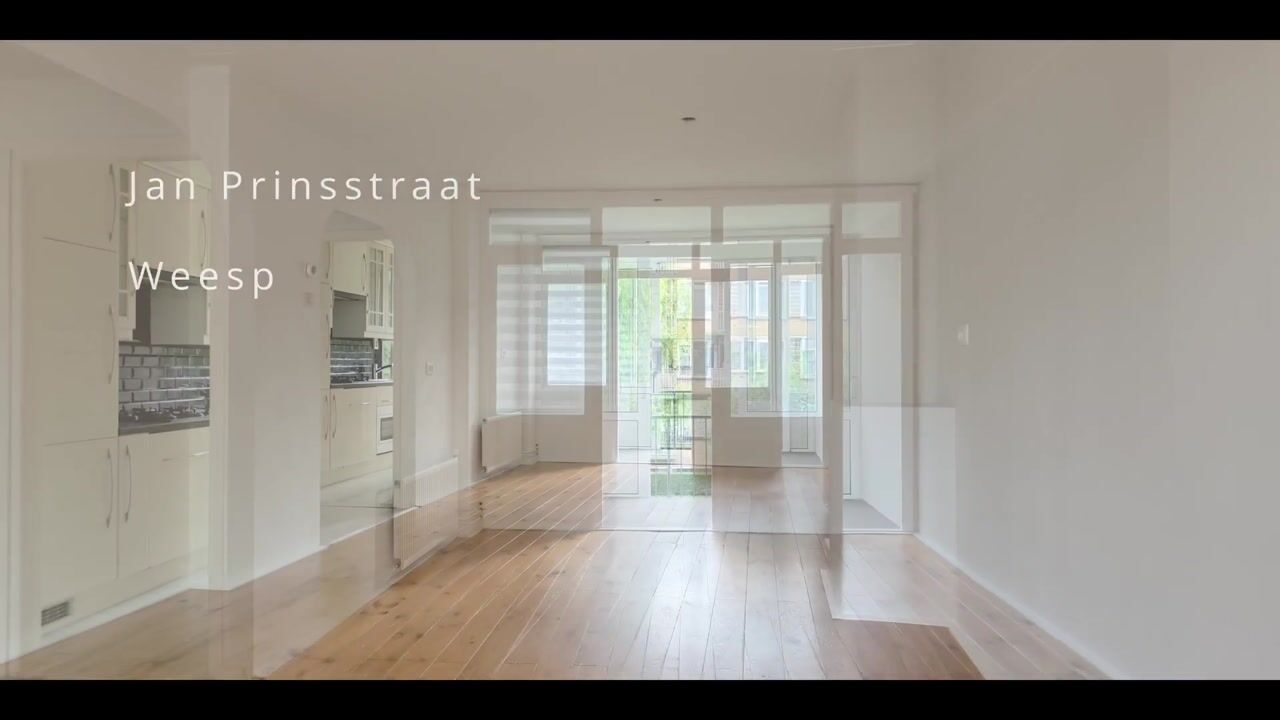
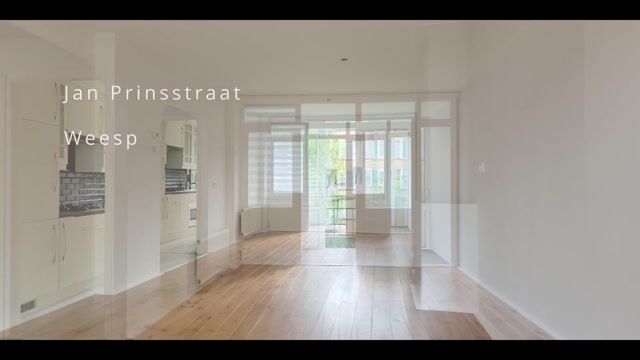
Entree appartement, ruime hal met intercom en inbouwspots, vernieuwde meterkast, vrijhangend toilet met fontein, sfeervolle, vergrootte woonkamer met grenen houtenvloer, inpandig balkon met de wasmachineopstelling en twee schuifdeuren. Keuken met vaatwasser, 4-pitsgaskookplaat, afzuigkap, combimagnetron, koel-/vriescombinatie en de CV-ketel. Vanuit de keuken is de badkamer toegankelijk met inloopdouche en wastafelmeubel.
Slaapkamer aan de voor- en achterzijde.
In het souterrain bevindt zich een zeer royale privéberging van 10 m².
OVERIGE:
- Bouwjaar 1960
- Geheel voorzien van kunststof kozijnen met dubbel glas en een aluminium schuifpui
- Elektra: vernieuwde meterkast met 4 groepen en 2 aardlekschakelaars
- Energielabel C (2020)
- Vaillant HR Solide Plus combiketel, 2010 (eigendom)
- Radiatoren in de woonkamer, serre, badkamer, hal en slaapkamers
- Inpandig balkon voorzien van vloer- en dakisolatie
- Spouwmuurisolatie circa 2016
- Glad stucwerk op wanden en plafonds
- Nieuwe voordeur (brandwerend) met driepuntsluiting en recente video intercom
- Veel lichtinval door het vele glasoppervlak
- VvE documenten op aanvraag beschikbaar en worden bij de afspraakbevestiging voor een bezichtiging standaard toegestuurd.
- De servicekosten bedragen € 193,42 per maand
- Goede parkeergelegenheid (zonder vergunningen) voor de deur
- Oplevering in overleg, per direct mogelijk
- Verkoper heeft het appartement niet zelf bewoond (appartement is verhuurd geweest sinds de aankoop) en kan koper dus niet goed informeren. Koper koopt het appartement zoals het is.
GEBRUIKSOPPERVLAKTEN:
- Wonen: 72 m² (inclusief voormalig balkon)
- Overige inpandige ruimte: n.v.t.
- Gebouw gebonden buitenruimte: n.v.t.
- Externe Bergruimte: 10 m² (berging)
Dit object is met de grootste zorgvuldigheid ingemeten, volgens de Meetinstructie Gebruiksoppervlakte Woningen (NEN 2580). De Meetinstructie is bedoeld om een meer eenduidige manier van meten toe te passen voor het geven van een indicatie van de gebruiksoppervlakte. De Meetinstructie sluit verschillen in meetuitkomsten niet volledig uit, door bijvoorbeeld interpretatieverschillen, afrondingen of beperkingen bij het uitvoeren van de meting.
Alle verstrekte gegevens zijn met zorg samengesteld en ons inziens uit betrouwbare bron afkomstig. Ten aanzien van de juistheid ervan kunnen wij echter geen aansprakelijkheid aanvaarden. Alle door ons verstrekte informatie is geheel vrijblijvend en er kunnen geen rechten aan worden ontleend.
In geval van verschil in interpretatie, prevaleert de Nederlandse tekst boven de Engelse tekst.
---
Located on the second floor of a small, quiet apartment complex on the leafy Jan Prinsstraat, this lovely three-room apartment measures 72 m². It’s just a bit larger than the other apartments in the neighborhood because the balcony has been incorporated into the living space. This gives you an even more spacious living room. The sunroom features sliding glass doors, so you can still enjoy the sunshine.
The apartment features, among other things, an energy efficiency rating of C, its own boiler, and smooth stucco walls. Available immediately.
Centrally located near the NS train station (5-minute walk), the historic center of Weesp (5-minute walk), and various sports facilities. Ample parking (no permit required) right outside the door. Train to Amsterdam Central Station (17 min), Schiphol (21 min). Close to major highways leading to the A9 and A1, Schiphol, Amsterdam, Almere, and Utrecht.
CLASSIFICATION:
Building entrance with intercom and mailboxes. Well-maintained stairwell.
Entrance to the apartment, spacious entryway with intercom and recessed lighting, updated utility closet, wall-hung toilet with hand sink, cozy, expanded living room with pine hardwood floors, enclosed balcony with washing machine setup and two sliding doors. Kitchen with dishwasher, 4-burner gas stove, range hood, combination microwave, fridge-freezer, and the central heating boiler. The bathroom, featuring a walk-in shower and vanity unit, is accessible from the kitchen.
Bedrooms at the front and back.
In the basement, there is a very spacious private storage room measuring 10 m².
OTHER:
- Built in 1960
- Fully equipped with vinyl window frames with double-pane glass and an aluminum sliding door
- Electrical system: updated electrical panel with 4 circuits and 2 ground fault circuit interrupters
- Energy efficiency rating C (2020)
- Vaillant HR Solide Plus combi boiler, 2010 (owned)
- Radiators in the living room, sunroom, bathroom, entryway, and bedrooms
- Enclosed balcony with floor and roof insulation
- Cavity wall insulation installed circa 2016
- Smooth stucco on walls and ceilings
- New front door (fire-resistant) with three-point lock and a recent video intercom
- Abundant natural light thanks to the large glass surfaces
- Homeowners’ association documents are available upon request and are sent as standard with the viewing appointment confirmation.
- Service fees amount to €193.42 per month
- Ample parking (no permits required) right outside the door
- Move-in date to be agreed upon; immediate move-in possible
- The seller has not lived in the apartment personally (the apartment has been rented out since purchase) and therefore cannot provide the buyer with detailed information. The buyer purchases the apartment “as is.”
USER AREAS:
- Living area: 72 m² (including former balcony)
- Other indoor space: N/A
- Outdoor space attached to the building: N/A
- Outdoor storage space: 10 m² (storage room)
This property has been measured with the utmost care, in accordance with the Measurement Instructions for Usable Floor Area of Dwellings (NEN 2580). The Measurement Instructions are intended to establish a more uniform method of measurement for providing an indication of the usable floor area. The Measurement Instructions do not completely rule out differences in measurement results, due, for example, to differences in interpretation, rounding, or limitations in performing the measurement.
All information provided has been compiled with care and, to the best of our knowledge, comes from reliable sources. However, we cannot accept any liability for its accuracy. All information provided by us is entirely non-binding, and no rights may be derived from it.
Highlights
AI-generated from the description
Spacious living with sunroom
Expanded living room with sunroom and pine floor.
Central location near station
5-minute walk to station and historic center.
Solid insulation and label C
Energy label C, double glazing, balcony and cavity insulation.
Advertisement
Features
Transfer of ownership
- Service charges
- € 193 per month
- Listed since
- Acceptance
- Available immediately
- Asking price
- € 335,000 kosten koper
- Asking price per m²
- € 4,653
- Status
- Available
Construction
- Type apartment
- Apartment with shared street entrance (apartment)
- Building type
- Resale property
- Year of construction
- 1960
- Type of roof
- Flat roof covered with asphalt roofing
Surface areas and volume
- Areas
- Living area
- 72 m²
- External storage space
- 10 m²
- Volume in cubic meters
- 225 m³
Layout
- Number of rooms
- 3 rooms (2 bedrooms)
- Number of bath rooms
- 1 bathroom and 1 separate toilet
- Bathroom facilities
- Shower and sink
- Number of stories
- 1 story
- Facilities
- Optical fibre, passive ventilation system, sliding door, and TV via cable
- Located at
- 2nd floor
Energy
- Energy label
- C
- Insulation
- Double glazing and insulated walls
- Heating
- CH boiler
- Hot water
- CH boiler
- CH boiler
- Vaillant HR Solide Plus (gas-fired combination boiler from 2010, in ownership)
Cadastral data
- WEESP B 2579
- Cadastral map
- Ownership situation
- Full ownership
Exterior space
- Location
- In residential district
Storage space
- Shed / storage
- Storage box
- Facilities
- Electricity
Parking
- Type of parking facilities
- Public parking
VVE (Owners Association) checklist
- Registration with KvK
- Yes
- Annual meeting
- Yes
- Periodic contribution
- No
- Reserve fund present
- Yes
- Maintenance plan
- Yes
- Building insurance
- Yes
Curious what your home is worth?
See your estimated home value and discover what's happening in your neighborhood.

Popularity
1,857x
Viewed
55x
Saved
14-9-2026
On Funda
Neighborhood

Weesp Dichtersbuurt
Weesp- Residents
- 1,890
- Family with children
- 20%
- Avg. asking price / m²
- € 5,261
Discover the neighborhood
Curious about the housing supply, residents and local real estate agents?

Don’t want to forget this home?
Save it as a favorite. You’ll easily find it back and get notified when something changes.
