
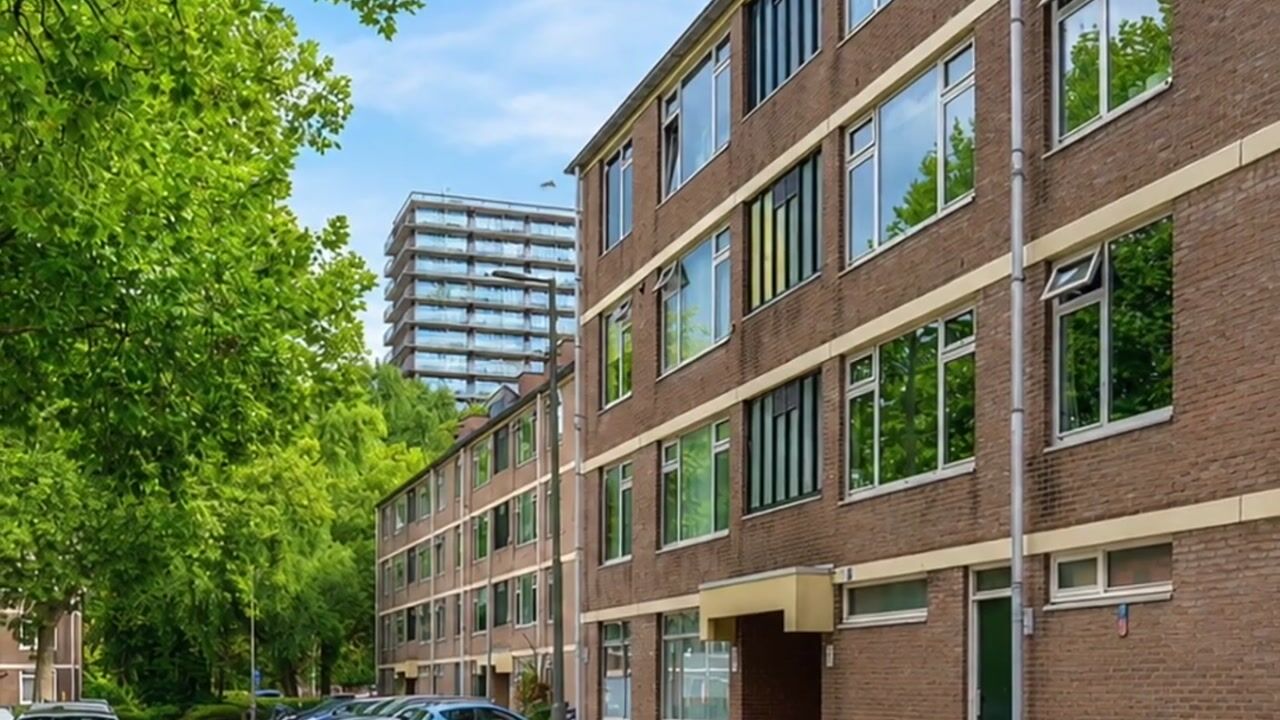


Sold under reservation
Royaardsplein 603123 AP SchiedamToneelspelersbuurt
€ 310,000 k.k.

- 80 m²living area
- 2bedrooms
- Eenergy label
Licht en ruim wonen op een rustige plek met alles binnen handbereik
Description
YOU DON’T HAVE TO KNOW YET HOW YOU’LL BE LIVING HERE FIVE YEARS FROM NOW.
Maybe today you want two bedrooms.
Maybe later that second room suddenly takes on a completely different purpose.
Maybe you love the separate kitchen exactly as it is.
Maybe you look at the floor plan and immediately picture an open-plan living kitchen.
That’s the nice thing about this home.
It isn’t fixed in one way.
The foundation is good, the layout gives you options and you can really make it your own.
Add a south-facing balcony, a separate utility room, private storage and a quiet location in Schiedam-Noord — and suddenly you have an apartment that can offer much more than you might expect at first glance.
Welcome home.
SCHIEDAM-NOORD. PEACEFUL LIVING WITHOUT SHUTTING OUT THE WORLD AROUND YOU.
You are not living in the middle of the hustle and bustle here.
And that is exactly what makes it so pleasant.
Green surroundings, everyday amenities nearby and shops, sports facilities and public transport all within easy reach.
Heading towards the centre of Schiedam or Rotterdam?
That’s easy too.
Peace and quiet when you come home.
The city within reach as soon as you want to head out again.
Exactly the combination that works so well here.
AND THEN YOU STEP INSIDE.
The apartment has a relaxed feel.
Plenty of daylight, an open atmosphere and rooms that connect logically with one another.
The living room forms the heart of the home and is easy to make your own.
The large windows do the rest.
Light coming in.
Space around you.
And above all, a place where you can quickly feel at home.
THE KITCHEN CAN STAY. BUT IT DOESN’T HAVE TO.
As it is now, the kitchen is a pleasant separate room.
Spaciously laid out, with plenty of worktop and cupboard space.
The kitchen dates from 2017 and is fitted with various appliances. The electric hob and extractor hood were renewed in 2026.
But then take a good look at our inspiration image.
Because the living room and kitchen are directly next to one another.
If you dream of an open-plan living kitchen, you can immediately see what could happen to the space.
More connection.
More living space.
A completely different atmosphere.
Not as a renovation plan.
But as inspiration for what may be possible here.
AND THEN THERE’S THE UTILITY ROOM.
We’d happily keep that.
A separate practical room directly next to the kitchen, for everything you would rather keep out of sight.
Simple.
But incredibly useful to have.
The apartment is fitted with double glazing, with the exception of the utility/laundry room, where there is single glazing.
TWO BEDROOMS. SO THE HOME CAN MOVE WITH YOU.
The main bedroom is a pleasant, peaceful space.
The second bedroom gives you exactly that extra freedom that can make a home work for you for longer.
Today you may use it one way.
Later, perhaps completely differently.
You don’t need to know yet.
THE BATHROOM HAS ALREADY MOVED WITH THE TIMES.
The bathroom is approximately seven years old and fitted with a shower, washbasin and vanity unit.
There is also a separate toilet.
Here too, we have used an inspiration image to show how much difference colour, materials and style can make.
SOUTH. THAT’S ONE TO REMEMBER.
The balcony faces south.
So especially as the morning slowly moves into afternoon and evening, this is a lovely place to sit outside for a while.
There really isn’t much more we need to make of it.
AND DOWNSTAIRS?
There is a private storage room.
Bicycles, suitcases and everything you do not want to keep permanently inside your home can have its own place there.
Out of the apartment.
Still close by.
THERE HAVE ALSO BEEN SOME IMPORTANT UPDATES BEHIND THE SCENES.
The electrical distribution board was completely renewed in May 2026.
The apartment is heated by a Remeha Tzerra Ace Matic 28C CW4 boiler from 2024. The boiler is owned and provides both heating and hot water.
This apartment also has a new energy label: E, valid until August 2036.
Fundermaps gives the address the following risk indicator:
A – SAFE (OR REPAIRED)
THE OWNERS’ ASSOCIATION AND THE PRACTICAL SIDE
When you buy an apartment, you are not only buying what is behind your own front door.
The Owners’ Association consists of 58 apartment rights and is professionally managed by Woonplus VvE Beheer.
This apartment has a 12/836 share and one vote within the Owners’ Association.
The monthly VvE contribution is €188.41 in 2026 and €190.24 from 1 January 2027.
The 2025 annual accounts have been approved.
The VvE is also working on a sustainability programme, including preparations for the replacement of window frames and the installation of HR++ glazing.
A final decision regarding implementation and financing still has to be made.
The available VvE documentation will be made available as part of the sales file.
AND THEN KWAAITAAL.
That too is part of the story of the building.
Kwaaitaal/chloride-related damage was identified in the past in the ground-floor slabs of the complex.
Repair work was carried out by SealteQ in 2026. Where necessary, the floors were reinforced with steel beams using the COS system.
The work has been completed and the repairs come with a 20-year guarantee.
The repair costs were borne by Stichting Woonplus Schiedam.
The apartment itself is located on the first floor.
LEASEHOLD
The land is owned by the Municipality of Schiedam.
The leasehold right runs until 30 November 2071.
The ground rent for the entire complex has been prepaid up to and including 31 December 2048. No annual ground rent is therefore payable until that date.
For the remaining period, the municipality will make a proposal in due course via the complex and the VvE.
A HOME BUILT IN 1974 IS ALLOWED TO BE A HOME BUILT IN 1974.
A 1970s construction date is simply part of this property.
Just as it is part of the process to know in advance what is going on within the complex.
Possible asbestos removal is taken into account in connection with future façade and window-frame works.
The seller is not aware of any specific asbestos-containing materials within the private apartment itself.
The usual age clause and asbestos clause will be included in the purchase agreement.
KEY FEATURES
• Approx. 80 m² of living space
• Two bedrooms
• Separate kitchen
• Possibility of investigating an open-plan kitchen
• Kitchen from 2017
• Separate utility room
• Southwest-facing balcony
• Private storage room
• First floor
• Built in 1974
• Bathroom approx. 7 years old
• Hob and extractor hood renewed in 2026
• Electrical distribution board renewed in May 2026
• Central heating boiler from 2024, owned
• Double glazing, with the exception of the utility room where there is single glazing
• Energy label E
• Fundermaps: A – Safe (or repaired)
• Active Owners’ Association
• Professional management by Woonplus
• VvE contribution 2026: €188.41 p/m
• From 2027: €190.24 p/m
• Sustainability programme in preparation
• Kwaaitaal repairs completed in 2026
• 20-year guarantee on the repairs
• Ground rent prepaid through 31-12-2048
• Leasehold right through 30-11-2071
• Public parking
• Age and asbestos clauses
• Completion by mutual agreement
AND WE STILL HAVEN’T TOLD YOU HOW YOU WOULD LIVE HERE.
Thankfully.
Because that part is up to you.
Maybe hardly anything changes.
Maybe one look at the inspiration images suddenly makes you see a completely different home.
That is exactly why you should come and see it.
The photos show you how it is.
The inspiration images show you what it could also become.
But only once you are standing inside will you know whether you can see something in it for yourself.
Come in.
We would be happy to show you around.
MAYBE THIS HOME GETS YOU THINKING ABOUT YOUR OWN…
Do you own a property yourself and would you like to know what it may currently be worth or what could be possible if you decided to sell?
We would be happy to visit you for a free, no-obligation valuation and discuss the right sales strategy with you.
REMAX Totaal Makelaars
Team Kempen | Raymond & Libby
Real Estate Agent Libby Voormeulen | 06-21 62 29 26
Real Estate Agent Raymond Kempen | 06-25 14 18 29
@remax_makelaars
Where the REMAX balloon appears, opportunities arise.
WE UNLOCK DREAMS.
Highlights
AI-generated from the description
Bright living room with windows
Relaxed living room with plenty daylight and large windows.
South-facing balcony outside
South-facing balcony, pleasant spot to sit outside.
Recent technical updates
New distribution board, 2024 boiler and energy label E.
Advertisement
Features
Transfer of ownership
- Listed since
- Acceptance
- Available in consultation
- Asking price
- € 310,000 kosten koper
- Asking price per m²
- € 3,875
- Status
- Sold under reservation
- VVE (Owners Association) contribution
- € 190.24 per month
Construction
- Type apartment
- Apartment with shared street entrance (apartment)
- Building type
- Resale property
- Year of construction
- 1974
- Type of roof
- Flat roof covered with asphalt roofing
Surface areas and volume
- Areas
- Living area
- 80 m²
- Exterior space attached to the building
- 5 m²
- External storage space
- 6 m²
- Volume in cubic meters
- 257 m³
Layout
- Number of rooms
- 4 rooms (2 bedrooms)
- Number of bath rooms
- 1 bathroom and 1 separate toilet
- Bathroom facilities
- Shower, sink, and washstand
- Number of stories
- 1 story
- Facilities
- Optical fibre, passive ventilation system, and TV via cable
- Located at
- 2nd floor
Energy
- Energy label
- E
- Insulation
- Double glazing, mostly double glazed and draft protection
- Heating
- CH boiler
- Hot water
- CH boiler
- CH boiler
- Remeha Tzerra Ace Matic 28C CW4 (gas-fired combination boiler from 2024, in ownership)
Cadastral data
- SCHIEDAM Q 6767
- Cadastral map
- Ownership situation
- Municipal long-term lease (end date of long-term lease: 30-11-2071)
- Fees
- Paid until 01-01-2049
Exterior space
- Location
- Alongside a quiet road, in residential district, open location and unobstructed view
- Balcony/roof terrace
- Balcony present
Storage space
- Shed / storage
- Storage box
- Facilities
- Electricity
- Insulation
- No insulation
Parking
- Type of parking facilities
- Public parking
VVE (Owners Association) checklist
- Registration with KvK
- Yes
- Annual meeting
- Yes
- Periodic contribution
- Yes (€ 190.24 per month)
- Reserve fund present
- Yes
- Maintenance plan
- Yes
- Building insurance
- Yes
Curious what your home is worth?
See your estimated home value and discover what's happening in your neighborhood.

Popularity
1,494x
Viewed
34x
Saved
14-9-2026
On Funda
Neighborhood
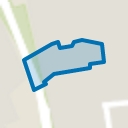
Toneelspelersbuurt
Schiedam- Residents
- 2,130
- Family with children
- 35%
- Avg. asking price / m²
- € 3,746
Discover the neighborhood
Curious about the housing supply, residents and local real estate agents?

Don’t want to forget this home?
Save it as a favorite. You’ll easily find it back and get notified when something changes.
