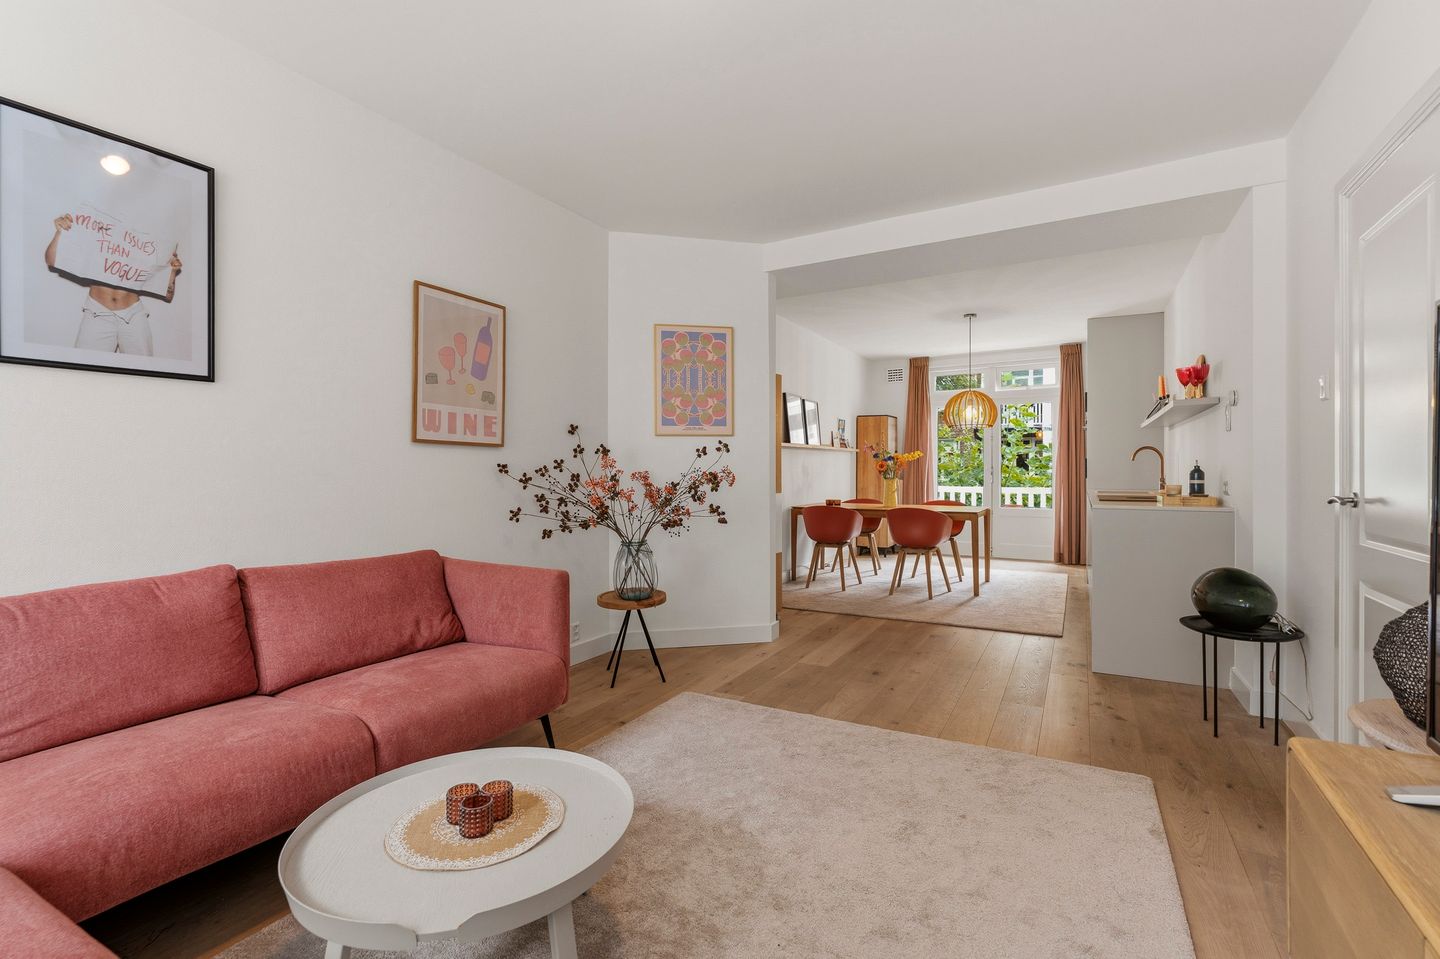
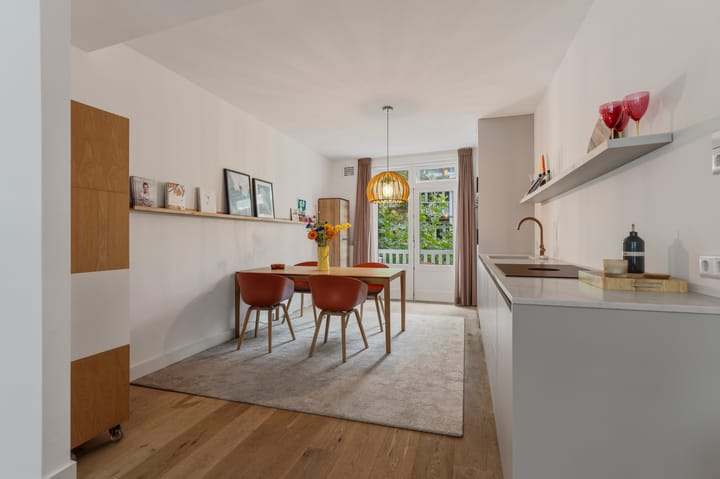
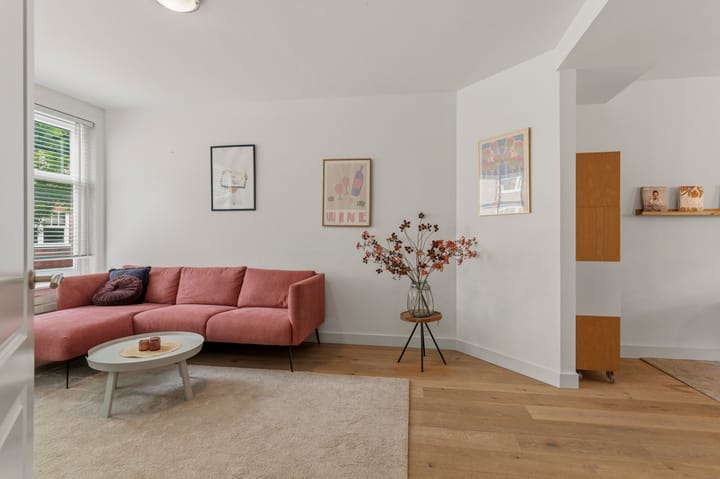
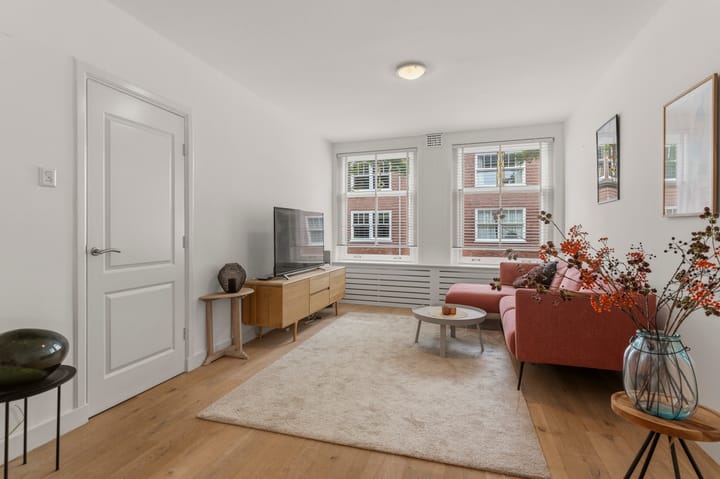
Beautifully renovated 3-room apartment with a balcony, situated on the raised ground floor (bel-etage). This means the property has its own private entrance and does not share a communal staircase. The apartment has a practical layout and has been finished to a high standard, featuring a luxurious kitchen (2026) with Siemens appliances, a modern bathroom, a wonderfully spacious living area and two bedrooms. Its location in a highly sought-after part of Amsterdam South's Rivierenbuurt, between the well-known Scheldestraat and Maasstraat shopping streets, completes the picture.
LOCATION
Located in Amsterdam South, in the Rivierenbuurt. This neighbourhood was designed by renowned Dutch architect H.P. Berlage and, due to its unique character, has been designated a protected townscape. The apartment is situated on a quiet street. The popular shopping streets Scheldestraat and Maasstraat, offering a wide variety of speciality shops, supermarkets, restaurants and coffee bars, as well as the RAI Convention Centre, are all within walking distance. The city centre, De Pijp with its many shops, restaurants and famous market, as well as the Zuidas business district, can all be reached by bicycle in less than 10 minutes. There are plenty of opportunities for relaxation and sports nearby, including various gyms, Beatrixpark, tennis courts, De Mirandabad swimming complex with indoor and outdoor pools, and several rowing clubs.
ACCESSIBILITY
The tram stop is practically around the corner. The RAI area offers both a metro station on the North/South Line and a railway station. By car, there is excellent access to the A2, A9 and A10 motorways.
LAYOUT
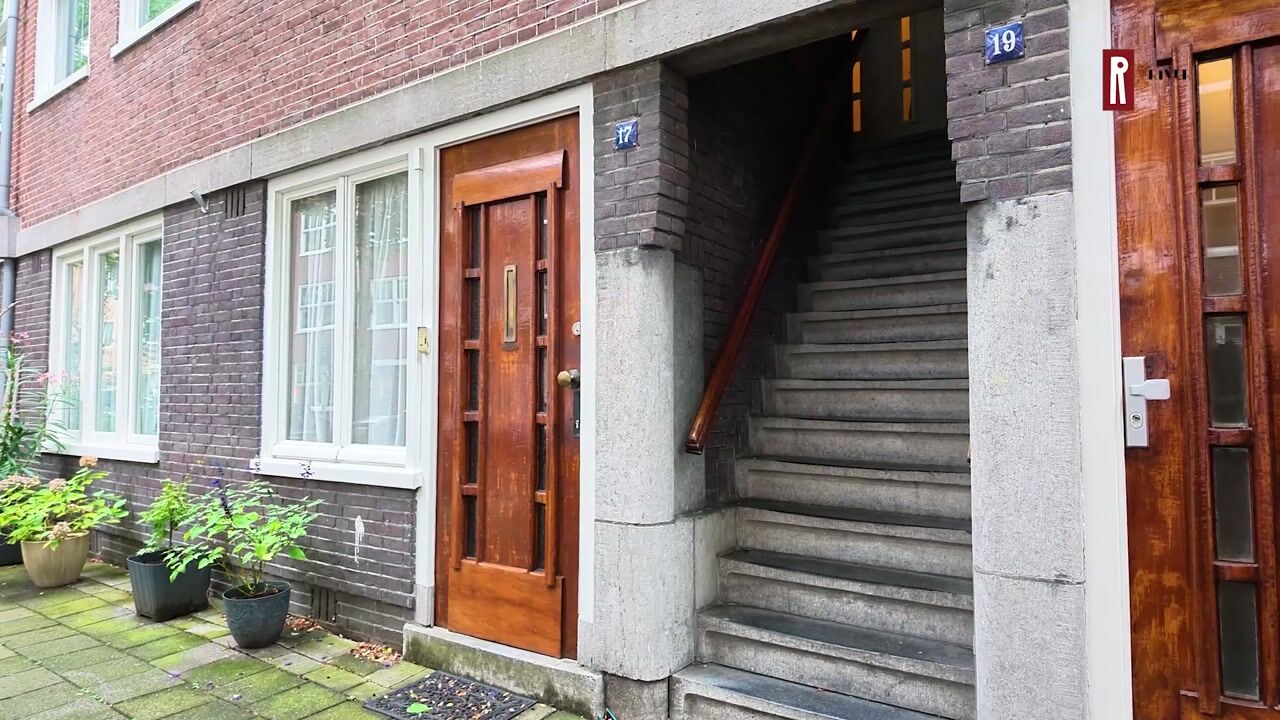
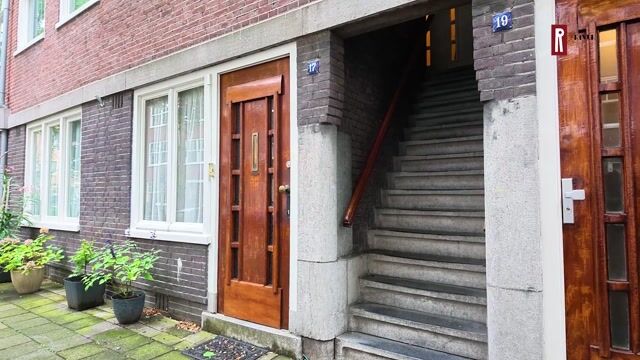
A natural stone exterior staircase leads to the raised ground floor and the private entrance of the apartment. Upon entering, there is an entrance vestibule and hallway with a useful under-stair storage cupboard. All rooms are accessible from the hallway. The apartment features a large living area divided into a sitting room at the front and a dining room at the rear. The dining area has a luxurious open-plan kitchen (2026), equipped with various built-in appliances. The kitchen also provides access to the balcony.
The east-facing balcony features a convenient storage cupboard.
There is one bedroom at the front and one at the rear of the apartment. The bathroom is centrally located and features a new vanity unit, a wall-mounted toilet and a walk-in shower. The shower door has also been renewed and a new tap installed. The bathroom is fully tiled.
The apartment is finished with a beautiful wooden floor.
GROUND LEASE
The property is situated on leasehold land owned by the Municipality of Amsterdam. The ground rent (canon) is €632.64 per year and is tax-deductible for an owner-occupier. The general provisions for continuous leasehold from 2000 apply. The current leasehold period expires on 1 March 2053.
HOMEOWNERS' ASSOCIATION
The Homeowners' Association (VvE) is self-managed and consists of three members. The monthly service charges are €164. A Multi-Year Maintenance Plan (MJOP) is available.
KEY FEATURES
- Year of construction: 1929;
- Well insulated; energy label C;
- The purchase agreement will include a non-owner-occupancy clause, an age clause and a NEN 2580 clause;
- Quick completion is possible.
BBMI/NEN 2580 DISCLAIMER
The usable floor area has been calculated in accordance with the BBMI/NEN 2580 standards established by the Dutch real-estate industry. As a result, the stated floor area may differ from that of comparable properties and/or older references. This is primarily due to the use of this new calculation method. The purchaser declares that they have been sufficiently informed about the aforementioned standards. The seller and their estate agent will make every effort to determine the correct floor area and volume based on their own measurements and, wherever possible, to support these measurements by providing floor plans with dimensions. Should the dimensions subsequently prove not to be fully in accordance with the applicable standards, the purchaser accepts this. The purchaser has been given sufficient opportunity to verify or have the dimensions independently verified. Any discrepancies in the stated measurements or floor area shall not give either party any right to amend the purchase price or otherwise make a claim. The seller and their estate agent accept no liability in this regard.
Highlights
AI-generated from the description
Luxurious kitchen and living
Spacious living with 2026 open kitchen and wooden floor.
Prime Rivierenbuurt South location
Between Scheldestraat and Maasstraat, shops and RAI nearby.
East-facing balcony
East-facing balcony with storage, accessible from kitchen.
Advertisement
Features
Transfer of ownership
Listed since
Acceptance
Available in consultation
Asking price
€ 650,000 kosten koper
Asking price per m²
€ 9,559
Status
Sold under reservation
VVE (Owners Association) contribution
€ 164.00 per month
Construction
Type apartment
Mezzanine (apartment)
Building type
Resale property
Year of construction
1929
Specific
Protected townscape or village view (permit needed for alterations)
Surface areas and volume
Areas
Living area
68 m²
Other space inside the building
1 m²
Exterior space attached to the building
3 m²
Volume in cubic meters
228 m³
Layout
Number of rooms
3 rooms (2 bedrooms)
Number of bath rooms
1 bathroom
Bathroom facilities
Walk-in shower, toilet, sink, and washstand
Number of stories
1 story
Located at
1st floor
Energy
Energy label
C
Insulation
Double glazing
Heating
CH boiler
Hot water
CH boiler
CH boiler
Intergas ( combination boiler from 2013, in ownership)