Vespuccistraat 134-H1056 SV AmsterdamJohn Franklinbuurt

Map
  • 68 m²
  • 2
  • B
Calculate monthly payment

Description

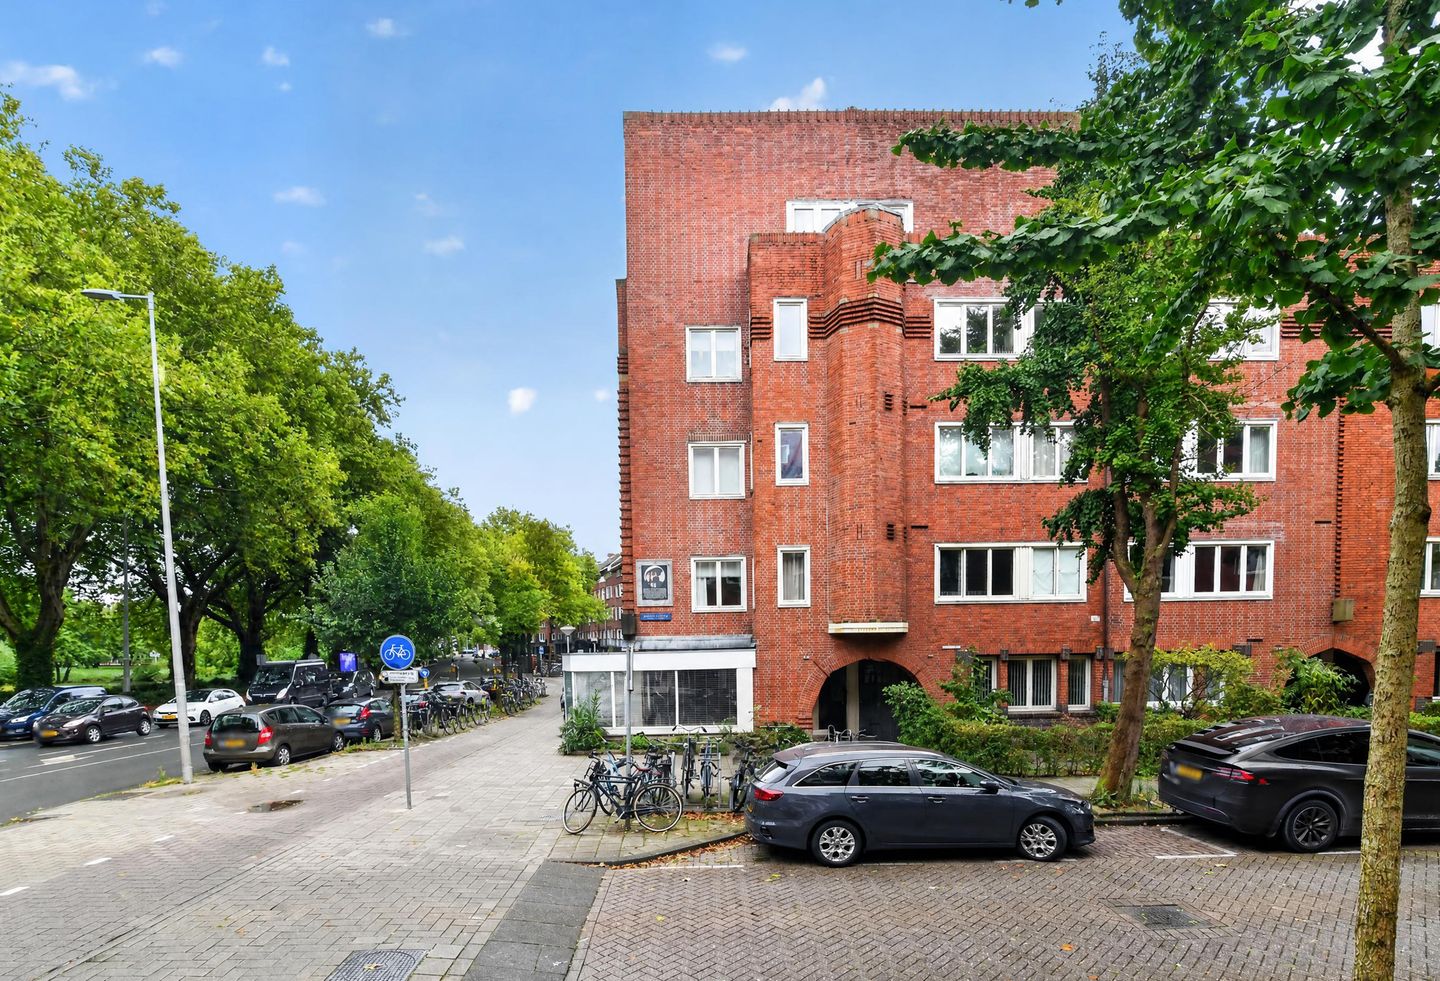
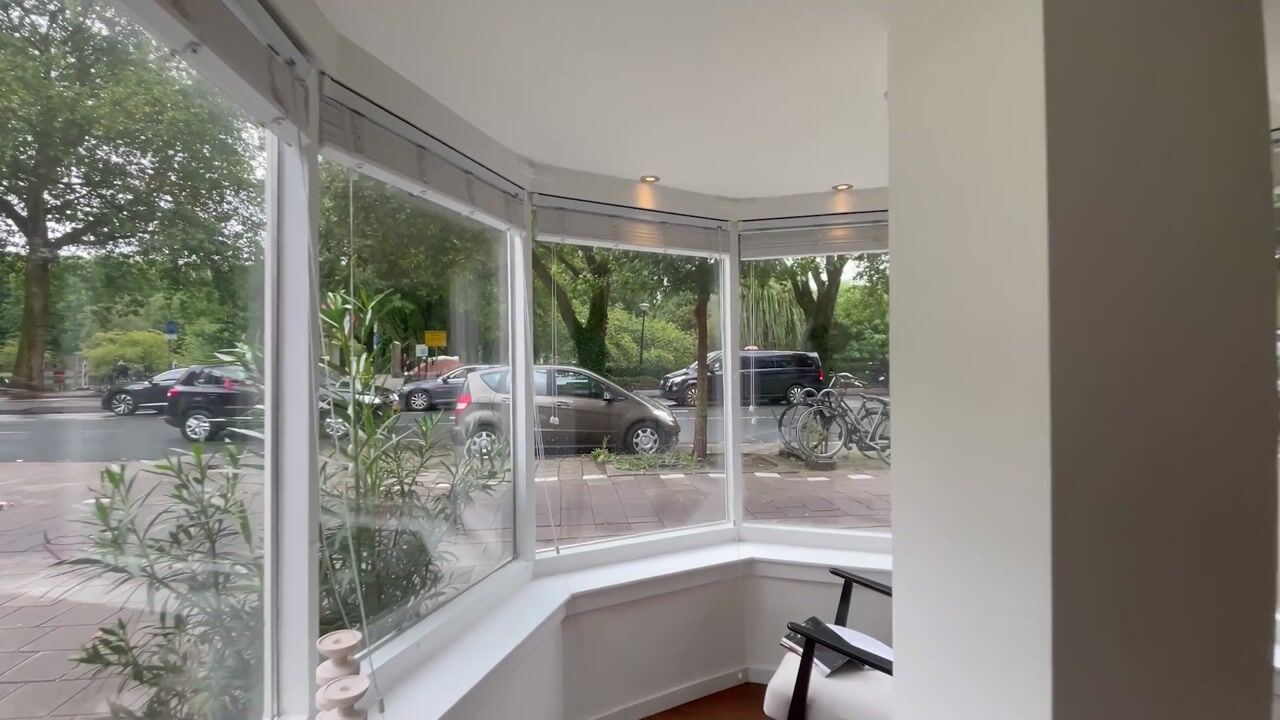
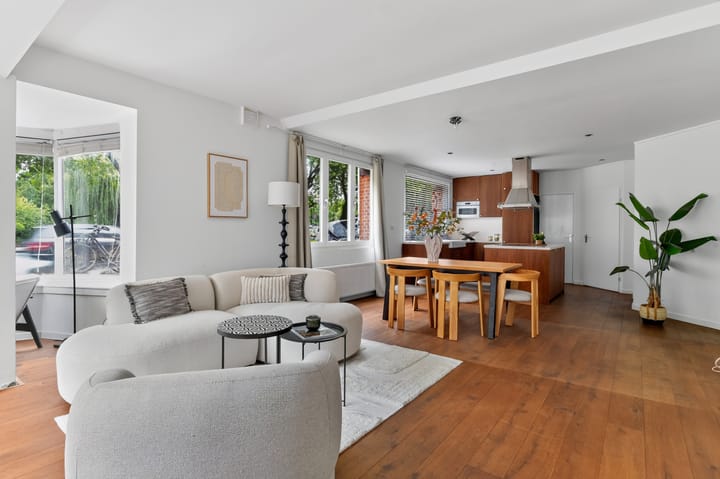
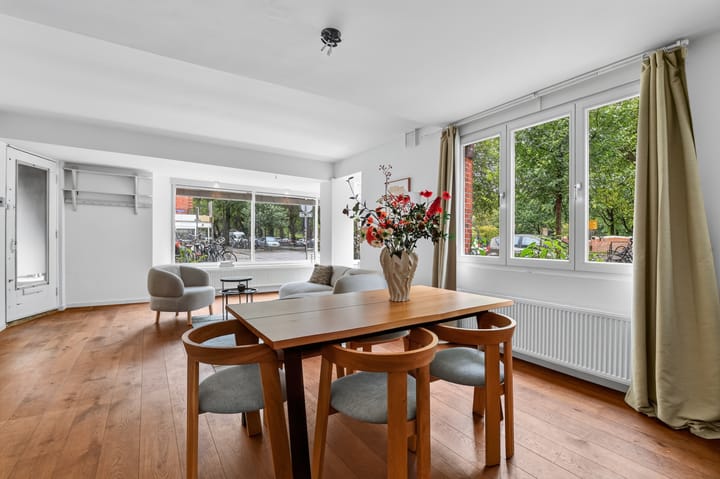
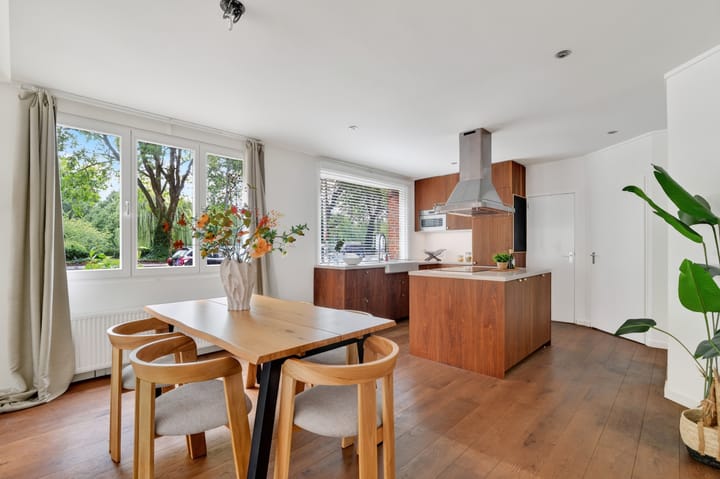
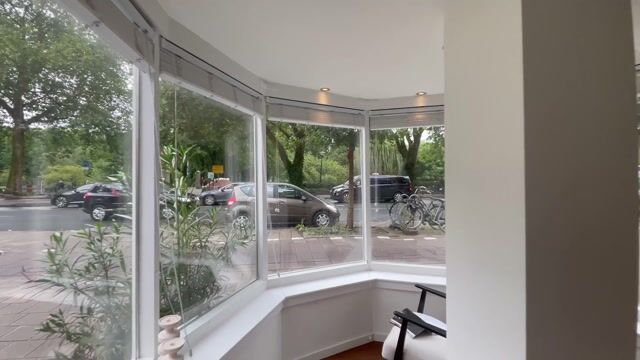
A charming and surprisingly spacious ground-floor flat with a bay window, open-plan kitchen, study and private outdoor space in the popular Amsterdam-West neighbourhood! This characterful corner flat combines a spacious living area with a lovely bay window, a well-equipped open-plan kitchen with a cooking island, a practical study and a spacious bedroom with direct access to the private outdoor space. Add to that the private entrance and the lovely natural light, and you have a wonderfully complete Amsterdam city flat. LAYOUT The private entrance leads into the light-filled dining room. Thanks to its corner location and the beautiful bay window, this is a particularly lovely space with plenty of natural light and a distinctive character. A wonderful spot for a leisurely dinner with friends, a good chat over the table or simply to enjoy the liveliness of the street. The spacious living room forms the heart of the home and offers plenty of space for a comfortable seating area. The open-plan kitchen flows seamlessly into this and is well-equipped. The cooking island forms the cosy centrepiece of the room and turns cooking and socialising over drinks into a social occasion. The open connection between the kitchen and living room also creates a wonderfully spacious feel. At the heart of the property is the neat bathroom, which is practical and fully fitted with a walk-in shower, toilet and washbasin with storage space. There is also a connection for a washing machine here. In addition, the property features an internal storage room, ideal for extra storage and for keeping everyday life neatly organised. A definite plus is the generously sized home office or study. Whether for working from home, studying, a personal hobby room or simply an extra (guest) bedroom: this space can be flexibly arranged and adapts effortlessly to different living requirements. The spacious bedroom is situated at the quiet rear of the property. From here, you step straight out into your own outdoor space. A lovely spot to get some fresh air, wake up peacefully with a cup of coffee or enjoy the evening after a long day. You don’t have to go far for green spaces and relaxation either. Erasmus Park and Rembrandt Park are just a short distance away and offer plenty of opportunities for walking, exercising or simply relaxing. And if you fancy soaking up the atmosphere of the city centre? You can cycle to the Jordaan, the canals and the centre of Amsterdam in no time. In terms of transport links, this location is also excellent. There are various tram and bus services in the area, making it easy to travel to the city centre and other parts of the city. Many destinations are quickly accessible by bike, and the A10 ring road is also easily accessible by car. SPECIAL FEATURES - Living area approx. 68m² according to NEN2580 measurement report; - Situated on freehold land and opposite Erasmus Park; - Energy rating B; - 2 bedrooms, 1 of which is currently furnished as a study; - Renovated in 2021 and in 2023; - Private outdoor space; - Listed building; - Monthly owners’ association fee: €190; - Handover by mutual agreement.

Highlights

AI-generated from the description
  • Bright living with bay window

    Spacious living room with bay window and open kitchen island.

  • Private entrance and study

    Ground-floor corner flat with private entrance, dining and study.

  • Parks and city nearby

    Opposite Erasmus Park, near Rembrandt Park and city centre.

Features

Transfer of ownership

Listed since
Acceptance
Available in consultation
Asking price
€ 545,000 kosten koper
Asking price per m²
€ 8,015
Status
Available
VVE (Owners Association) contribution
€ 190.00 per month

Construction

Type apartment
Ground-floor apartment (apartment)
Building type
Resale property
Year of construction
1925
Specific
Listed building (national monument) and monumental building

Surface areas and volume

Areas
Living area
68 m²
Volume in cubic meters
256 m³

Layout

Number of rooms
3 rooms (2 bedrooms)
Number of bath rooms
1 bathroom
Bathroom facilities
Walk-in shower, toilet, sink, and washstand
Number of stories
1 story
Facilities
Mechanical ventilation and TV via cable
Located at
Ground floor

Energy

Energy label
Insulation
Double glazing
Heating
CH boiler
Hot water
CH boiler
CH boiler
Intergas (gas-fired combination boiler from 2021, in ownership)

Cadastral data

SLOTEN L 3326
Cadastral map
Ownership situation
Full ownership

Exterior space

Garden
Patio atrium

Parking

Type of parking facilities
Paid parking, public parking and resident's parking permits

VVE (Owners Association) checklist

Registration with KvK
Yes
Annual meeting
Yes
Periodic contribution
Yes (€ 190.00 per month)
Reserve fund present
Yes
Maintenance plan
Yes
Building insurance
Yes

Popularity

1,775x

Viewed

68x

Saved

14-9-2026

On Funda

Neighborhood

John Franklinbuurt

Amsterdam
Residents
1,870
Family with children
16%
Avg. asking price / m²
€ 8,370

Discover the neighborhood

Curious about the housing supply, residents and local real estate agents?

View neighborhood insights

Don’t want to forget this home?

Save it as a favorite. You’ll easily find it back and get notified when something changes.