Sold under reservation
Hoendiepstraat 17-11079 LR AmsterdamRijnbuurt-Oost
€ 525,000 k.k.

- 56 m²living area
- 2bedrooms
- Benergy label
Description
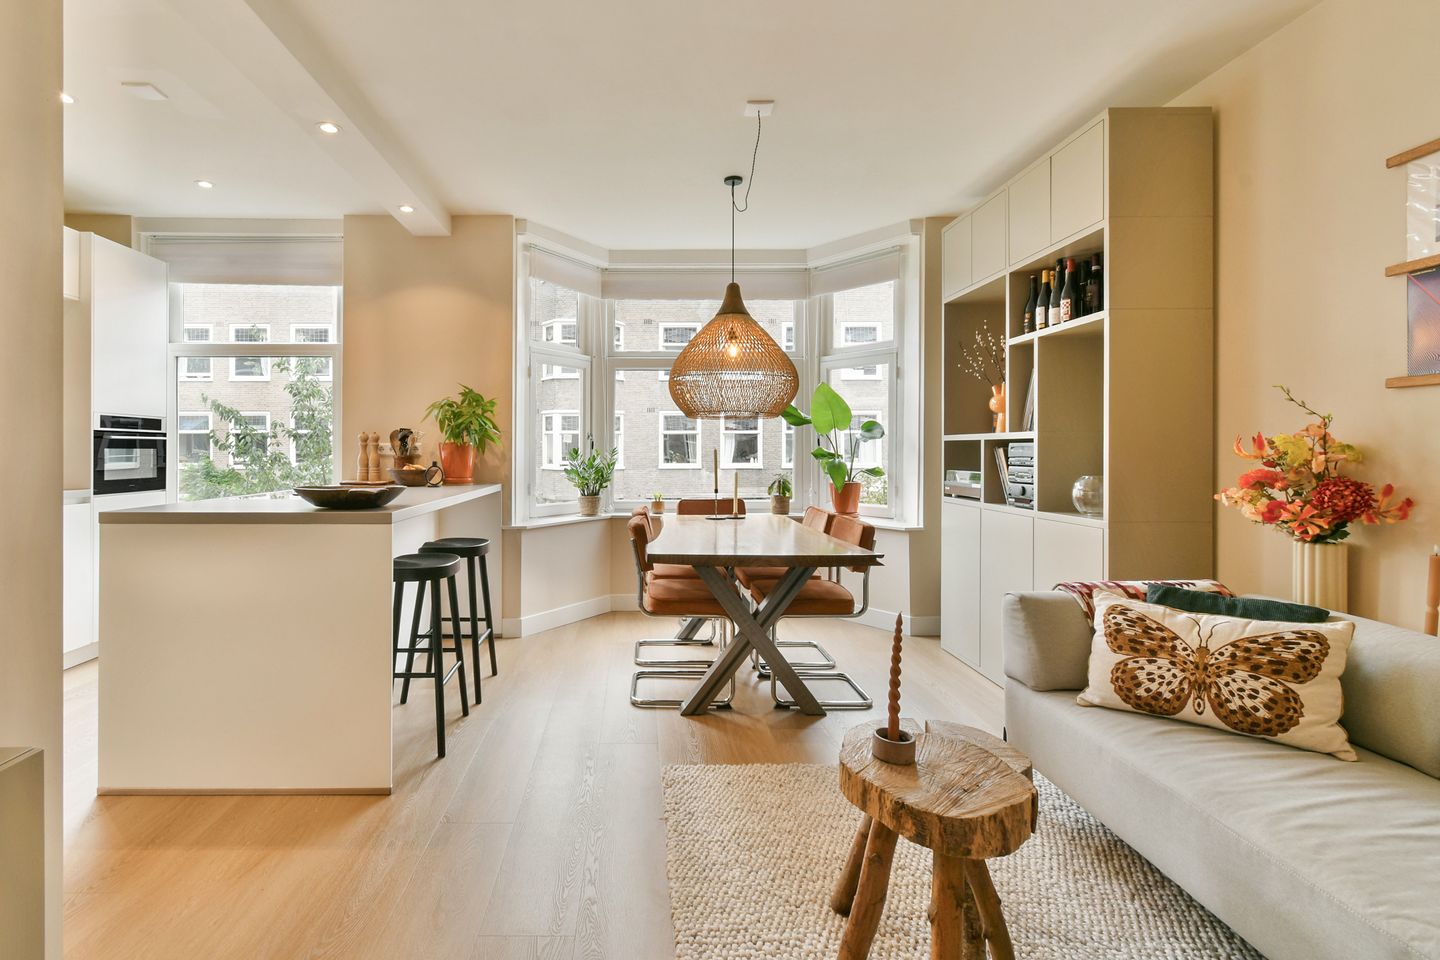
Bright, light-filled and fully renovated in 2024, this attractive home of approximately 56 m² has an energy label B and is located in the popular Rivierenbuurt neighbourhood. The property features a spacious living room, two bedrooms and a sunny east-facing balcony. Step outside and immediately enjoy everything this vibrant and much-loved neighbourhood has to offer.
LAYOUT
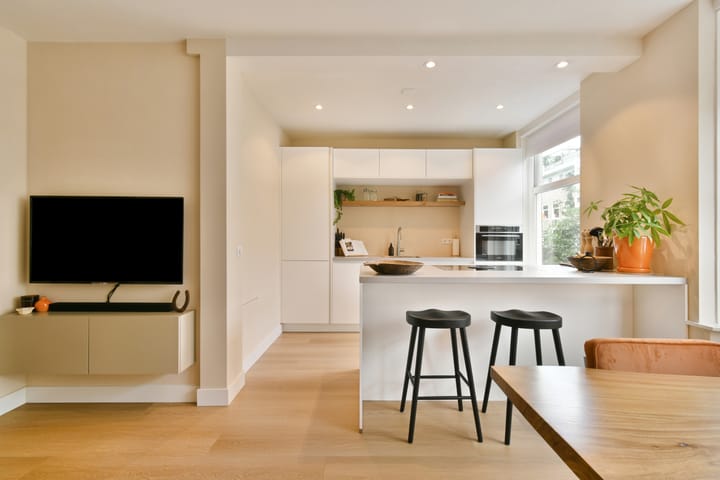
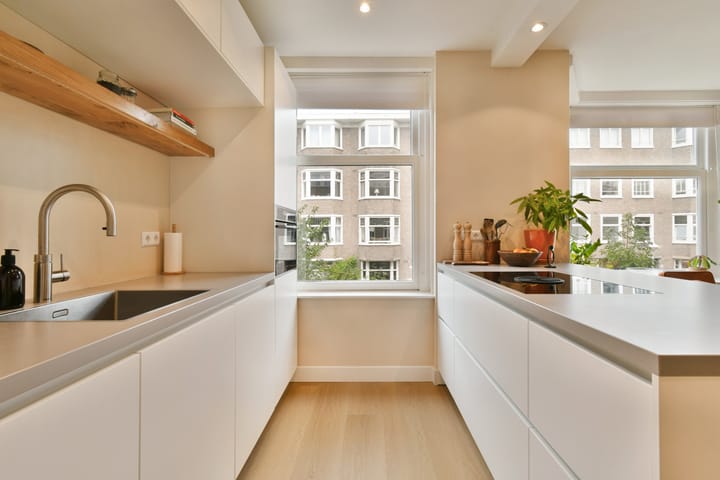
The apartment is situated on the first floor and has a practical layout, with the hallway providing access to all rooms. At the rear of the property are two spacious bedrooms, both of which provide access to the balcony. At the front is the bright and inviting living room, adjoining the modern open-plan kitchen, renovated in 2024. The kitchen features a cooking island and a range of high-quality built-in appliances, including a Bora induction hob with integrated extractor, combination oven, fridge/freezer, dishwasher and Quooker boiling-water tap. The bathroom features a walk-in shower and washbasin and is accessible from the master bedroom. A separate toilet is located in the hallway, where the washing machine and tumble dryer are also situated. The property is finished with a stylish PVC floor and benefits from underfloor heating throughout.
LIVING AREA
The living area measures 55,5 m².
The building-related outdoor space measures 5,9 m².
Please note: The stated floor area has been measured by a specialised company in accordance with the NEN 2580 standard.
OWNERS' ASSOCIATION
The active and financially healthy Owners' Association (VvE) comprises house numbers 9 through 29 and is professionally managed by Minerva VvE Beheer. The monthly service charges are €152, and a long-term maintenance plan (MJOP) is available. The association's reserve fund currently amounts to approximately €165,000. Your share in the Owners' Association is 2/99.
CONSTRUCTION & TECHNICAL INFORMATION
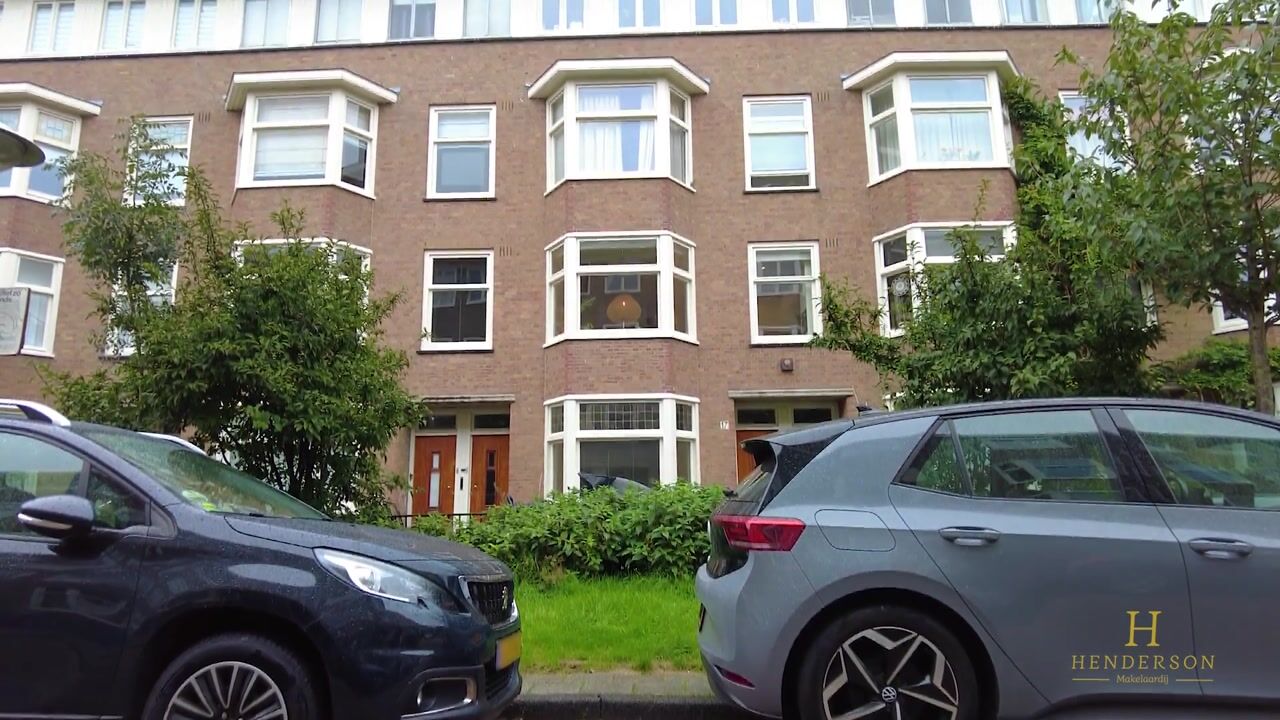
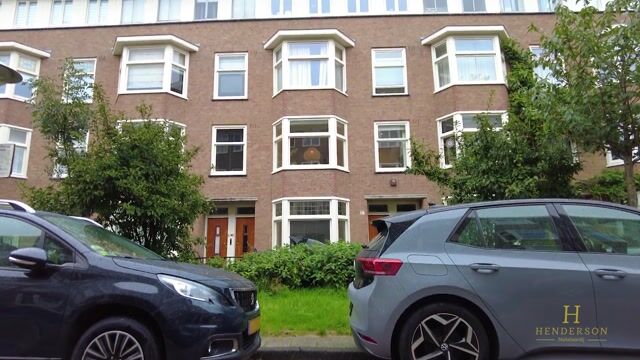
The property was built in 1934 and features wooden window frames with HR++ double glazing. The property is heated by a central heating boiler installed in 2017. The electrical meter cupboard has sufficient circuits and is equipped with residual-current protection. The property has an energy label B and is equipped with a connection for solar panels.
LEASEHOLD
The property is situated on perpetual leasehold land owned by the Municipality of Amsterdam. The 1994 General Provisions for Perpetual Leasehold apply. The ground rent has been bought off until 15 February 2059, and the application to switch to the new leasehold system has been submitted.
LOCATION
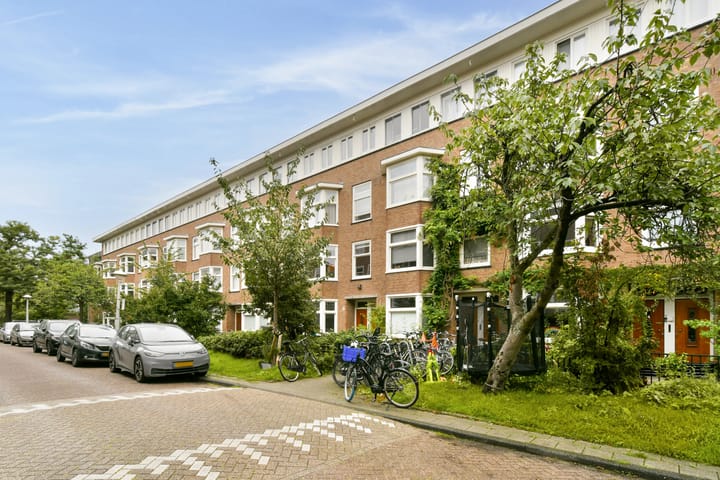
The property is located in Amsterdam Zuid, close to the Amstel River. Hoendiepstraat is a quiet and spacious street in the popular and highly sought-after Rivierenbuurt neighbourhood. Within walking distance is Rijnstraat, offering a wide and varied selection of shops as well as numerous charming coffee bars and lunch spots. For a pleasant morning walk, Martin Luther Kingpark is just around the corner, while the Amstel is close by for a refreshing swim.
ACCESSIBILITY & PARKING
The property enjoys an excellent location and is easily accessible by car via the A10 ring road, with the S110 exit just a short distance away. Public transport connections are also excellent. Several tram and bus stops can be found in the immediate vicinity, including tram lines 4 and 12 and bus routes 62, 245 and N85. Amsterdam Amstel railway station is also just a five-minute bike ride away. Paid street parking applies in the area from Monday to Saturday, from 09:00 to 00:00. For more information about applying for a residential parking permit, please consult the Municipality of Amsterdam's website.
HIGHLIGHTS
- The entire property features HR++ double glazing and wooden window frames
- Fully renovated in 2024
- Energy label B and connection for solar panels
- Leasehold ground bought off until 15 February 2059
- The building was legally subdivided in 2001 and an amendment to the subdivision is currently underway
- Project notary: NVA Notaris
- Transfer date to be agreed upon
DISCLAIMER
This project information has been compiled with the utmost care. However, no liability is accepted for any incompleteness, inaccuracies or other shortcomings, nor for any consequences thereof. The purchaser has a duty to conduct their own investigation into all matters that may be relevant to them. With regard to this property, the estate agent acts as the advisor to the seller.
Highlights
AI-generated from the description
Modern open-plan kitchen
2024 open-plan kitchen with island and quality appliances.
Sunny east-facing balcony
5.9 m² balcony accessible from both bedrooms.
Energy-efficient and comfortable
HR++ glazing, underfloor heating, energy label B and solar connection.
Advertisement
Features
Transfer of ownership
- Listed since
- Acceptance
- Available in consultation
- Asking price
- € 525,000 kosten koper
- Asking price per m²
- € 9,375
- Status
- Sold under reservation
- VVE (Owners Association) contribution
- € 152.00 per month
Construction
- Type apartment
- Upstairs apartment (apartment)
- Building type
- Resale property
- Year of construction
- 1934
- Specific
- Protected townscape or village view (permit needed for alterations)
Surface areas and volume
- Areas
- Living area
- 56 m²
- Exterior space attached to the building
- 6 m²
- Volume in cubic meters
- 193 m³
Layout
- Number of rooms
- 3 rooms (2 bedrooms)
- Number of bath rooms
- 1 bathroom and 1 separate toilet
- Bathroom facilities
- Walk-in shower, sink, and washstand
- Number of stories
- 1 story
- Facilities
- Mechanical ventilation
Energy
- Energy label
- B
- Insulation
- Double glazing, insulated walls and floor insulation
- Heating
- CH boiler
- Hot water
- CH boiler
- CH boiler
- Nefit (gas-fired from 2017, in ownership)
Cadastral data
- AMSTERDAM V 10273
- Cadastral map
- Ownership situation
- Municipal long-term lease (end date of long-term lease: 15-02-2059)
- Fees
- Paid until 15-02-2059
Exterior space
- Balcony/roof terrace
- Balcony present
Parking
- Type of parking facilities
- Paid parking, public parking and resident's parking permits
VVE (Owners Association) checklist
- Registration with KvK
- Yes
- Annual meeting
- Yes
- Periodic contribution
- Yes (€ 152.00 per month)
- Reserve fund present
- Yes
- Maintenance plan
- Yes
- Building insurance
- Yes
Popularity
3,859x
Viewed
161x
Saved
14-9-2026
On Funda
Neighborhood

Rijnbuurt-Oost
Amsterdam- Residents
- 2,700
- Family with children
- 15%
- Avg. asking price / m²
- € 8,784
Discover the neighborhood
Curious about the housing supply, residents and local real estate agents?

Don’t want to forget this home?
Save it as a favorite. You’ll easily find it back and get notified when something changes.
