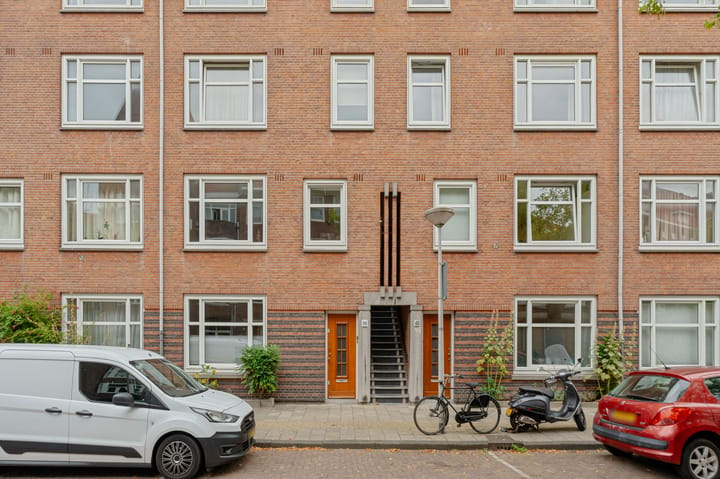
Bright and characterful 1930s apartment with a well-designed layout, ideally located in the popular Westindische Buurt in Amsterdam West
Ideally situated in the popular Westindische Buurt, this well-designed apartment is located on the first floor. The property combines characteristic 1930s features with comfortable, contemporary finishes. Large windows at both the front and rear provide an abundance of natural light, while the rear of the apartment offers pleasant views over the green gardens.
The apartment features a spacious living room, a separate study/bedroom at the front, a bedroom at the quiet rear, a separate kitchen and a balcony of approximately 4 m². The en-suite connection between the living room and study also enhances the apartment’s sense of space.
LAYOUT
The apartment is accessed via the communal staircase and is situated on the first floor. The entrance opens into a central hallway, providing access to virtually all rooms.
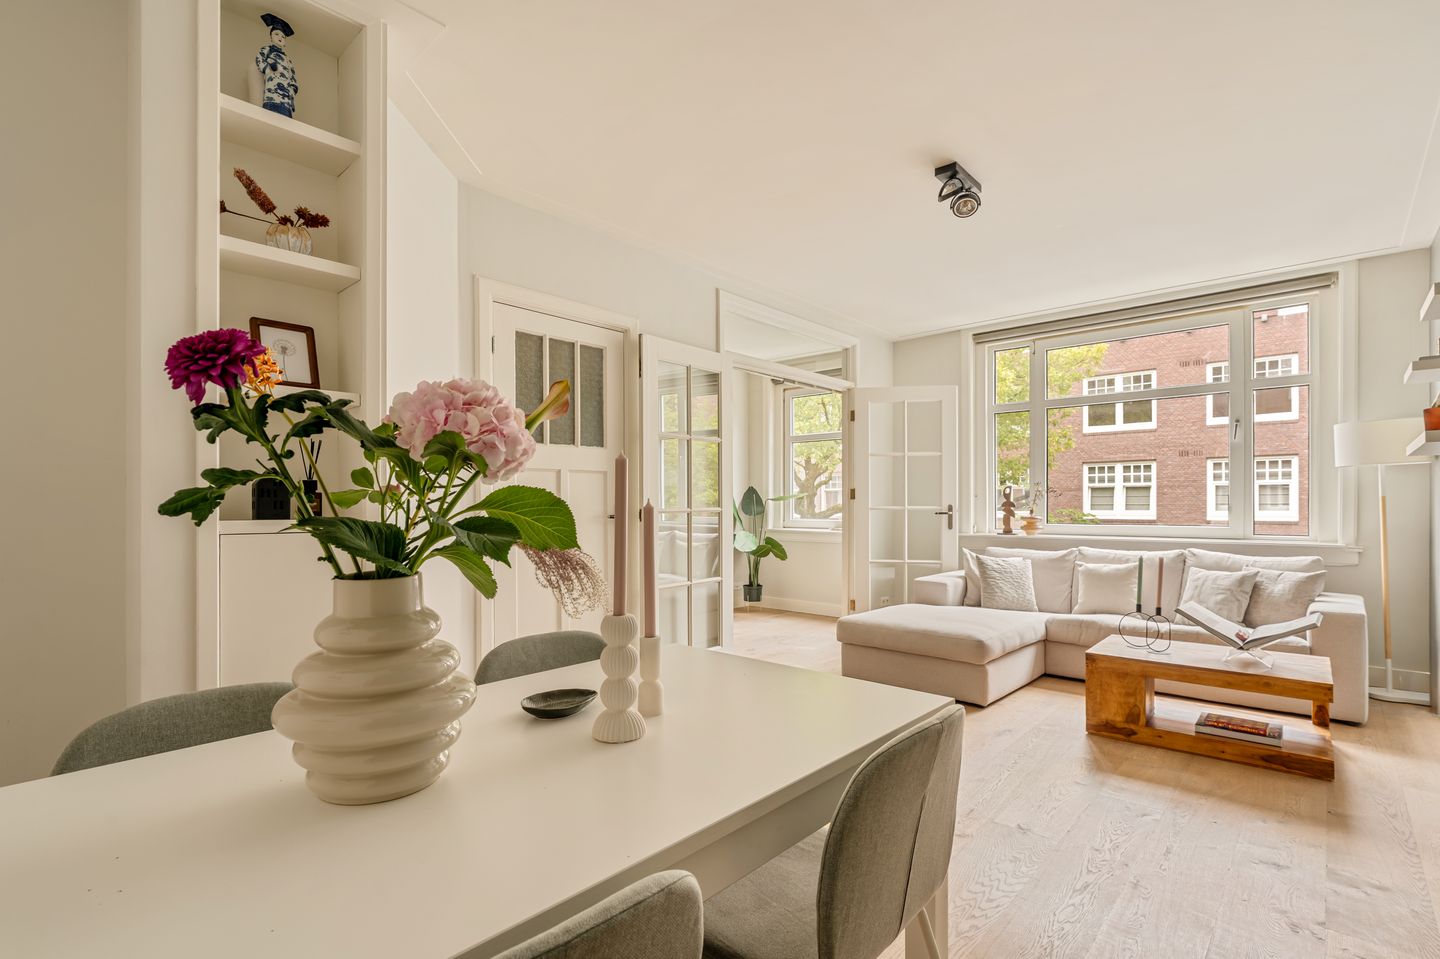
At the front of the property is the spacious living room. The wide window allows plenty of natural light to enter. The wooden flooring, high skirting boards and neutral wall finishes give the room a warm and inviting atmosphere. Characteristic double doors connect the living room to an additional room. Currently, this space is ideally suited as a home office, but depending on the preferred layout, it could also be used as an additional bedroom, hobby room or study. Thanks to its connection with the living room, it can equally remain part of the main living area, creating a more open and spacious feel.
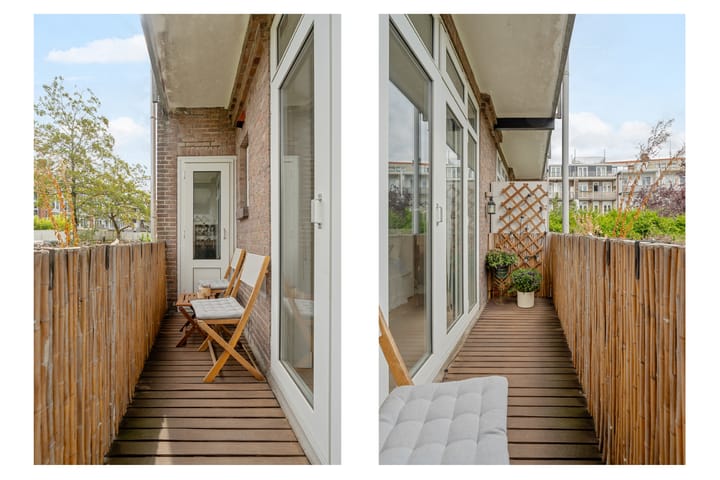
The bedroom is located at the rear of the apartment. French doors provide direct access to the balcony and offer views over the green inner gardens. Its position away from the street makes the bedroom pleasantly quiet and sheltered. The balcony extends along the rear façade and is accessible from the bedroom, providing an attractive outdoor space overlooking the characteristic gardens within the residential block.
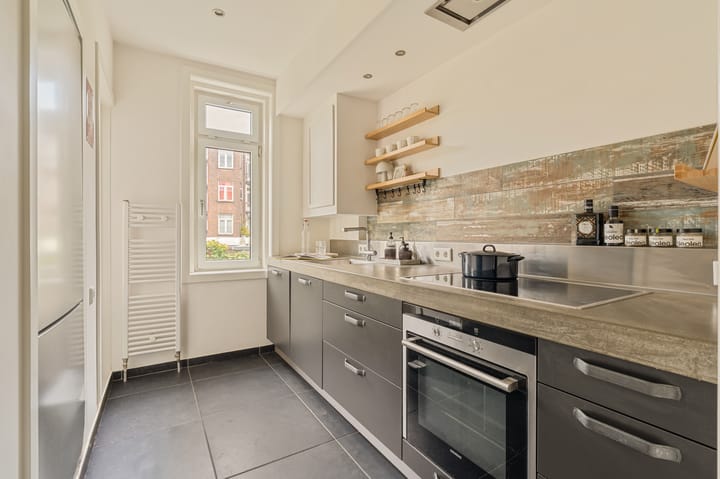
The separate kitchen is also situated at the rear. It features a practical linear layout with ample worktop and cupboard space, as well as various built-in appliances. A window at the end of the kitchen ensures that this room also benefits from plenty of natural light.
The bathroom and separate toilet are centrally located within the apartment. In addition, the property offers several practical built-in cupboards, including storage space near the kitchen and bedroom.
LOCATION
Bonairestraat is situated in the Westindische Buurt in Amsterdam West, an attractive residential neighbourhood that combines peaceful streets with the vibrancy of the city close at hand. A wide variety of shops, supermarkets, cafés and restaurants can be found in the immediate vicinity. Surinameplein, Postjesweg and Hoofdweg are also nearby. For recreation and green space, Vondelpark is within easy reach.
The area is very well connected. Various tram and bus services are available nearby, while Amsterdam city centre, Oud-West and Amsterdam Zuid can all be reached quickly by bicycle. Surinameplein also provides convenient access to the A10 ring road.
KEY FEATURES
Located on the first floor;
Living area of 54 m²;
Energy label C;
Characterful apartment in a 1930s residential complex;
Separate study/bedroom;
Balcony of approximately 4 m² overlooking the inner gardens;
Characteristic double doors connecting the living room and study/bedroom;
Part of a larger apartment complex with an active Owners’ Association (VvE);
Centrally located in Amsterdam West, close to shops, restaurants and cafés, public transport and Vondelpark;
Transfer date by mutual agreement.
Highlights
AI-generated from the description
Charming 1930s apartment
Well-laid-out 1930s apartment with en-suite room on first floor.
Bright living with en-suite
Spacious living room with wooden floor, high skirting and double doors.
Balcony with garden views
Approx. 4 m² balcony at quiet rear with views of inner gardens.
Advertisement
Features
Transfer of ownership
Listed since
Acceptance
Available in consultation
Asking price
€ 525,000 kosten koper
Asking price per m²
€ 9,722
Status
Available
VVE (Owners Association) contribution
€ 171.42 per month
Construction
Type apartment
Residential property with shared street entrance (apartment)