
Diadeemstraat 1191336 TT AlmereSieradenbuurt (brt)
€ 740,000 k.k.

- 160 m²living area
- 428 m²plot size
- 3bedrooms
- Aenergy label
2-onder-1-kap | 160 m² wonen | garage | energielabel A| vrije ligging
Description
Living on the green edge of Almere Buiten… truly surrounded by space and nature!
Some homes offer plenty of space. Others stand out because of their exceptional location. And every now and then, you find a property that combines both. Diadeemstraat 119 is exactly that: a characterful semi-detached home in a wonderful location on the green outer edge of the Sieradenbuurt neighbourhood, offering approximately 160 m² of living space, an attached garage, three full-sized bedrooms and a surprisingly spacious second floor where a fourth bedroom can easily be created. With adjustments to the layout and, for example, an additional dormer window, there may even be potential for a fifth bedroom.
Space is certainly the key word outside as well. The property currently sits on a plot of approximately 383 m², with an additional approximately 45 m² of land recently purchased at the front. The notarial transfer of this additional land still needs to take place. Once transferred, the total plot will measure approximately 428 m². The property offers a generous front garden, private parking, an attached garage and a deep rear garden with several terraces and a wonderfully open and green character.
When it comes to sustainability and comfort, this home also has plenty to offer. It has energy label A, no fewer than 15 solar panels, an Intergas Xtreme central heating boiler from 2021, underfloor heating in the kitchen, hallway and bathroom, among other areas, as well as a three-phase electrical connection and an EV charging facility.
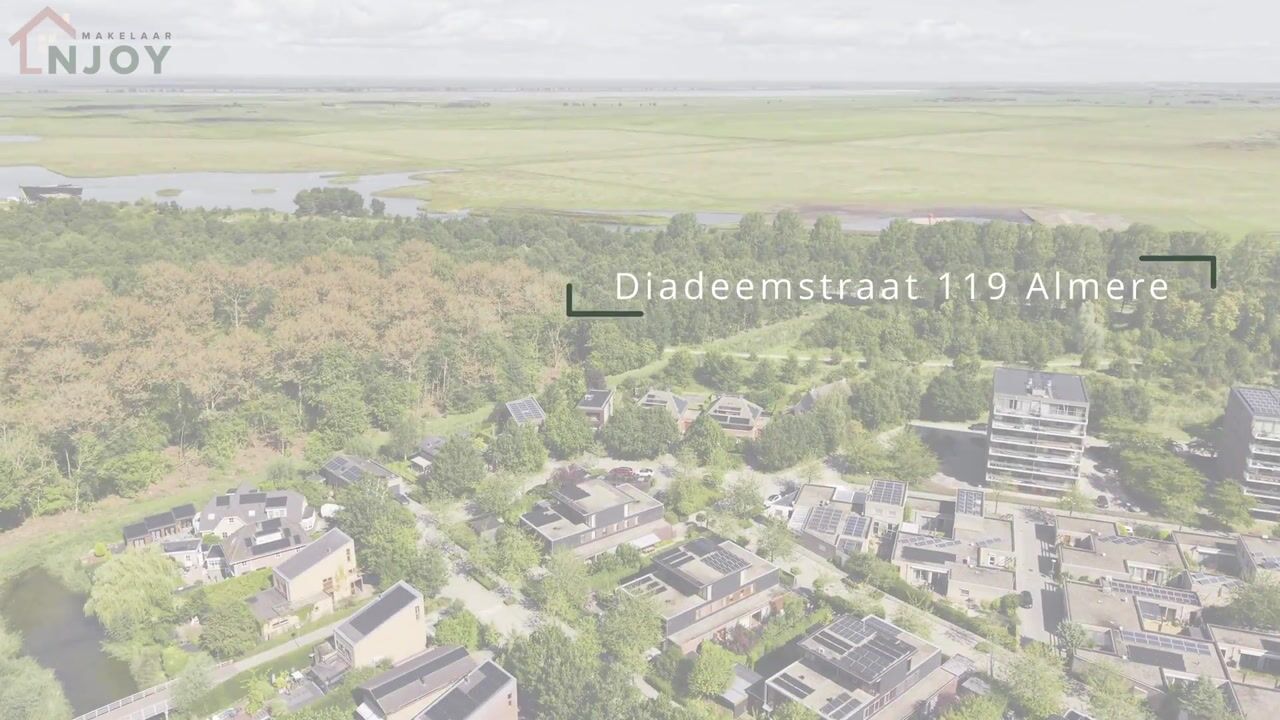
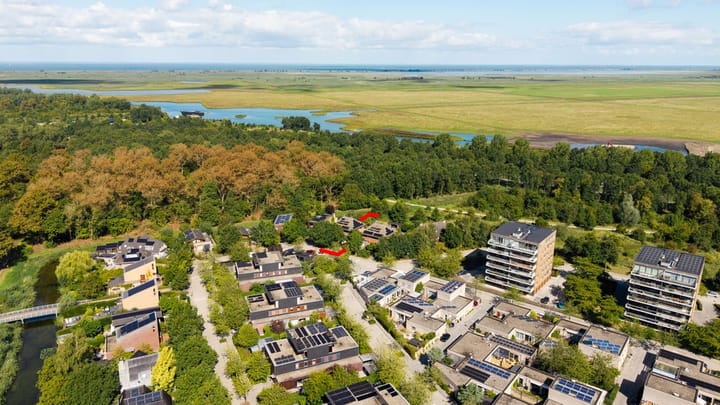
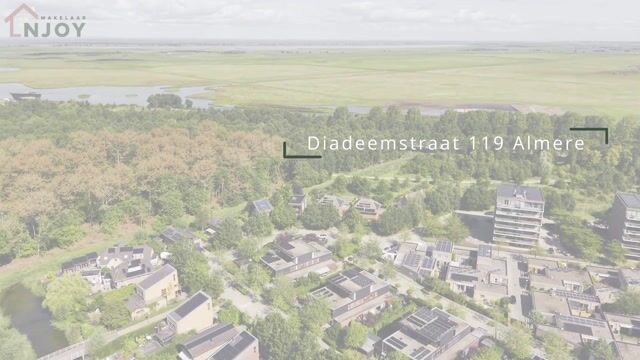
The location completes the picture. Situated at the very edge of the built-up area, this is a peaceful, low-traffic location with greenery literally at the back of the property. Bosrandpark, water, walking trails and the natural surroundings towards the Oostvaardersplassen are all close by, while Almere Oostvaarders railway station, shops, schools and childcare facilities are just a short bike ride away.
A generous family home full of character, spread across three full floors, with plenty of possibilities and a location that is not often found in Almere.
Asking price: offers from €740,000, costs payable by buyer (k.k.)
The stated price is an “offers from” price. Offers from €740,000 k.k. will be considered by the seller.
ARRIVAL
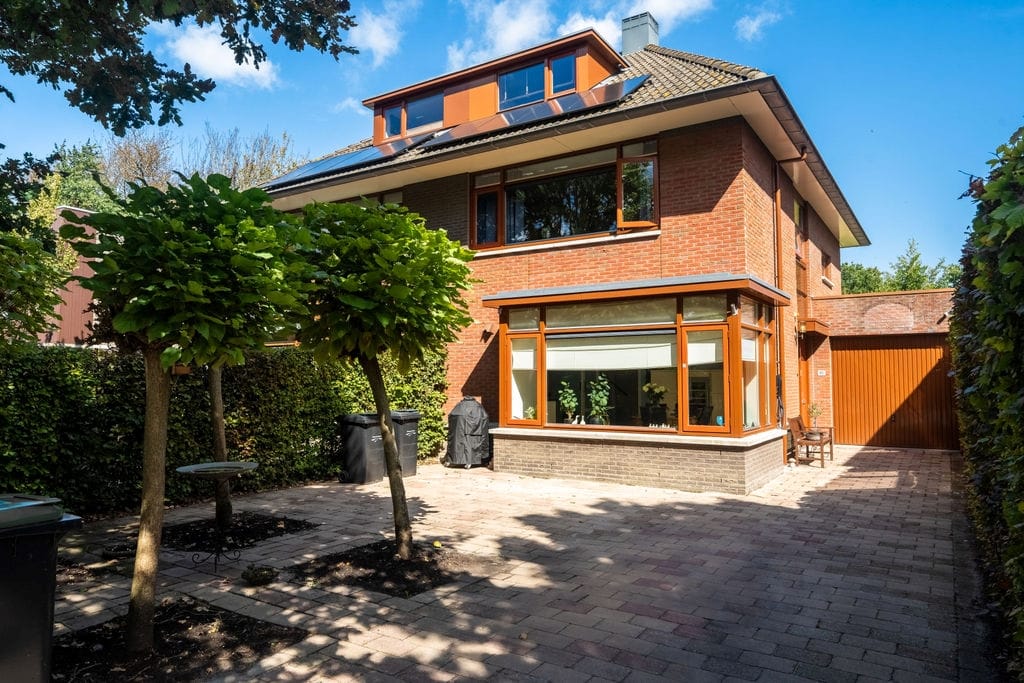
As soon as you arrive, the distinctive character of the property immediately catches the eye. The red-brick façade, wide bay window, generous roof overhangs and striking roofline give the house a recognisable appearance with an almost 1930s-inspired character.
The amount of space in front of the property is equally noticeable. The generous front garden creates a pleasant distance from the street, and approximately 45 m² of additional land has recently been purchased at the front. Once the notarial transfer has been completed, the total plot will measure approximately 428 m².
The private driveway provides parking for several cars. Electric driving has also been taken into account: an EV charging facility is available at the front of the property and the house has a three-phase electrical connection.
Alongside the house is the attached garage of approximately 20.1 m². An excellent additional space for a car, bicycles, tools and storage, but equally suitable for anyone who enjoys DIY projects or would like a spacious hobby area.
GROUND FLOOR
The entrance opens into a wide and generous hallway. Its spacious layout immediately gives you a good impression of what to expect throughout the rest of the property.
Here you will find the meter cupboard, staircase to the first floor and a separate toilet with wall-mounted WC and washbasin. The hallway forms the central connection between the two main living areas: the spacious kitchen-diner on the left and the generous living room on the right.
Both the hallway and kitchen are equipped with underfloor heating.
SPACIOUS KITCHEN-DINER WITH CHARACTERFUL BAY WINDOW
At the front of the property is one of the most inviting living spaces in the house: the generous and remarkably bright kitchen-diner.
The characterful bay window not only adds charm to the room but also allows an abundance of natural daylight to enter. Thanks to the large windows, light comes in from several directions and the kitchen offers a lovely view over the generous front garden.
The kitchen is spaciously designed and provides plenty of cupboard and worktop space. Appliances include a large six-burner gas cooker with oven, extractor hood, integrated refrigerator and integrated freezer.
What really makes this room special, however, is the amount of space surrounding the kitchen. There is easily enough room for a large dining table without compromising the open and spacious feel of the room.
This is therefore much more than simply a place to cook. It is a true family kitchen where everyday life naturally comes together: breakfast in the morning, children sitting down at the table after school, cooking an elaborate meal while friends gather around, or enjoying a long Sunday dinner with the whole family. There is quite literally room for it all.
The kitchen-diner is also equipped with underfloor heating.
LIVING ROOM
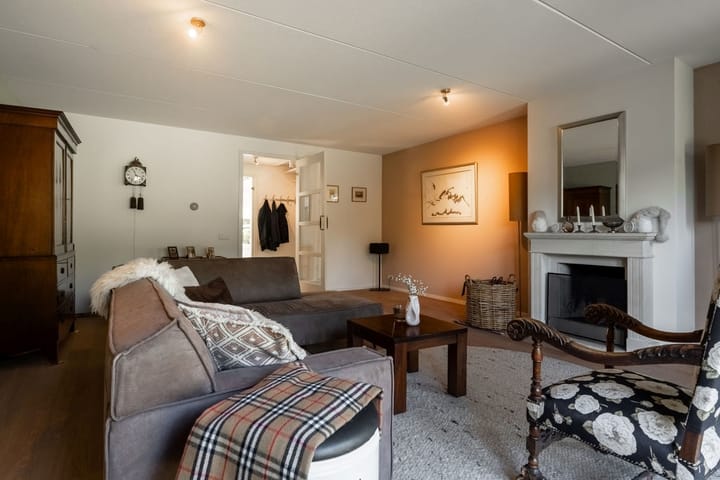
On the opposite side of the hallway is the living room. And here too, there is absolutely no need to compromise when arranging your furniture.
With a width of approximately 5.50 metres, there is ample space for a large and comfortable seating area, armchairs, cabinets and perhaps even a separate reading or home-working corner, while still maintaining the room's spacious character.
The open fireplace creates an atmospheric focal point and adds warmth and character to the living room.
At the rear, large windows provide plenty of natural daylight and, above all, create a wonderful connection with the garden. From the seating area, you look directly into the deep rear garden, while French doors provide direct access to the terrace.
On warm days, the doors can be opened fully, making the garden a true extension of the living room. The combination of generous proportions, the open fireplace and direct connection with the greenery outside creates a living room in which space and atmosphere come together beautifully.
DEEP REAR GARDEN WITH GREENERY AS YOUR BACKDROP
The rear garden can be accessed directly through the French doors and is without doubt one of the property's major highlights.
Immediately behind the house is a spacious terrace with plenty of room for a large dining table or lounge set. Beyond this, the garden continues with a generous lawn, mature planting and another pleasant terrace towards the rear.
This layout allows you to create several different seating areas and use the garden in various zones: a large table close to the house for long summer evenings, plenty of lawn for children to play, and a peaceful spot surrounded by greenery at the back.
Behind the garden and plot are, among other things, fruit and nut trees, while the green surroundings continue towards the nearby parkland.
Instead of looking directly onto another row of houses, you enjoy an abundance of greenery at the rear, giving the garden a wonderful sense of space and freedom.
Whether you want plenty of outdoor space for children, enjoy gardening, love entertaining friends or simply want somewhere peaceful to sit outside, this garden provides all the space you need.
Here, outdoor living in Almere Buiten really does live up to its name.
FIRST FLOOR
The staircase leads to the first floor, where you will find three well-proportioned bedrooms, a spacious bathroom and a separate laundry room.
The main bedroom is located at the front and extends across the full width of the property. There is more than enough room for a large double bed, bedside tables and generous wardrobes, while still leaving plenty of space to move around comfortably.
Two further bedrooms are situated at the rear. Both are pleasant in size and easy to furnish, making them ideal as children's or teenagers' bedrooms, guest rooms or home offices.
One of the real advantages of this floor is that all three bedrooms are genuinely practical, full-sized rooms. Rather than one large main bedroom accompanied by two very small rooms, these spaces can easily adapt to a family's changing needs over the years.
SPACIOUS AND COMPLETE BATHROOM
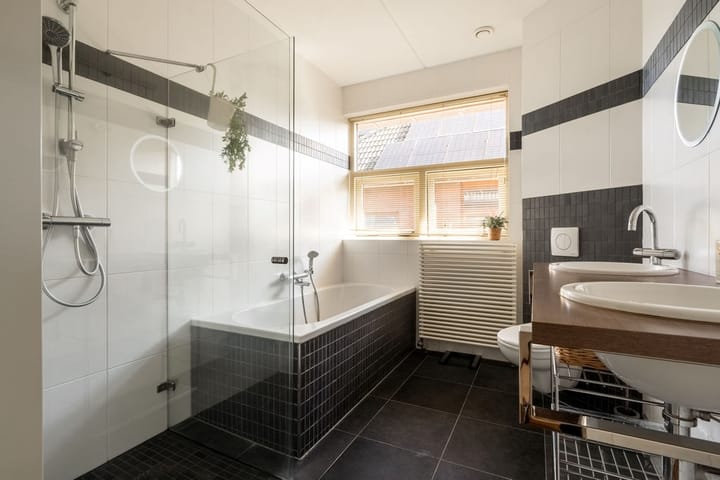
The bathroom is generously sized and offers everything you would expect from a complete family bathroom.
It features a bathtub, separate walk-in shower, double washbasin and second toilet, allowing you to choose between a quick shower or a long, relaxing bath.
A window provides pleasant natural daylight, while underfloor heating adds an extra level of comfort.
This floor also has a separate laundry room with space for both a washing machine and tumble dryer, keeping all practical household facilities neatly separate from the bathroom.
SECOND FLOOR
The second floor is another pleasant surprise. This is certainly not an attic intended solely for storing boxes, but approximately 28.7 m² of official living space offering a wide range of possibilities.
The floor is currently largely arranged as one open space and is used, among other things, as a home-working area. The existing dormer provides additional light and headroom, while the sloping roof sections offer plenty of practical storage space.
In its current configuration, a fourth bedroom could easily be created while still leaving space for a home office, hobbies or storage.
Those requiring even more bedroom space could explore the possibilities further. For example, by adding an additional dormer at the rear and dividing the floor with a partition wall, it may even be possible to create two bedrooms here. This could ultimately result in a home with as many as five bedrooms.*
This makes the floor ideal for a larger or growing family, but equally suitable for home workers, guests or anyone looking for a dedicated hobby, play or fitness room.
*The installation of an additional dormer and/or changes to the room layout are subject to structural possibilities and any required permissions or permits.
ENERGY-EFFICIENT, COMFORTABLE & WELL MAINTAINED
From a technical perspective, Diadeemstraat 119 also has an impressive range of features.
The property has energy label A, insulation measures and HR glazing. In May 2021, no fewer than 15 AEG monocrystalline solar panels of 360 Wp each were installed: ten panels facing east and five facing south. The system is connected to a SolarEdge inverter.
The heating system has also been renewed. An Intergas Xtreme 36/CW5 central heating boiler was installed in 2021 and, according to the seller, is serviced annually.
Underfloor heating is installed in the kitchen-diner, hallway, toilet and bathroom.
For electric vehicles, the property benefits from a three-phase electrical connection and an EV charging facility at the front. Electrical connections are also available at both the front and rear of the property.
Exterior maintenance has also been kept up to date. The exterior paintwork to the front, side and rear elevations, as well as the dormer, was completed in 2022.
So you are not only buying a spacious home, but also a property where considerable attention has been paid over the years to sustainability, installations, comfort and maintenance.
GREEN LIVING IN ALMERE BUITEN
The Sieradenbuurt is a small-scale, green neighbourhood within Almere Buiten. Diadeemstraat 119 is situated right on its outer edge, providing a wonderfully peaceful and low-traffic setting.
At the rear, the surroundings transition into the greenery of Bosrandpark and the surrounding parkland. Water features, walking trails and plenty of green space can all be found nearby, while the natural landscape of the Oostvaardersplassen is also within easy reach.
There is therefore plenty to discover for walkers, nature lovers and families who enjoy spending time outdoors.
At the same time, this green setting certainly does not mean living remotely. Almere Oostvaarders railway station, a supermarket, secondary school and childcare facilities are approximately five minutes away by bicycle. Primary schools, restaurants and other everyday amenities are also easily accessible.
The other districts of Almere and major roads towards Amsterdam and Lelystad are also easily reached from Almere Buiten.
Here, you do not have to choose between nature and convenience. You can enjoy a wonderfully open and green setting while keeping everyday amenities close at hand.
KEY FEATURES
Offers from €740,000 k.k.
Built in 2005
Approximately 160 m² of living space
Current plot approximately 383 m²
Approximately 45 m² of additional land purchased; notarial transfer still to take place
Total plot approximately 428 m² following transfer
Three full floors
Three spacious bedrooms
Potential for a fourth and possibly fifth bedroom*
Second floor with approximately 28.7 m² of living space
Attached garage of approximately 20.1 m²
Private driveway with parking for several cars
Spacious kitchen-diner with characterful bay window
Six-burner gas cooker with oven, extractor hood, integrated refrigerator and freezer
Generous living room with open fireplace
French doors opening onto the rear garden
Deep, green rear garden with several terraces
Fruit and nut trees
Open and green setting at the rear
Complete bathroom with bathtub and separate walk-in shower
Double washbasin and second toilet
Separate laundry room
Energy label A
15 solar panels installed in 2021
Intergas Xtreme 36/CW5 central heating boiler from 2021
Underfloor heating in the kitchen, hallway/toilet and bathroom
HR glazing
Three-phase electrical connection and EV charging facility
Exterior paintwork completed in 2022
Peaceful, low-traffic location
Bosrandpark and Oostvaardersplassen nearby
Railway station, shops, schools and childcare within a short cycling distance
Approximately 160 m² of living space, three full floors, an attached garage, three spacious bedrooms with the potential for a fourth or even fifth bedroom, a wonderful kitchen-diner, generous living room with open fireplace, energy label A, 15 solar panels, private driveway and a deep rear garden with greenery as your backdrop.
Diadeemstraat 119 offers a combination that is not easy to find: space both inside and out, character, sustainability and, above all, an exceptional green location on the edge of Almere Buiten.
But it is the combination of the size of the property and the sense of freedom surrounding it that really needs to be experienced in person.
Curious to see more? Contact NJOY Makelaar to arrange a viewing. We would be delighted to show you Diadeemstraat 119 in person!
Highlights
AI-generated from the description
Deep green rear garden
Deep garden with lawn, terraces and greenery backdrop.
Spacious kitchen-diner bay window
Bright kitchen-diner with bay window, six-burner cooker and space.
Energy-efficient and ready
Energy label A, 15 solar panels, underfloor heating and EV charger.
Advertisement
Features
Transfer of ownership
- Listed since
- Acceptance
- Available in consultation
- Asking price
- € 740,000 kosten koper
- Asking price per m²
- € 4,625
- Status
- Available
Construction
- Kind of house
- Single-family home, linked semi-detached residential property
- Building type
- Resale property
- Year of construction
- 2005
- Type of roof
- Gable roof covered with roof tiles
Surface areas and volume
- Areas
- Living area
- 160 m²
- Other space inside the building
- 20 m²
- Plot size
- 428 m²
- Volume in cubic meters
- 658 m³
Layout
- Number of rooms
- 4 rooms (3 bedrooms)
- Number of bath rooms
- 1 bathroom and 1 separate toilet
- Number of stories
- 2 stories and an attic
- Facilities
- Optical fibre, mechanical ventilation, passive ventilation system, and solar panels
Energy
- Energy label
- A
- Insulation
- Energy efficient window, insulated walls and completely insulated
- Heating
- CH boiler and partial floor heating
- Hot water
- CH boiler
- CH boiler
- Intergas Xtreme 36/CW5 HR-combiketel (gas-fired combination boiler from 2021, in ownership)
Cadastral data
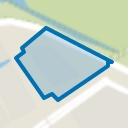
- ALMERE R 1008
- Cadastral map
- Area
- 428 m²
- Ownership situation
- Full ownership
Exterior space
- Garden
- Back garden and front garden
Garage
- Type of garage
- Attached brick garage
- Capacity
- 1 car
- Facilities
- Electricity
Parking
- Type of parking facilities
- Parking on private property
Popularity
2,350x
Viewed
47x
Saved
8-9-2026
On Funda
Neighborhood
Sieradenbuurt (brt)
Almere- Residents
- 1,085
- Family with children
- 46%
- Avg. asking price / m²
- € 4,036
Discover the neighborhood
Curious about the housing supply, residents and local real estate agents?

Don’t want to forget this home?
Save it as a favorite. You’ll easily find it back and get notified when something changes.
