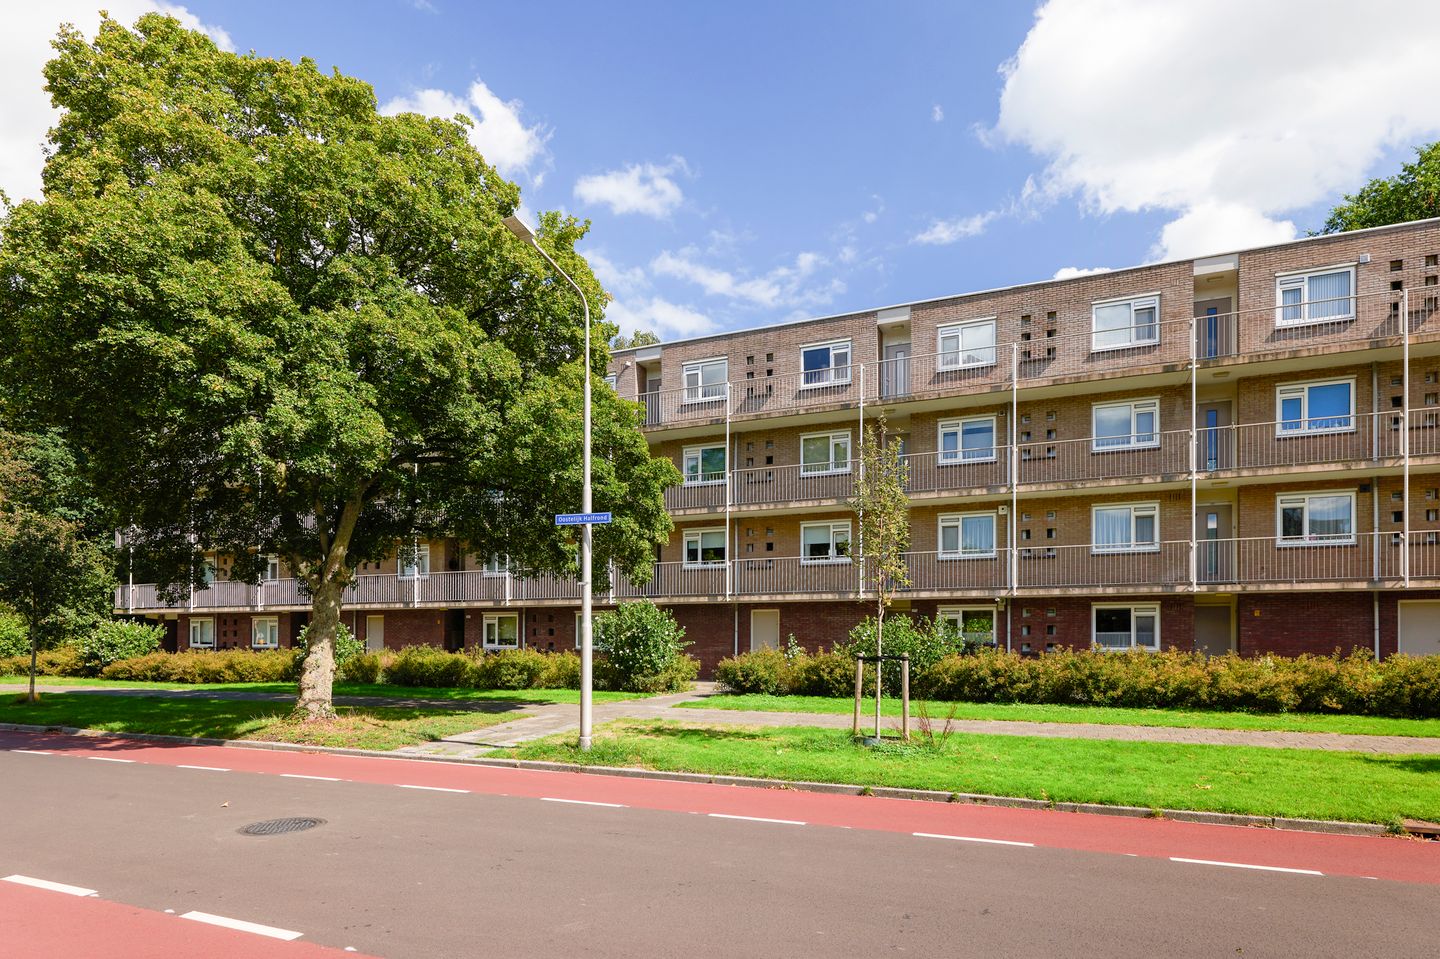
This delightfully situated and practically laid-out four-room flat has a living area of approximately 73.10 m² and is located on the third and top floor. The property is accessed via the stairwell and boasts a spacious balcony facing east. From here you can enjoy a superb, completely uninterrupted view over greenery, with Park De Groene Zoom in the foreground and the expansive landscape of the Amstelveense Middelpolder beyond. This particularly open outlook lends the flat a wonderful sense of space and tranquillity.
The flat forms part of an active and professionally managed Owners' Association (VvE). The building dates from 1966 and is situated in the characterful 1960s district of Bankras/Kostverloren, one of Amstelveen's well-known gallery-flat neighbourhoods. The area is distinguished by a green parkland strip with water and footpaths running through it, linking the various neighbourhoods together.
Layout
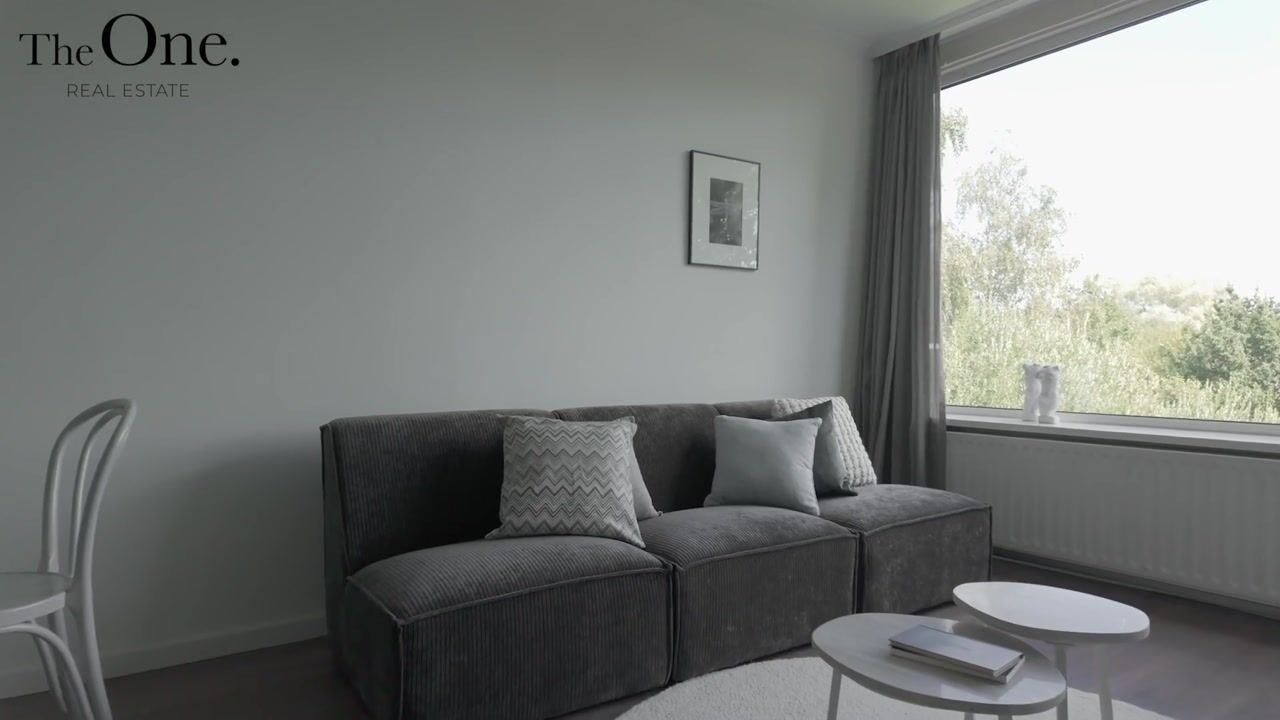
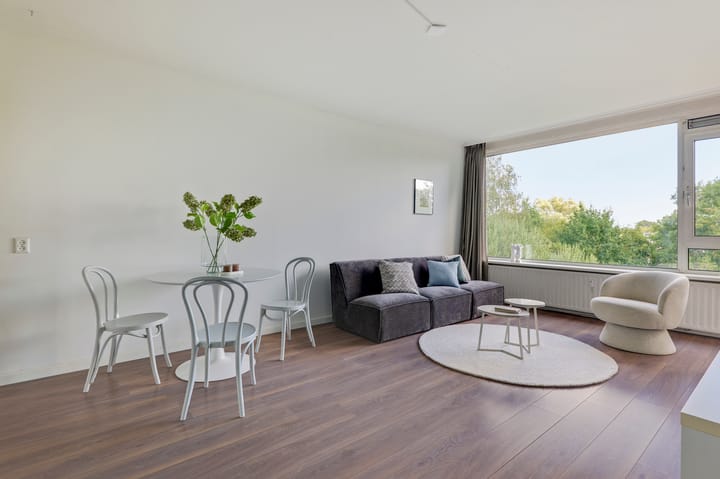
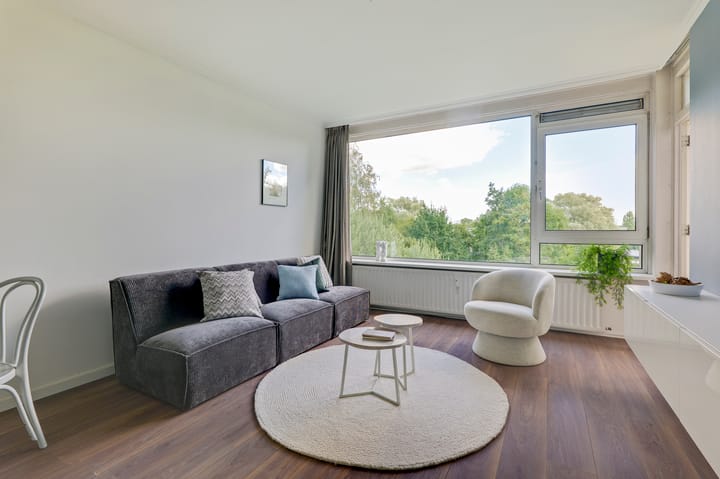
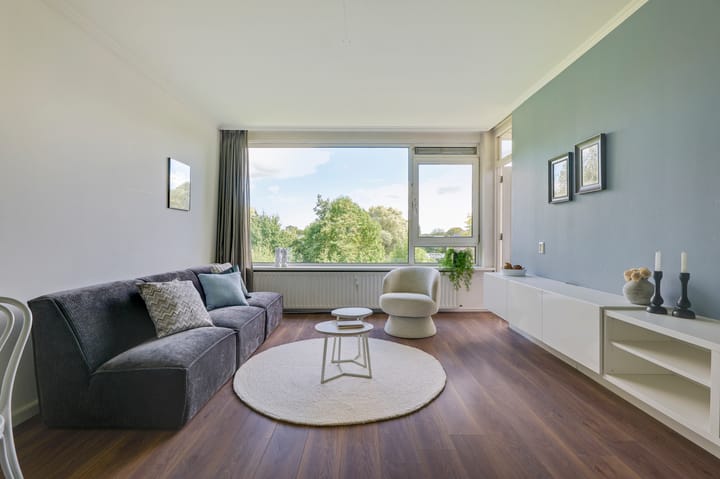
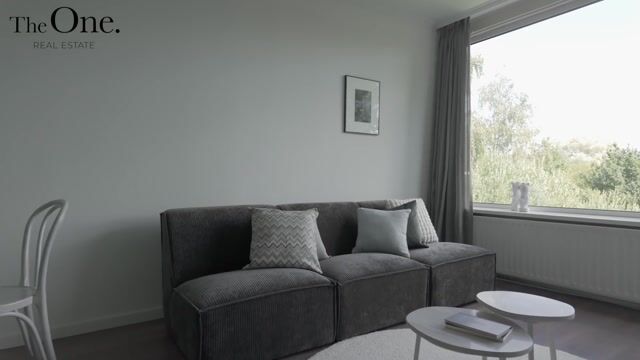
The entrance to the flat is reached via the central entrance, the stairwell and the gallery. The spacious living room of approximately 24 m² has a laminate floor and large window sections that allow in plenty of light and create a pleasant connection with the green surroundings. From the living room you have access to the generous east-facing balcony, a lovely spot to enjoy the open view in peace and quiet.
The modern, spacious kitchen is situated at the front of the flat and benefits from an abundance of natural daylight. The property also comprises three bedrooms, two of which offer direct access to the balcony. The well-appointed bathroom is fitted with a toilet, shower and double washbasin.
The entire flat has double glazing throughout.
On the ground floor, the property has its own storage room (suitable for bicycles) of approximately 5 m².
Surroundings
Quiet, green living with every amenity close at hand. The flat is located in the sought-after Bankras/Kostverloren district, a pleasant residential area where tranquillity, nature and accessibility come together beautifully. For everyday shopping, residents can head to the Kostverlorenhof shopping centre and the various supermarkets in the vicinity. Schools, sports clubs, the Amsterdamse Bos and Het Stadshart are also all within easy reach.
Those who enjoy walking, cycling and outdoor recreation can step straight out into nature from the property. The Amstelveense Middelpolder lies within walking distance and offers ample opportunity for walks amid the peace and space it affords. Via the polder area, it is roughly a ten-minute cycle to the River Amstel and the charming village of Ouderkerk aan de Amstel, with its inviting terraces and excellent restaurants.
Connectivity is also excellent. The nearby Amstelveenlijn stop, various bus services and the A9, A2 and A10 motorways mean that Amsterdam, Schiphol and other destinations across the Randstad are quick and easy to reach.
An attractive combination of comfortable living, tranquillity and greenery, with every amenity — and the city itself — within easy reach.
Highlights
AI-generated from the description
Spacious balcony with greenery
East-facing balcony with open views of park and polder.
Bright living room and kitchen
Living room approx. 24 m² and modern, spacious kitchen with ample light.
Green area with amenities
Bankras/Kostverloren, close to shops, nature and public transport.