Royaal herenhuis met ruimte, karakter én de stad om de hoek!
Description
English text below
Een herenhuis met ruimte, karakter én de stad om de hoek

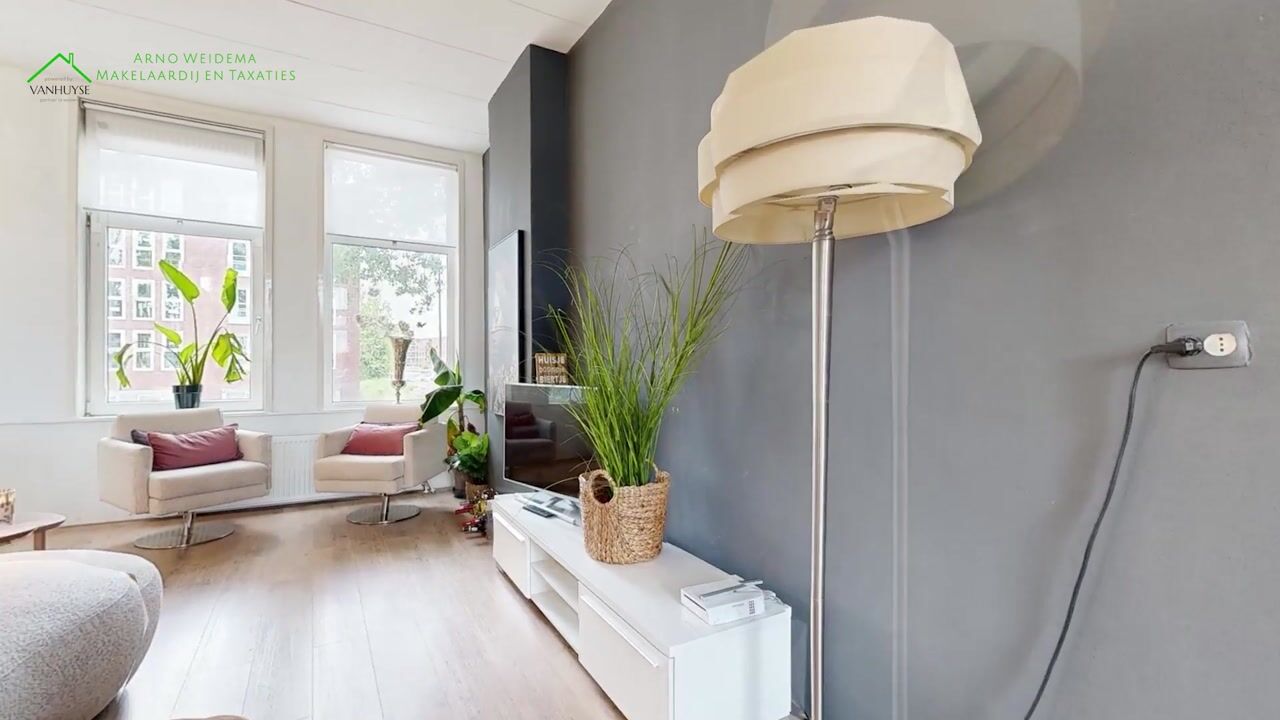
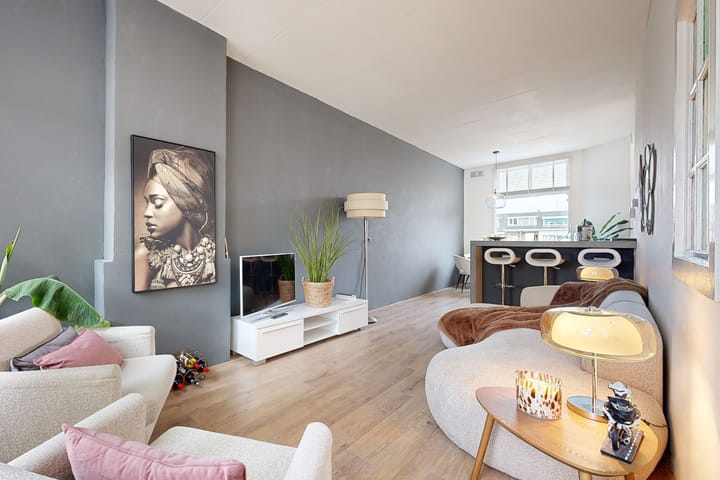
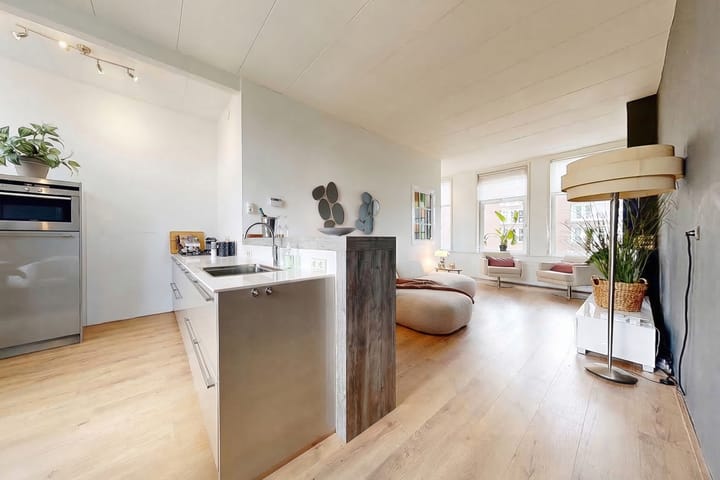
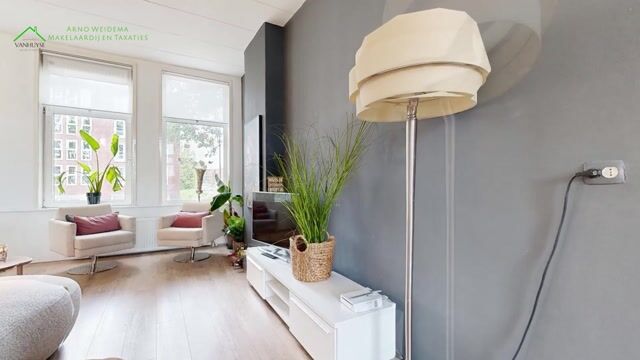
Ruimte, licht en karakter op een plek waar Haarlem op z’n best is. Aan de rand van de Leidsebuurt staat dit verrassend ruime herenhuis van maar liefst 139 m² woonoppervlak, verdeeld over drie verdiepingen. Hoge plafonds, volop mogelijkheden, een zonnige achtertuin én vrij uitzicht aan de voorzijde maken dit een woning die je van binnen echt moet ervaren.
En de locatie? Plaza West ligt letterlijk aan de overkant en de historische binnenstad van Haarlem op slechts 5 minuten lopen. Strand, duinen, winkels, horeca en openbaar vervoer zijn allemaal dichtbij.
De woning heeft een bijzondere indeling met momenteel meerdere slaapkamers, twee woonverdiepingen, twee keukens en meerdere mogelijkheden om de ruimtes geheel naar eigen wens in te delen. Ideaal voor een groot gezin, werken aan huis of voor wie simpelweg graag veel ruimte heeft.

De zonnige achtertuin ( de hele dag zon ) is een heerlijke plek om te ontspannen. Aan de voorzijde heb je geen directe overburen en kijk je vrij uit, onder andere richting de karakteristieke ‘Nieuwe Bavo’.
De highlights
? 139 m² woonoppervlak
? Perceel van ca. 88 m²
? Karakteristiek herenhuis uit ca. 1906
? Hoge plafonds op alle drie de verdiepingen
? Zonnige achtertuin
? Vrij uitzicht aan de voorzijde, geen directe overburen
? Nieuwe fundering en geïsoleerde betonnen beganegrondvloer
? Keuken vernieuwd in 2022
? Meerdere slaapkamers en volop mogelijkheden voor een andere indeling
? Praktijkruimte of andere vorm van gebruik behoort tot de mogelijkheden
? Ruim parkeren voor de deur
? Binnenstad op ca. 5 minuten lopen
? Plaza West op ca. 1 minuut lopen
Benieuwd naar de sfeer, de ruimte en de mogelijkheden van dit bijzondere herenhuis? Plan dan snel een bezichtiging en kom zelf ontdekken hoeveel er achter deze karakteristieke gevel schuilgaat.
English Text
A Spacious Townhouse Full of Character, with the City Right on Your Doorstep
Space, light and character in one of Haarlem’s most desirable locations. On the edge of the Leidsebuurt neighborhood, you will find this surprisingly spacious townhouse offering no less than 139 m² of living space, spread over three floors. High ceilings, plenty of possibilities, a sunny rear garden and unobstructed views at the front make this a home you really have to experience from the inside.
And the location? Plaza West is literally across the street, while Haarlem’s historic city center is just a 5-minute walk away. The beach, dunes, shops, restaurants and public transport are all close by.
The property has a distinctive layout, currently offering multiple bedrooms, two living floors, two kitchens and plenty of options to rearrange the spaces entirely to suit your own needs and preferences. Ideal for a large family, working from home, or simply for anyone who appreciates having plenty of space.
The sunny rear garden enjoys sunshine throughout the day and is a wonderful place to relax and unwind. At the front, there are no immediate neighbors opposite, giving you an open outlook, including views towards the characteristic ‘Nieuwe Bavo’ church.
Highlights
? 139 m² of living space
? Plot of approximately 88 m²
? Characterful townhouse dating from around 1906
? High ceilings on all three floors
? Sunny rear garden
? Unobstructed views at the front, with no direct neighbors opposite
? New foundation and insulated concrete ground floor
? Kitchen renovated in 2022
? Multiple bedrooms and plenty of possibilities for a different layout
? Potential for use as a practice or other form of professional space
? Ample parking directly in front of the property
? Historic city center approximately 5 minutes’ walk away
? Plaza West approximately 1 minute’s walk away
Curious to experience the atmosphere, space and possibilities of this exceptional townhouse? Schedule a viewing soon and discover for yourself just how much this characterful façade has to offer.
Highlights
AI-generated from the description
Characterful 1906 townhouse
Townhouse from around 1906 with high ceilings and charm.
Sunny garden and open views
Rear garden with all-day sun and open views at front.
City center and Plaza West nearby
Historic center 5 min walk, Plaza West across street.
Advertisement
Features
Transfer of ownership
Listed since
Acceptance
Available in consultation
Asking price
€ 795,000 kosten koper
Asking price per m²
€ 5,719
Status
Available
Construction
Kind of house
Mansion, corner house
Building type
Resale property
Year of construction
1906
Specific
Double occupancy possible
Type of roof
Combination roof covered with asphalt roofing and roof tiles
Surface areas and volume
Areas
Living area
139 m²
Other space inside the building
8 m²
Exterior space attached to the building
3 m²
Plot size
88 m²
Volume in cubic meters
550 m³
Layout
Number of rooms
8 rooms (5 bedrooms)
Number of bath rooms
2 bathrooms and 1 separate toilet
Bathroom facilities
2 showers, toilet, and 2 washstands
Number of stories
3 stories
Facilities
TV via cable
Energy
Energy label
D
Insulation
Partly double glazed, floor insulation and secondary glazing
Heating
CH boiler
Hot water
CH boiler
CH boiler
Intergas Kombi Kompakt HRE 36/30A (gas-fired combination boiler from 2022, in ownership)