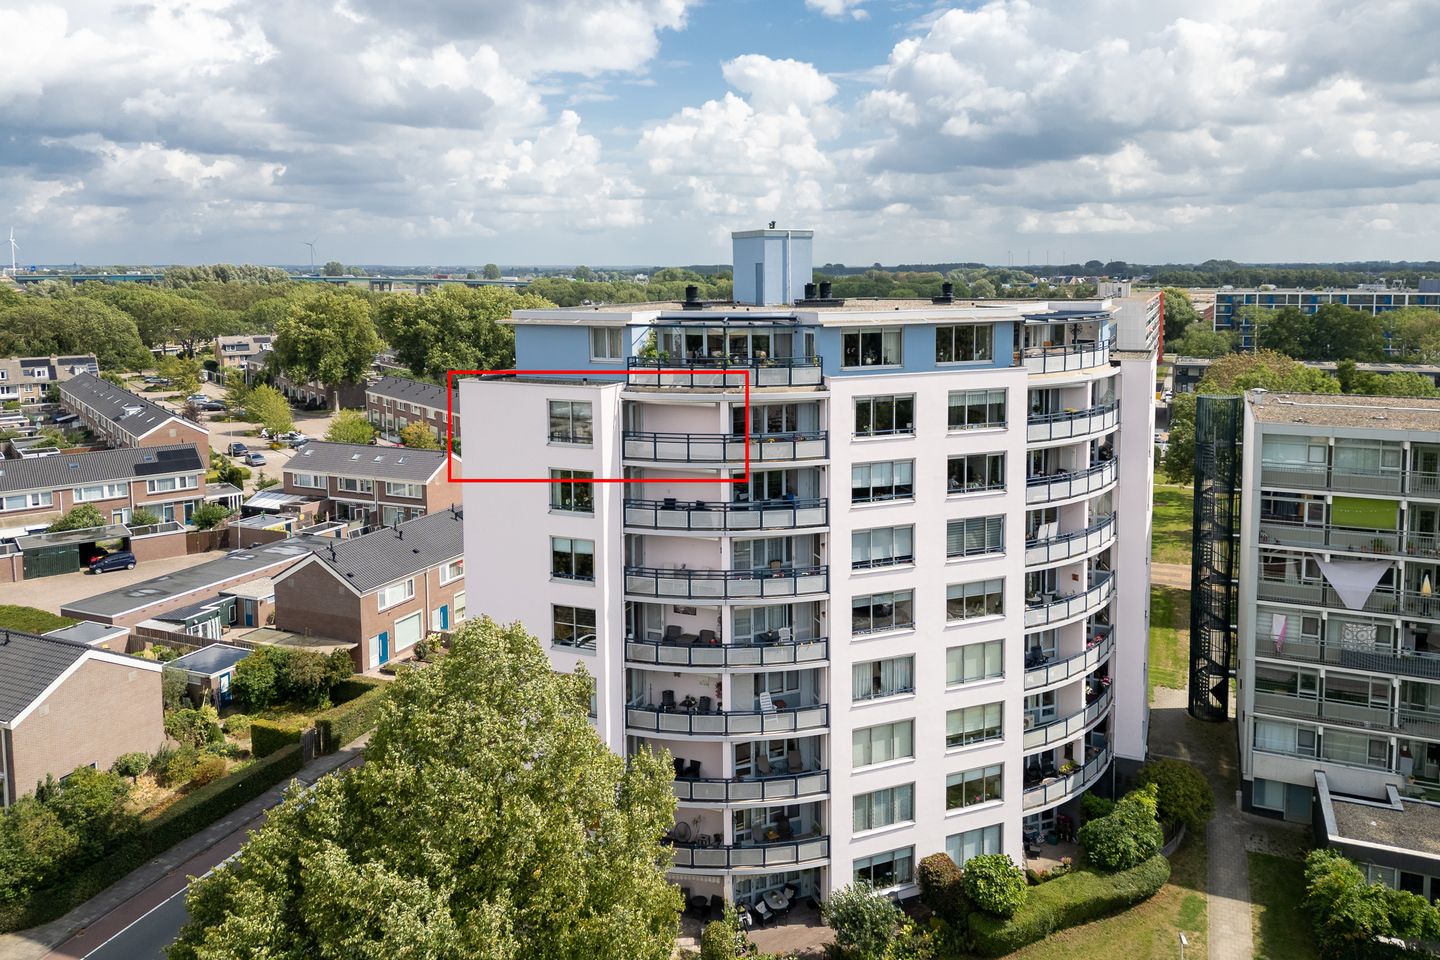
Spacious 3-room apartment of approximately 90 m² on the seventh floor, with two bedrooms, a southwest-facing balcony, an elevator, and views of (the historic city center of) Vianen, the Lek River, and the floodplains.
Brugstraat 59 is located on the seventh floor of the De Lafayette apartment complex and offers a generous amount of space with approximately 90 m² of living area. The apartment features a spacious living room, a semi-open kitchen, two bedrooms, a bathroom, a separate toilet, and a practical storage room. From the living room, you step directly onto the balcony, where the elevated location provides a beautiful view of Vianen and the surrounding greenery.
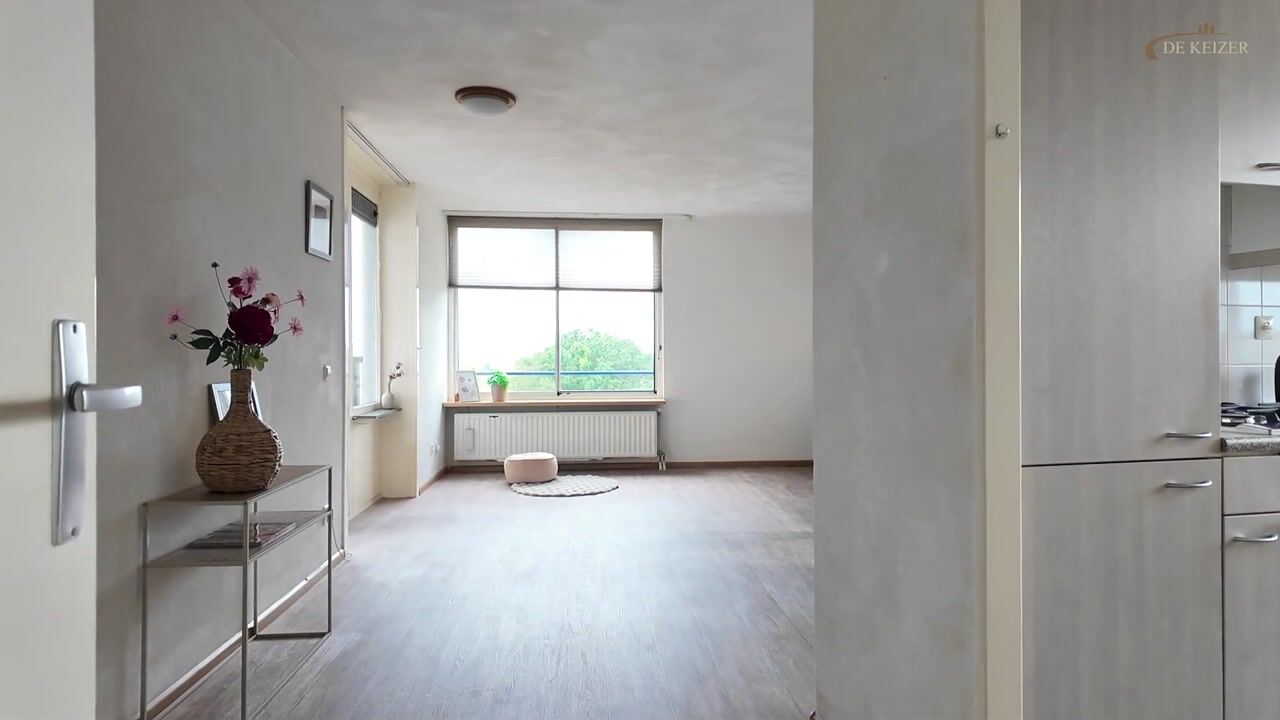
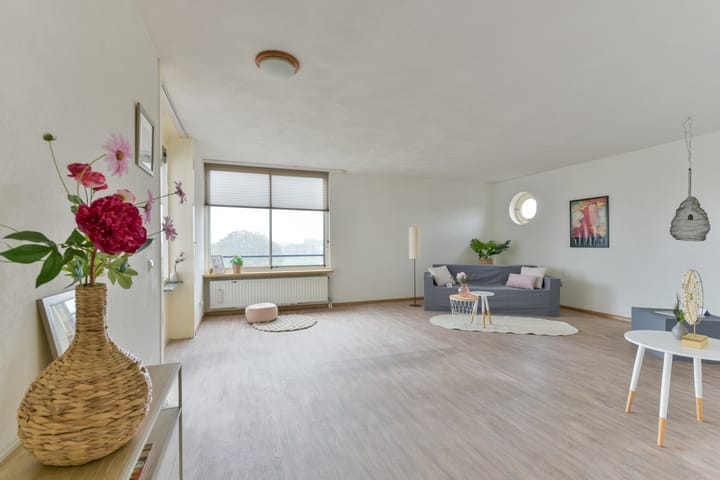
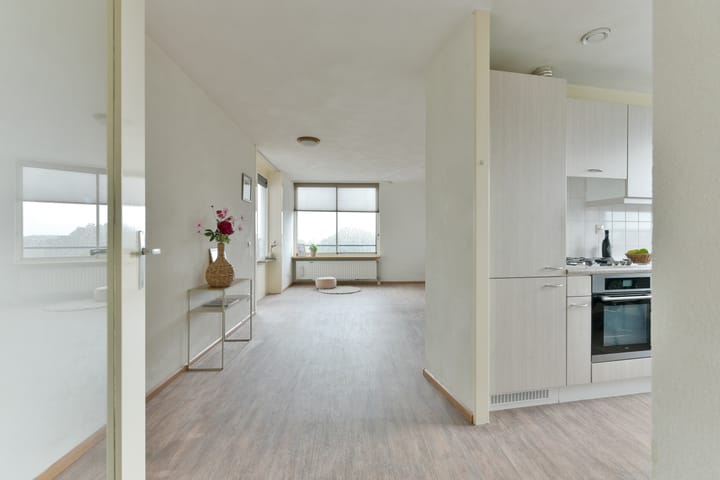
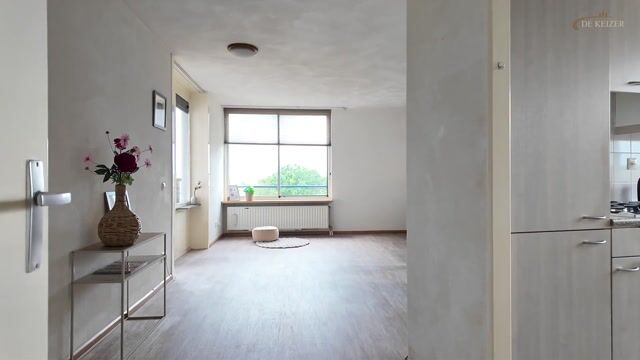
The living room forms the spacious heart of the apartment. The windows provide pleasant natural light, and there is plenty of room for both a spacious seating area and a dining table. The kitchen opens directly onto the living room. The kitchen and bathroom are functional but largely date from an earlier period, offering the opportunity to modernize the apartment to suit your own taste.
Everything is on one level, and the apartment is accessible by elevator. In addition to serving as a bedroom or guest room, the second bedroom can also be used as a home office or hobby room. The apartment also features an Energy Label A rating, aluminum window frames with double-pane glass, mechanical ventilation, and a private central heating system installed in 2013 and serviced in 2025.
The location is convenient, with Vianen’s historic downtown, shops, restaurants, and the Hof van Batenstein health center all within walking distance. The Lek River, the dike, and the floodplains are also nearby, perfect for walking and biking. Bus stops are located in the area, and Utrecht and surrounding towns are easily accessible via the nearby A2 and A27 highways.
Layout:
Ground Floor:
Secure central entrance to the De Lafayette apartment complex with mailboxes and a doorbell panel. From the lobby, the upper floors are accessible via the elevator and the stairwell. The ground floor also houses the shared, secure bicycle storage area.
Seventh floor:
Access to the apartment is via the entrance porch. Entryway/hallway with access to the separate toilet, the bathroom, two bedrooms, a storage room, and the living room.
Both bedrooms are spacious and functional, and the second bedroom is also suitable as a home office, hobby room, or guest room. The bathroom features a bathtub, separate shower, and sink.
At the end of the hallway is the spacious living room with access to the balcony. Adjacent to it is the semi-open kitchen, decorated in a light color scheme and equipped with, among other things, a gas stovetop and oven. The fridge-freezer has since been replaced.
The storage room near the entrance is accessible both from inside the apartment and directly from the entrance hall.
Balcony:
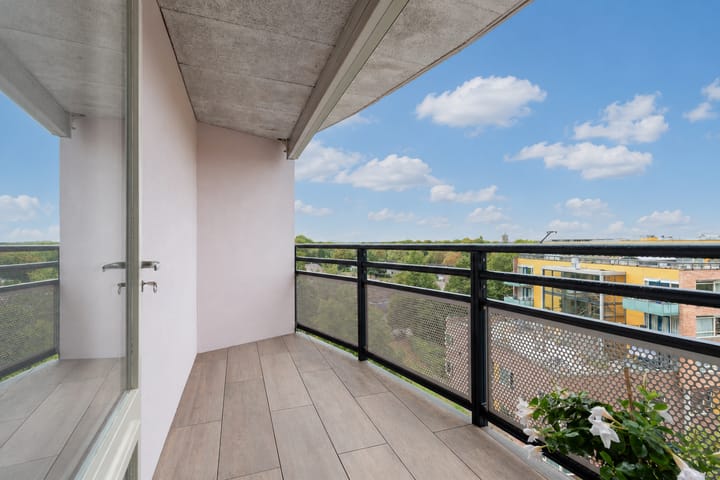
The balcony measures approximately 6 m², faces southwest, and, thanks to its location on the seventh floor, offers a beautiful, sweeping view. The awning provides extra shade on sunny days.
Details:
- approximately 90 m² of living space;
- two bedrooms;
- located on the seventh floor and accessible by elevator;
- approximately 6 m² southwest-facing balcony with a sunshade;
- aluminum window frames with double-pane glass;
- central heating system installed in 2013, scheduled for maintenance in 2025;
- storage room accessible from both the apartment and the entrance hall;
- shared, locked bicycle storage on the ground floor;
- monthly homeowners’ association (VvE) fee: €199.21;
- financially sound homeowners’ association;
- the long-term maintenance plan includes sustainability improvements. The additional fee (in 2026) for this will be paid by the seller;
Closing date: To be agreed upon
Energy efficiency rating: A
Interested in this home? Contact your own NVM buyer’s agent right away.
Your NVM buyer’s agent will look out for your best interests and save you time, money, and hassle.
You can find the contact information for fellow NVM buyer’s agents in Vianen on Funda.
Highlights
AI-generated from the description
Sunny balcony with views
Approx. 6 m² southwest balcony with sweeping views.
Spacious single-level apartment
Approx. 90 m² with large living room, semi-open kitchen and 2 bedrooms.
Elevator and bike storage
Elevator access and shared locked bicycle storage on ground floor.
Advertisement
Features
Transfer of ownership
Service charges
€ 199 per month
Listed since
Acceptance
Available in consultation
Asking price
€ 375,000 kosten koper
Asking price per m²
€ 4,167
Status
Sold under reservation
VVE (Owners Association) contribution
€ 199.21 per month
Construction
Type apartment
Apartment with shared street entrance (apartment)
Building type
Resale property
Year of construction
1996
Specific
Partly furnished with carpets and curtains
Type of roof
Flat roof
Accessibility
Accessible for people with a disability and accessible for the elderly
Surface areas and volume
Areas
Living area
90 m²
Exterior space attached to the building
6 m²
Volume in cubic meters
290 m³
Layout
Number of rooms
3 rooms (2 bedrooms)
Number of bath rooms
1 bathroom and 1 separate toilet
Bathroom facilities
Shower, bath, and sink
Number of stories
1 story
Facilities
Outdoor awning, optical fibre, mechanical ventilation, passive ventilation system, and TV via cable