
New
Vondelstraat 70-H1054 GG AmsterdamVondelparkbuurt-Oost
€ 1,300,000 k.k.

- 132 m²living area
- 2bedrooms
- Aenergy label
Turn-key design home with new foundation near Vondelpark
NVM Open Huizen Dag
- Saturday, October 3 from 11:00 AM to 3:00 PM
Description
OPEN HOUSE ROUTE – SATURDAY 3 OCTOBER
This property is participating in the Open House Route! You are very welcome to visit the property on Saturday 3 October between 11:00 AM and 3:00 PM, without obligation and without an appointment.

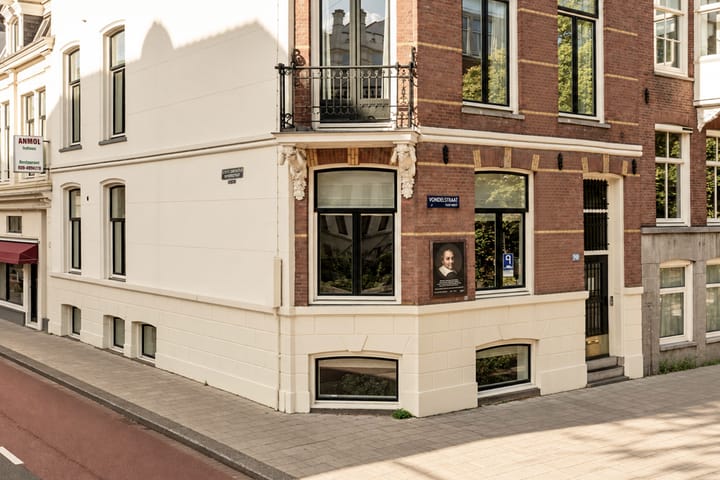
Fully renovated corner apartment of approximately 132 m² on freehold land, with a new foundation, energy label A and an exceptionally high level of finish. The property is located just a few minutes from Vondelpark.
Behind the characteristic façade of this building dating from 1879 is a home that was completely renovated from the foundation upwards in 2025–2026. Not only the interior, but also the structural and technical basis of the property was thoroughly upgraded. The foundation was renewed, all technical installations were replaced and the property was fitted throughout with underfloor heating, additional sound-insulating double glazing and an energy-efficient installation.
The result is the comfort and quality of new-build living, combined with the atmosphere and character of a traditional Amsterdam property.
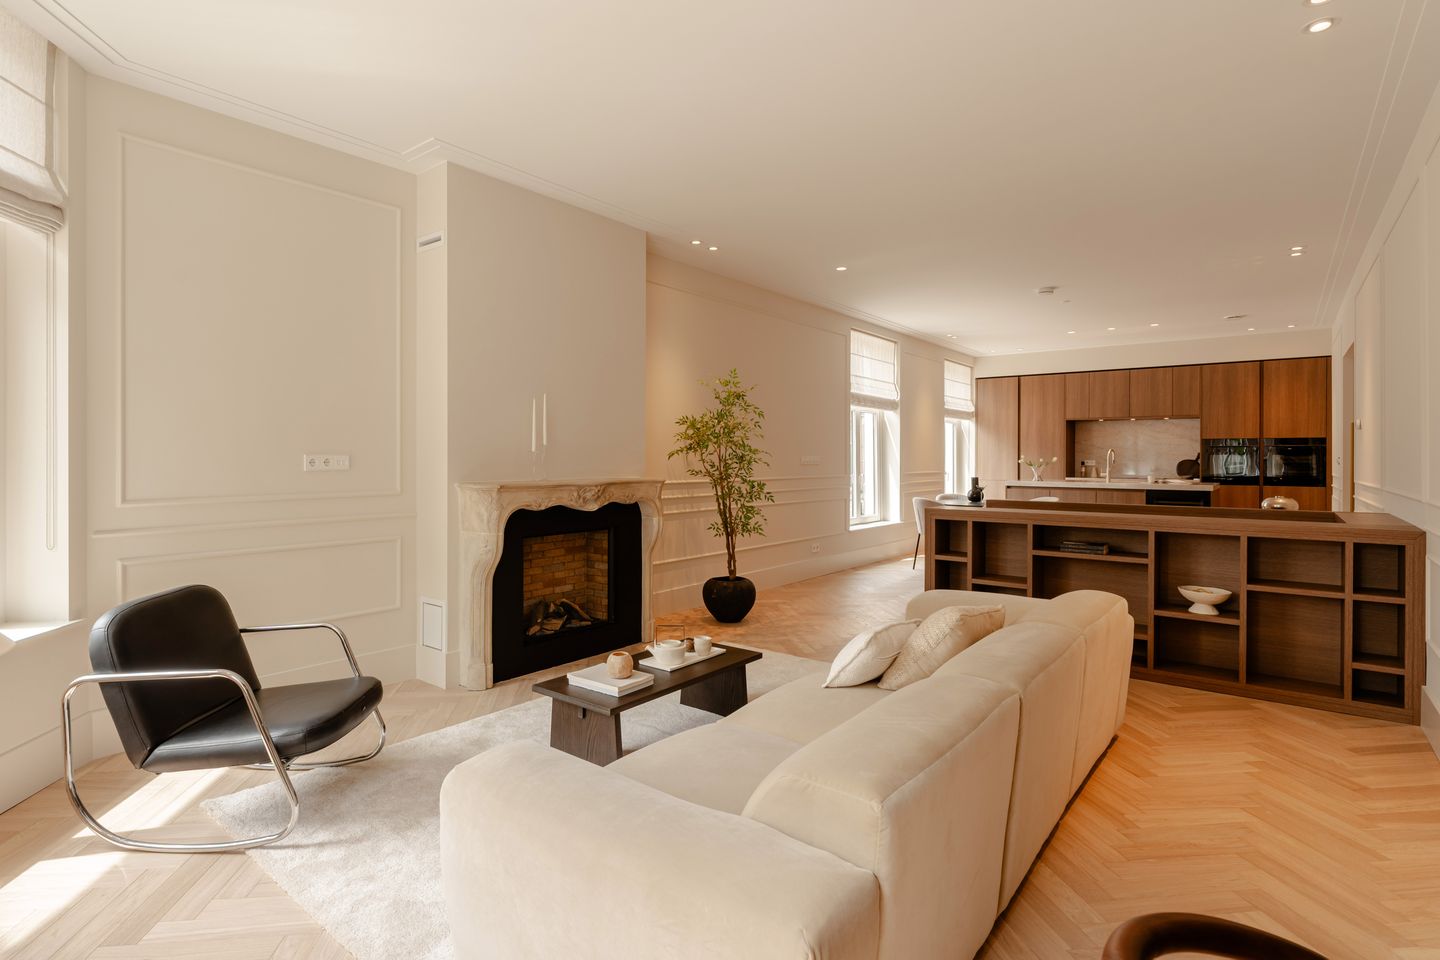
Thanks to its attractive corner position and numerous high windows, the apartment benefits from an abundance of natural light throughout the day. The combination of herringbone parquet flooring, bespoke joinery, natural stone, rich wall finishes and a carefully designed lighting plan creates a stylish and timeless interior.
LAYOUT
Ground floor
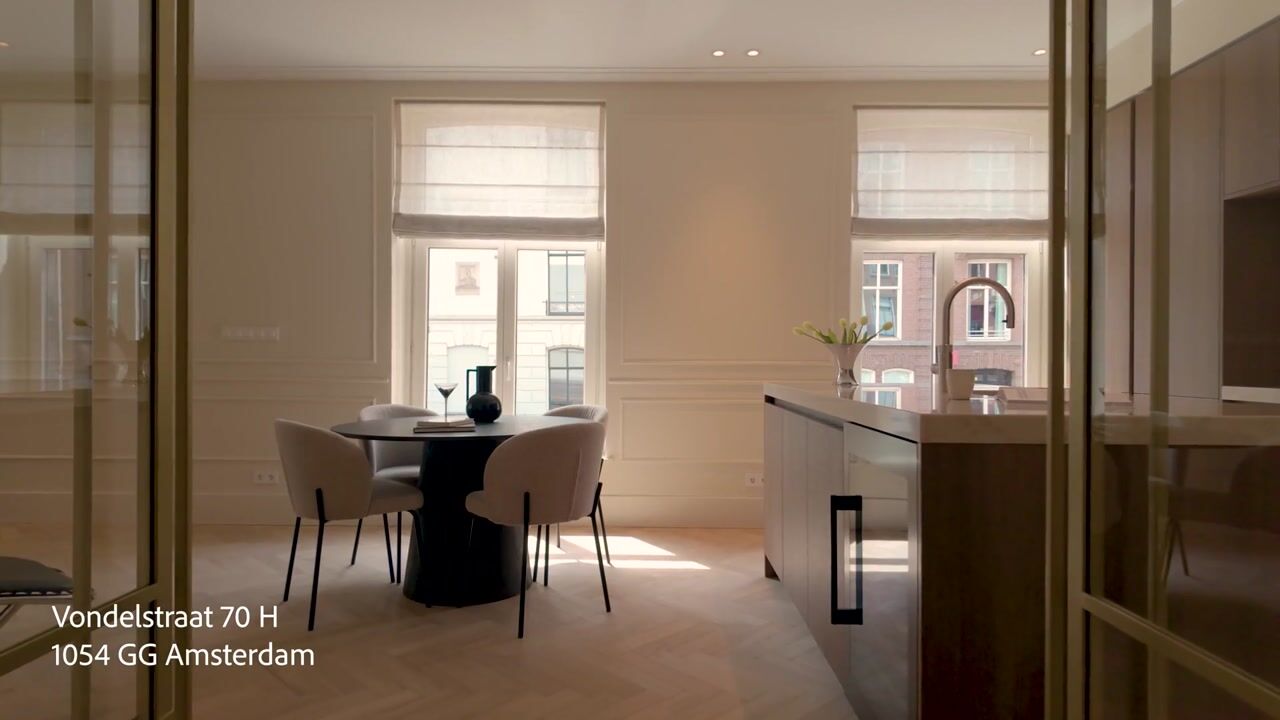
The entrance with double steel pivot doors immediately reveals the impressive sightline towards the main living area.
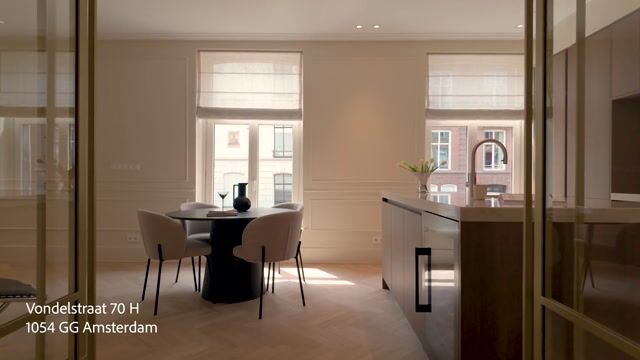
The spacious living room forms the heart of the property. The corner position and tall windows create a particularly pleasant amount of natural light and a wonderful sense of space. There is ample room for both a comfortable seating area and a large dining table.
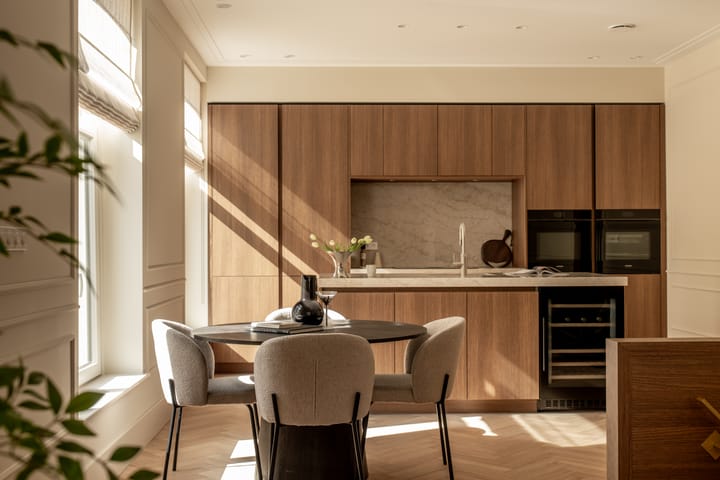
At the centre of the room is the bespoke kitchen. The natural-stone cooking and sink island forms a stylish focal point and is fitted with high-quality appliances, including a Bora induction hob with integrated extractor, Quooker Flex, wine climate cabinet and various Siemens built-in appliances.
At the front of the property is an attractive bespoke study, ideal as a home office, library or additional sitting area. The characteristic fireplace with gas fire forms an atmospheric centrepiece of the living space.
Lower ground floor
The lower ground floor also stands out thanks to its generous ceiling height and high-quality finishes.
From the central landing, both bedrooms, the technical room, a separate toilet and the second bathroom can be accessed.
The principal suite is located at the quiet rear of the property and has been designed as a comfortable hotel-style suite. The bedroom features a fully bespoke walk-in wardrobe and a luxurious en-suite bathroom with freestanding bathtub, spacious walk-in shower, double washbasin unit and high-quality Hansgrohe built-in taps.
The second bedroom is also generously sized and has its own bathroom, making this floor ideal for guests, an older child, or a combination of sleeping and working space.
RENOVATION
The property was comprehensively renovated in 2025–2026, with attention paid not only to the aesthetic finish but also specifically to the structural and technical quality. The foundation was completely renewed, the technical installations were replaced and the entire property was fitted with underfloor heating.
In addition, the property features a Nefit CW6 central-heating system with an integrated 40-litre boiler, additional sound-insulating double glazing and energy label A.
The interior was also completely renewed to a very high standard, including high-quality bespoke joinery, a luxury kitchen and sanitary fittings, herringbone parquet flooring, rich wall and ceiling finishes and a carefully designed lighting plan.
The result is a fully turn-key property that is both technically and aesthetically ready for many years of comfortable living.
LOCATION
Oud-West is a vibrant and characterful Amsterdam neighbourhood, highly sought-after for its combination of elegant streets, excellent restaurants and cafés, the Vondelpark, and its central location.
Vondelstraat is one of Amsterdam’s most characteristic and sought-after residential streets.
Vondelpark is just a few minutes’ walk away, while the Museum Quarter and the canal district are also within easy reach.
Cornelis Schuytstraat, P.C. Hooftstraat and Van Baerlestraat offer a wide variety of high-quality shops, specialist stores and renowned restaurants and cafés. The Rijksmuseum, Van Gogh Museum and Concertgebouw are also located nearby.
This location combines the best of several Amsterdam neighbourhoods: the greenery of Vondelpark, the amenities of Oud-Zuid and the vibrancy of the city centre.
HOMEOWNERS’ ASSOCIATION
The building at Vondelstraat 70 consists of three apartment rights, all designated for residential use.
The Homeowners’ Association is professionally managed by Delair VvE Beheer.
The monthly service charges are approximately €291.
NEN CLAUSE
The usable floor area has been calculated in accordance with the industry-standard NEN 2580 measurement standard. The stated surface area may therefore differ from comparable properties and/or older references. This is mainly due to the application of this newer measurement method.
The purchaser declares that they have been sufficiently informed about the aforementioned measurement standard. The seller and the seller’s estate agent will make every effort to calculate the correct floor area and volume based on their own measurements and, where possible, support this by providing floor plans with dimensions.
Should the measurements unexpectedly not have been determined fully in accordance with the applicable standard, this will be accepted by the purchaser. The purchaser has been given sufficient opportunity to have the measurements independently verified.
Any differences in the stated dimensions or size shall not entitle either party to any rights, including any adjustment of the purchase price. The seller and the seller’s estate agent accept no liability in this respect.
PARTICULARS
- Fully renovated corner apartment of approximately 132 m² divided over two residential levels;
- Freehold property;
- New foundation;
- Characteristic building dating from 1879;
- Turn-key;
- Energy label A;
- New technical installations;
- High-quality bespoke interior;
- Underfloor heating throughout;
- Spacious living room with luxury kitchen;
- Two generously sized bedrooms;
- Two luxury bathrooms;
- Two separate toilets;
- Additional sound-insulating double glazing;
- Professionally managed Homeowners’ Association;
- Monthly service charges of approximately €291;
- Located between Vondelpark, the Museum Quarter and the canal district;
- Non-owner-occupancy clause, age clause and NEN clause apply.
Highlights
AI-generated from the description
Spacious living with kitchen
Bright living with luxury natural-stone island.
Luxury lower master suite
Principal suite with walk-in wardrobe and spa bathroom.
New-build comfort, label A
New foundation, underfloor heating and energy label A.
Advertisement
Features
Transfer of ownership
- Service charges
- € 291 per month
- Listed since
- Acceptance
- Available in consultation
- Asking price
- € 1,300,000 kosten koper
- Asking price per m²
- € 9,848
- Status
- Available
- VVE (Owners Association) contribution
- € 291.00 per month
Construction
- Type apartment
- Double ground-floor apartment (apartment)
- Building type
- Resale property
- Year of construction
- 1878
- Specific
- With carpets and curtains
Surface areas and volume
- Areas
- Living area
- 132 m²
- Volume in cubic meters
- 497 m³
Layout
- Number of rooms
- 3 rooms (2 bedrooms)
- Number of bath rooms
- 2 bathrooms and 2 separate toilets
- Bathroom facilities
- Double sink, 2 walk-in showers, bath, toilet, underfloor heating, 2 washstands, and sink
- Number of stories
- 2 stories
- Facilities
- Mechanical ventilation
- Located at
- 1st floor
Energy
- Energy label
- A
- Insulation
- Double glazing
- Heating
- CH boiler, electric heating, gas heater and complete floor heating
- Hot water
- CH boiler
- CH boiler
- Nefit HRC25 (gas-fired combination boiler from 2025, in ownership)
Cadastral data
- AMSTERDAM R 6604
- Cadastral map
- Ownership situation
- Full ownership
Exterior space
- Location
- Alongside busy road
Storage space
- Shed / storage
- Built-in
- Facilities
- Electricity, heating and running water
Parking
- Type of parking facilities
- Paid parking and resident's parking permits
VVE (Owners Association) checklist
- Registration with KvK
- Yes
- Annual meeting
- Yes
- Periodic contribution
- Yes (€ 291.00 per month)
- Reserve fund present
- Yes
- Maintenance plan
- No
- Building insurance
- Yes
Popularity
0x
Viewed
0x
Saved
30-9-2026
On Funda
Neighborhood

Vondelparkbuurt-Oost
Amsterdam- Residents
- 900
- Family with children
- 16%
- Avg. asking price / m²
- € 10,196
Discover the neighborhood
Curious about the housing supply, residents and local real estate agents?

Don’t want to forget this home?
Save it as a favorite. You’ll easily find it back and get notified when something changes.
