Label A+, uitgebouwde 6-kamerw. op heerlijke centrale,rustige locatie
Description
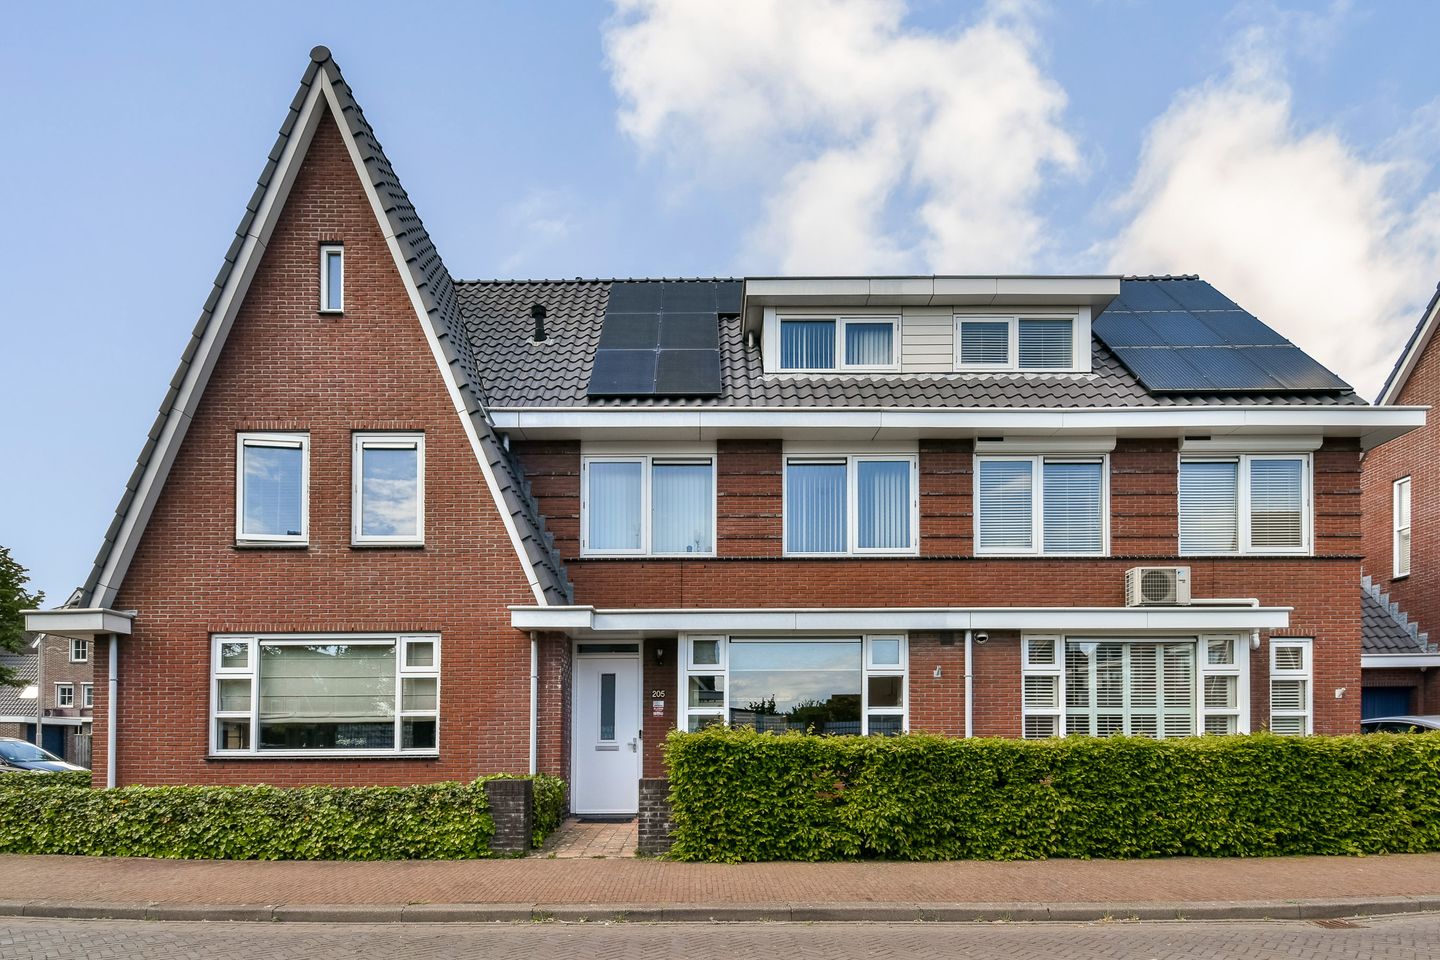
Energy label A+! A 6-room family home situated in a good location, featuring an extended living room, a northwest-facing backyard, an open kitchen, and two bathrooms. The property is located in the “Nieuwe Oosteinde” neighborhood on a quiet, child-friendly street. Nieuw-Oosteinde is situated in a rural area between Amstelveen and Aalsmeer. Water, greenery, and tranquility are the child-friendly characteristics of this neighborhood and its surroundings. Nieuw-Oosteinde is easily accessible via the new connecting road N201, A2, A4, and A9. Additionally, it is located near Schiphol Airport, Amstelveen, the Amsterdamse Bos (Amsterdam Forest), and Amsterdam. There are good public transport connections to the Amstelveen bus station, Amsterdam WTC, and Amsterdam Central Station. A comprehensive school and a shopping center for daily groceries are within walking distance. Various sports clubs, such as tennis, football, and hockey, are accessible by bicycle. All in all, a great location for a family with children.
Layout:
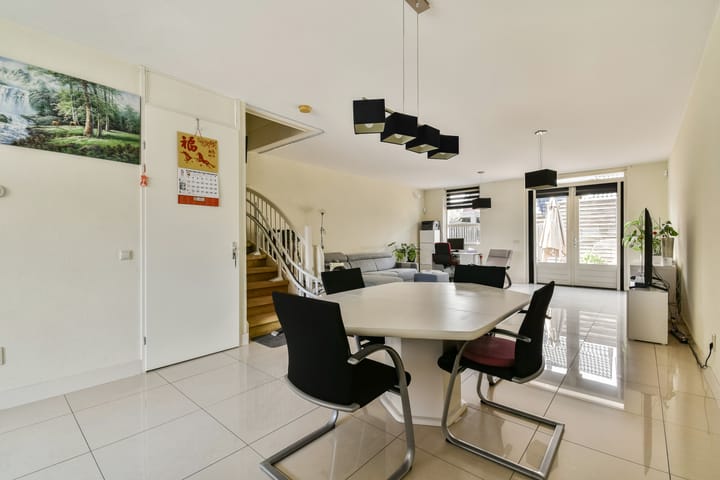
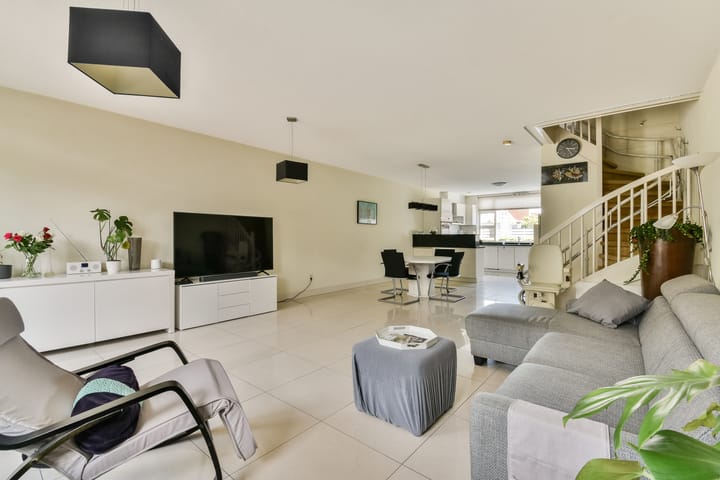
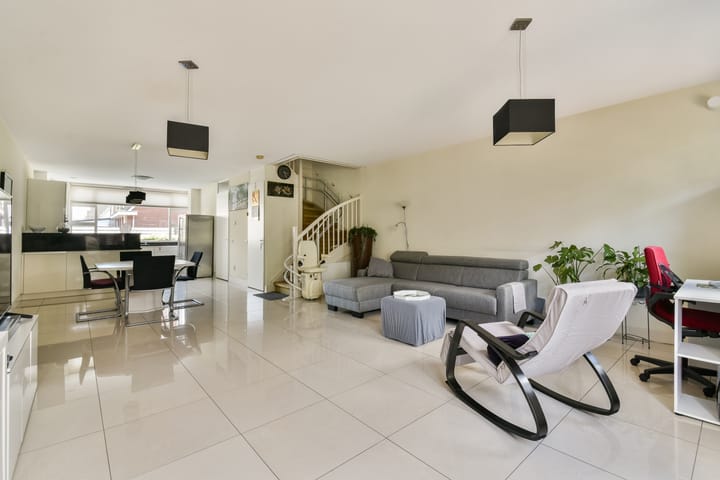
The living room with open kitchen can be accessed via the entrance hall, which houses the meter cupboard and the toilet with a washbasin. The extended living room features French doors leading to the garden, an open staircase to the first floor, and a light-colored tiled floor with underfloor heating. The seating area is located on the garden side.
The modern, open kitchen is situated at the front of the house and finished in high-gloss white with a black granite countertop. The spacious U-shaped kitchen features various built-in appliances, including 2 combination ovens, a 6-burner gas hob, an extractor hood, a double sink, and a dishwasher renewed in 2024. There is also space for a separate large American-style refrigerator (available for takeover). The backyard faces northwest and is low-maintenance. At the back of the garden, there is a detached wooden shed and a back entrance. The first floor is laid out with a spacious hall providing access to the three bedrooms, a separate toilet, the staircase to the second floor, and the bathroom.
The master bedroom is located at the rear and features a large dormer window and carpeting. The two other bedrooms are situated at the front of the house.
The neat bathroom is fully tiled and features mechanical ventilation, a radiator, a bathtub, a separate walk-in shower, and a washbasin. The separate toilet is finished in the same style as the bathroom.
The 2nd floor is laid out with two bedrooms, a landing, and a 2nd bathroom/laundry room. The bedroom at the rear features a large skylight, and the bedroom at the front is equipped with a dormer window.
The bathroom/laundry room is equipped with a washbasin, a shower cabin, and connections for the washing machine and dryer. The central heating system is located on the landing.
Particulars:
Living area is 144 m².
The surface area of the external storage space is 8.60 m².
House volume: 565 m³.
Completion date by mutual agreement.
Year of construction: 2007.
The house features 9 circuits and 2 residual current devices.
The house is equipped with 9 solar panels.
The dimensions of the backyard are: 5.00 x 8.00 meters.
The house features wooden window frames with double glazing.
The house is equipped with a central heating system. Brand: Intergas Kombi Kompact HR 22, year of construction: 2007.
Hot water is supplied via the central heating system.
The house has an energy label A+, valid until May 7, 2036.
This information has been compiled by us with the necessary care. However, no liability is accepted on our part for any incompleteness, inaccuracy or otherwise, or the consequences thereof. All specified sizes and surfaces are indicative.
We advise you to engage an expert NVM broker who will guide you through the purchase process. We only act for the selling party and therefore do not represent your interests.
If you have specific wishes regarding the property, we advise you to make these known to your purchasing agent in good time and to have this carried out independently, possibly by means of a building inspection.
The brochure is only an invitation to make an offer or to open negotiations. There is only a binding agreement after the written purchase agreement has been signed by both seller and buyer.
Highlights
AI-generated from the description
Extended living with kitchen
Spacious living room with underfloor heating and open U-kitchen.
Child-friendly green setting
Area with water, greenery, school and shops nearby.
Solar panels and A+ label
Energy label A+ and 9 solar panels on the house.
Advertisement
Features
Transfer of ownership
Listed since
Acceptance
Available in consultation
Asking price
€ 725,000 kosten koper
Asking price per m²
€ 5,035
Status
Available
Construction
Kind of house
Single-family home, row house
Building type
Resale property
Year of construction
2007
Specific
Partly furnished with carpets and curtains
Type of roof
Gable roof covered with roof tiles
Surface areas and volume
Areas
Living area
144 m²
External storage space
9 m²
Plot size
135 m²
Volume in cubic meters
565 m³
Layout
Number of rooms
6 rooms (5 bedrooms)
Number of bath rooms
2 bathrooms and 2 separate toilets
Bathroom facilities
Walk-in shower, bath, 2 sinks, and shower
Number of stories
3 stories
Facilities
Mechanical ventilation, TV via cable, and solar panels
Energy
Energy label
A+
Insulation
Roof insulation, double glazing, insulated walls and floor insulation
Heating
CH boiler
Hot water
CH boiler
CH boiler
Intergas Kombi Kompact HR22 (gas-fired combination boiler from 2007, in ownership)