Titia van der Tuukstraat 357415 NR DeventerSteenbrugge

€ 459,965 v.o.n.
Map
  • 72 m²
  • 2
  • A+++
Calculate monthly payment

Description

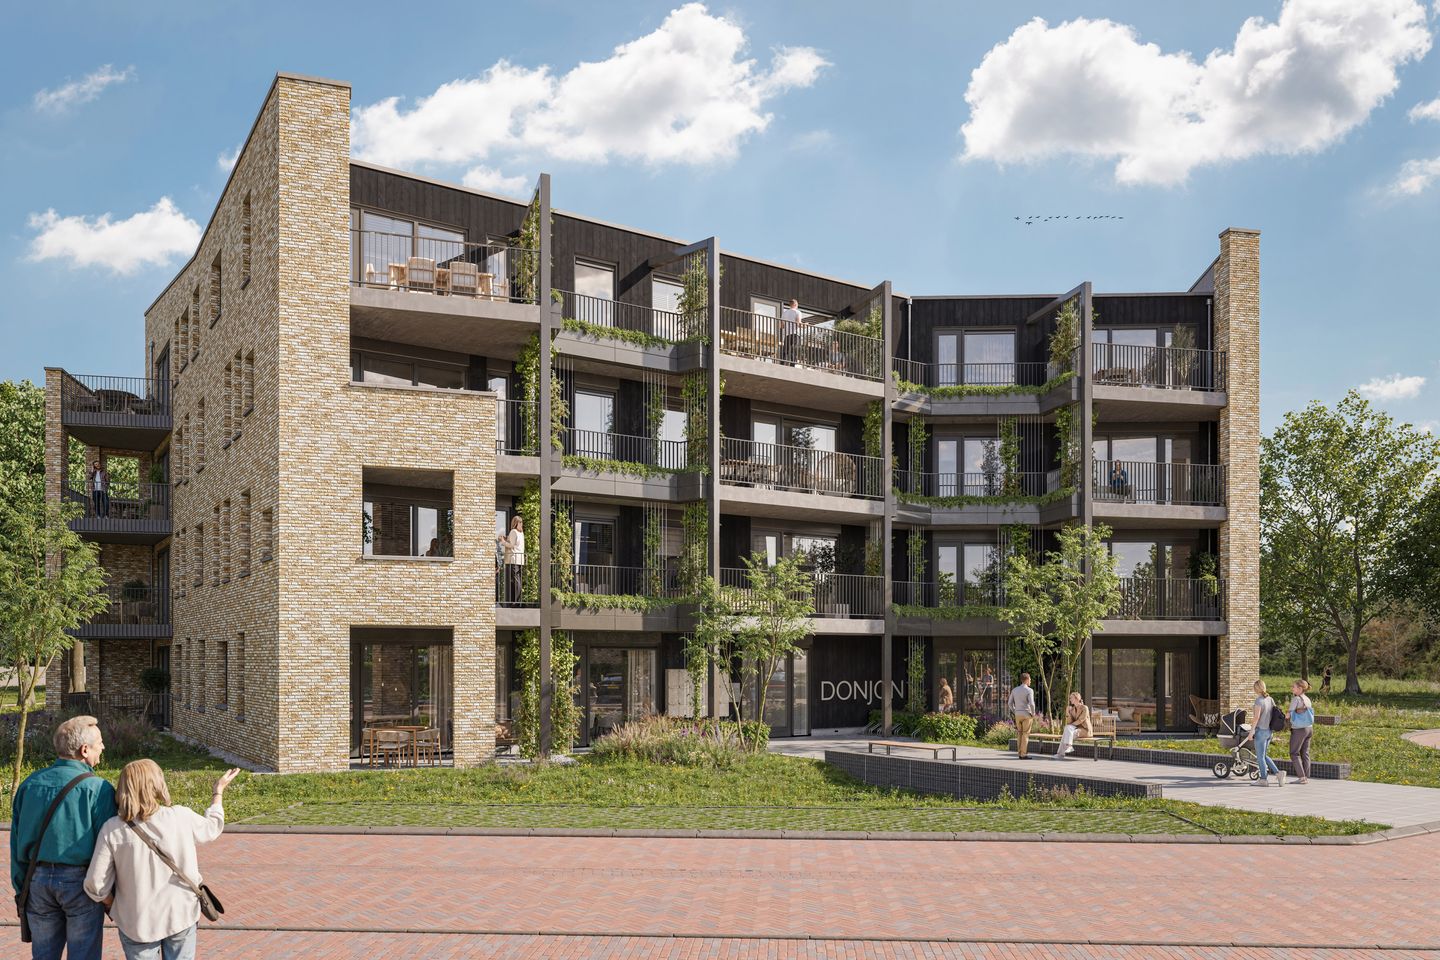
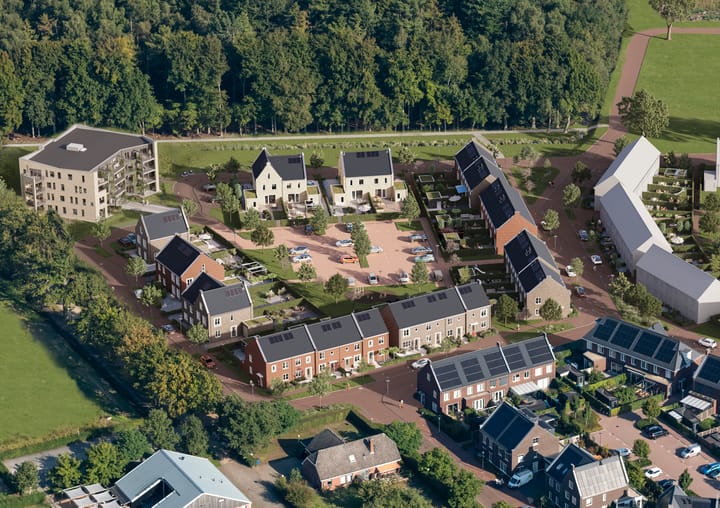
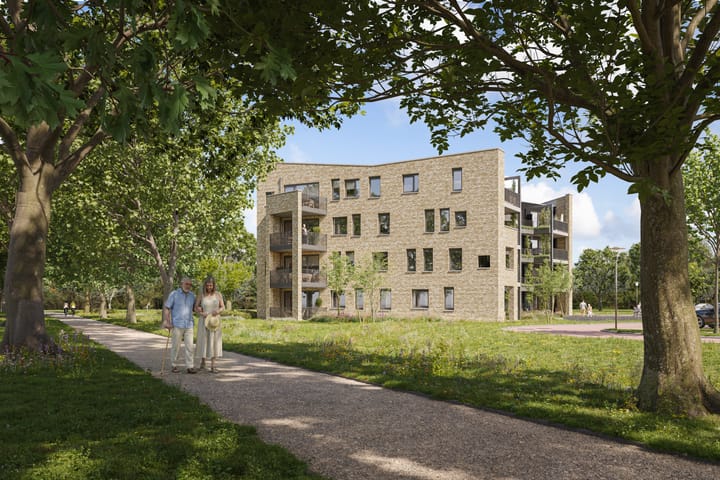
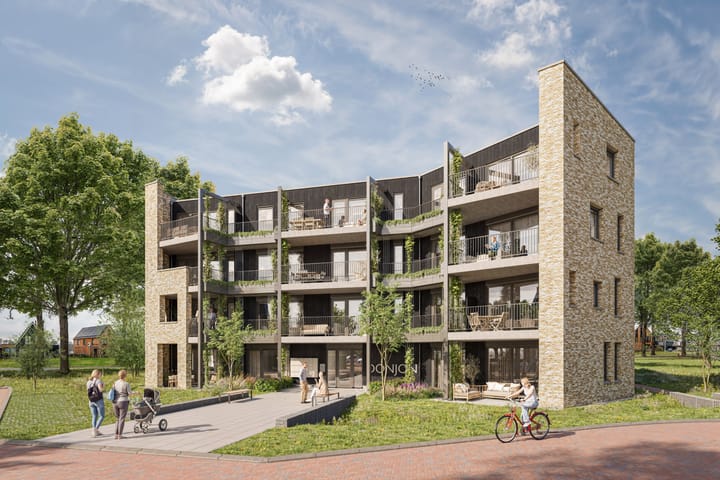
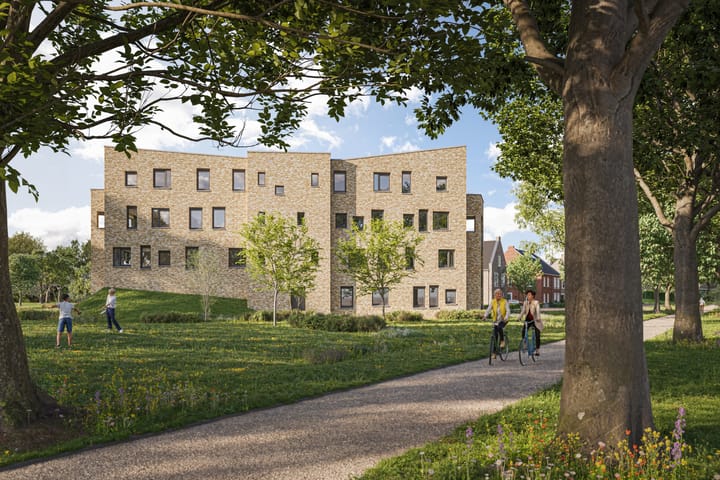
Het kleinschalige appartementengebouw Don Jon verrijst in deelgebied Dorpshoeve. Het meest westelijke punt van het Sallandse Dorp. Hier markeert het gebouw de overgang tussen dorp en landschap. Een uniek gebouw waar geschiedenis, natuur en eigentijds architectuur samenkomen. Deze achttien comfortabele appartementen hebben twee slaapkamers en een terras of balkon dat uitzicht biedt over het charmante Steenbrugge en het groene landschap. Dit is het laatste deelplan met appartementen, dus zorg dat je deze kans niet mist! Titia van der Tuukstraat 35 te Deventer (bouwnummer 14) Karakter en comfort komen hier samen. Dit compacte appartement voelt direct als ‘thuis’ dankzij de slimme indeling en warme uitstraling. De ramen in de zijgevel en de lichtinval vanaf het balkon zorgen voor een heerlijk lichte woonkamer en keuken. Het balkon is aan één zijde omsloten door een doorgetrokken gevel in metselwerk en deels voorzien van groene beplanting, waardoor je beschut én in het groen zit. Dit wordt jouw fijne plek om te ontspannen en te genieten van het uitzicht. Twee comfortabele slaapkamers maken het geheel compleet. Derde verdieping Indeling: 2 slaapkamers, woonkamer met open keuken, badkamer, apart toilet, balkon en een eigen berging op de begane grond. Bijzonderheden: Bouwnummer 14 heeft een afwijkende gevelindeling. Woonoppervlak: circa 72 m²

Features

Transfer of ownership

Original asking price
€ 455,000 vrij op naam
Listed since
Acceptance
Available in consultation
Asking price
€ 459,965 vrij op naam
Asking price per m²
€ 6,388
Status
Available

Construction

Type apartment
Apartment with shared street entrance (apartment)
Building type
New property
Year of construction
2027
Type of roof
Flat roof
Accessibility
Accessible for people with a disability and accessible for the elderly

Surface areas and volume

Areas
Living area
72 m²
Exterior space attached to the building
10 m²
External storage space
6 m²
Volume in cubic meters
191 m³

Layout

Number of rooms
3 rooms (2 bedrooms)
Number of bath rooms
1 bathroom and 1 separate toilet
Bathroom facilities
Shower, underfloor heating, and sink
Number of stories
1 story
Facilities
Optical fibre and mechanical ventilation
Located at
3rd floor

Energy

Energy label
Insulation
Completely insulated
Heating
Complete floor heating
Hot water
Electrical boiler

Cadastral data

DIEPENVEEN B 9999
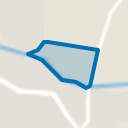
Cadastral map
Ownership situation
Full ownership

Exterior space

Location
On the edge of a forest, alongside a quiet road, in residential district and open location
Balcony/roof terrace
Balcony present

Storage space

Shed / storage
Built-in
Facilities
Electricity

Parking

Type of parking facilities
Public parking

VVE (Owners Association) checklist

Registration with KvK
Yes
Annual meeting
Yes
Periodic contribution
Yes
Reserve fund present
Yes
Maintenance plan
Yes
Building insurance
Yes

Popularity

905x

Viewed

6x

Saved

10-9-2026

On Funda

Neighborhood
Steenbrugge

Deventer
Residents
1,640
Family with children
58%
Avg. asking price / m²
€ 4,304

Discover the neighborhood

Curious about the housing supply, residents and local real estate agents?

View neighborhood insights

Don’t want to forget this home?

Save it as a favorite. You’ll easily find it back and get notified when something changes.