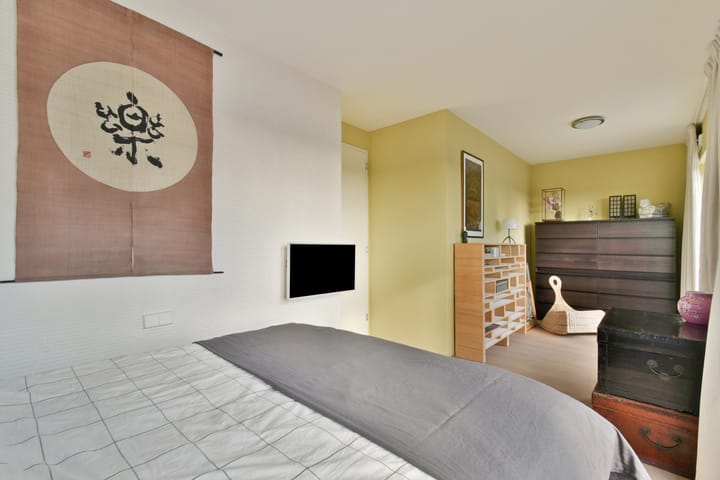
New
Westerdoksdijk 1531013 AD AmsterdamWesterdokseiland
€ 1,175,000 k.k.

- 131 m²living area
- 1bedroom
- Aenergy label
Description
---------- FOR ENGLISH SEE BELOW ----------
TE KOOP: Westerdoksdijk 153
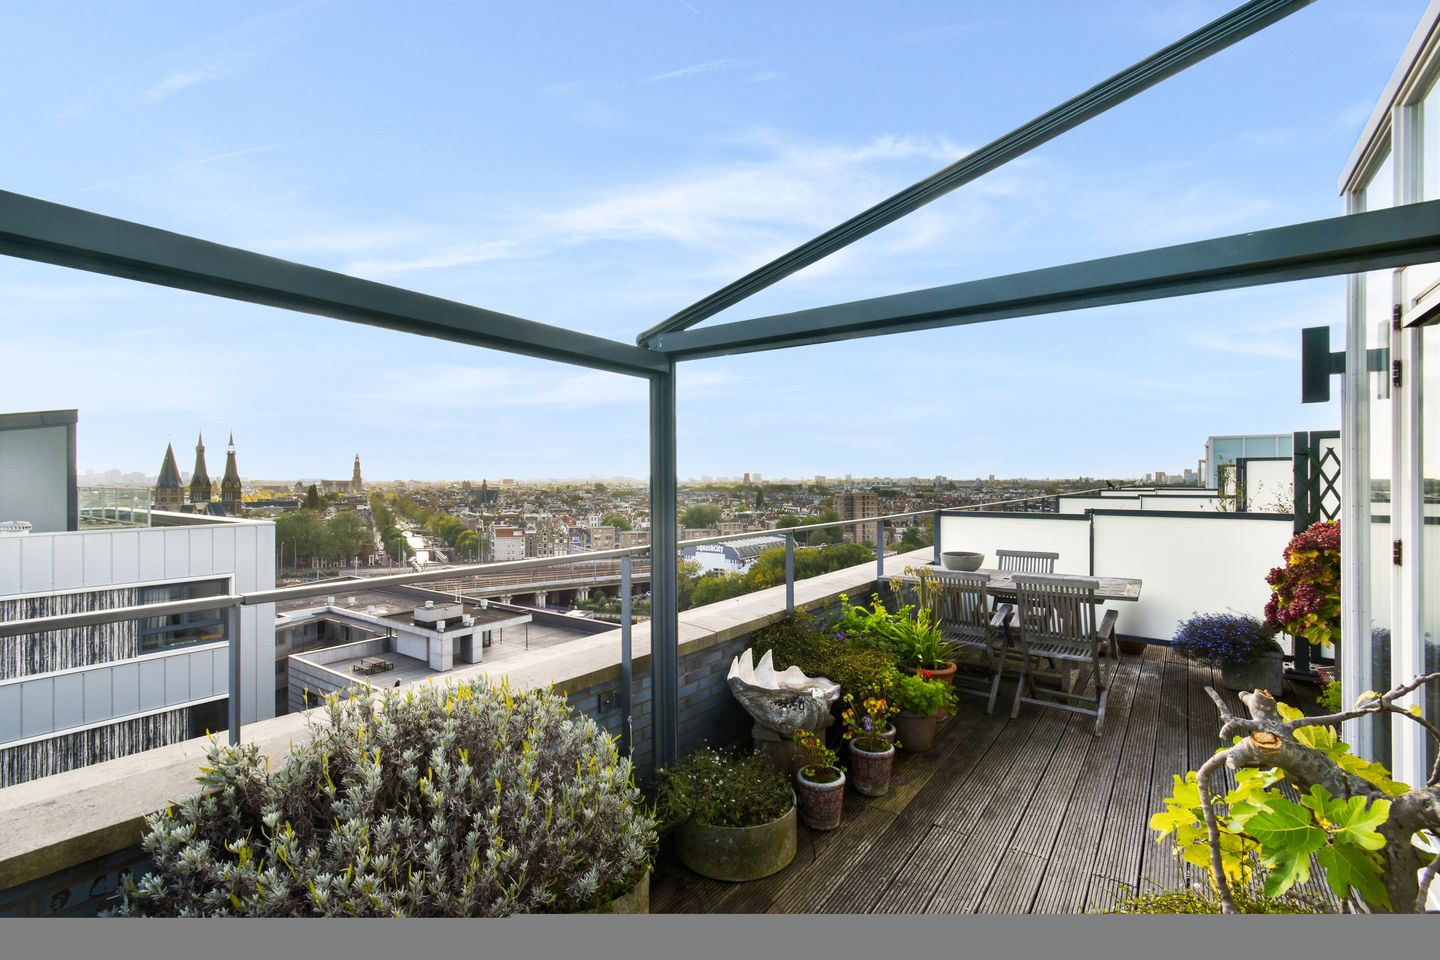
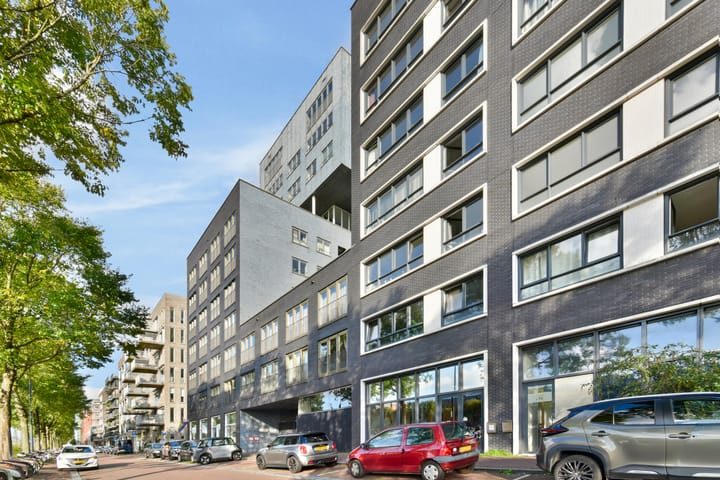
Wonen op de bovenste verdieping van La Grande Cour, het bekroonde wooncomplex aan de Westerdoksdijk, met een echte penthouse-beleving. Dit bijzondere appartement van circa 130 m² (NEN 2580) is verdeeld over drie woonlagen en biedt een weids uitzicht over de stad en het Westerdok. Het beschikt over twee slaapkamers, een zuidgericht dakterras van circa 35 m², twee balkons, een eigen berging, een eigen parkeerplaats en energielabel A. De woning ligt op het Westerdokseiland, midden in de binnenstad en toch aan het water, op loopafstand van de Jordaan, de Haarlemmerdijk en Amsterdam Centraal.
La Grande Cour geldt als de blikvanger van het Westerdokseiland en was het eerste gebouw dat hier werd opgeleverd.
Het complex dankt zijn karakter aan drie architectenbureaus, Meyer en Van Schooten, Heren 5 en Architekten Cie, die elk een eigen binnenhof ontwierpen. Zo ontstonden drie hoven met een eigen sfeer, en in 2008 een BNA-prijs als Gebouw van het Jaar voor de regio Noordwest/Centrum. U woont hier met een huismeester, zicht op het IJ en Westerdok en een ondergrondse parkeergarage, bereikbaar via de Winthontstraat.
Indeling:
Negende verdieping:
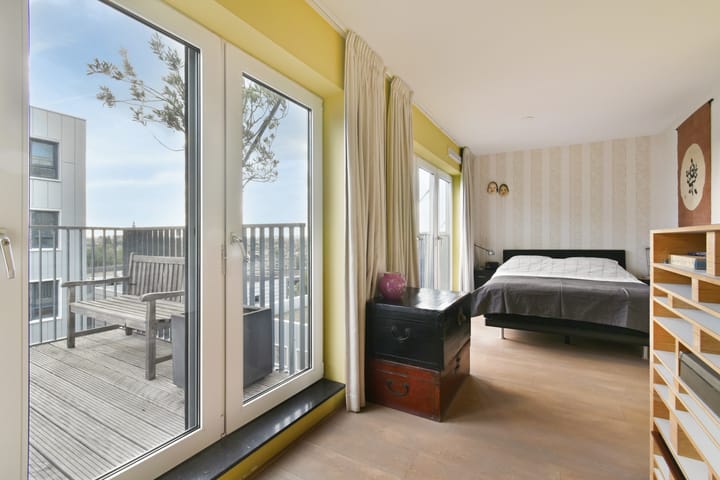
Via de lift bereikt u de negende verdieping en de entree van het appartement. De ruime hal biedt toegang tot de vertrekken op deze verdieping en tot de trap naar de hogere woonlagen. Hier bevinden zich een separaat toilet, praktische kastruimte en een inloopkast. De slaapkamer beschikt over openslaande deuren naar het balkon op het zuiden. De badkamer is voorzien van een ligbad, inloopdouche en dubbele wastafel.
Tiende verdieping:
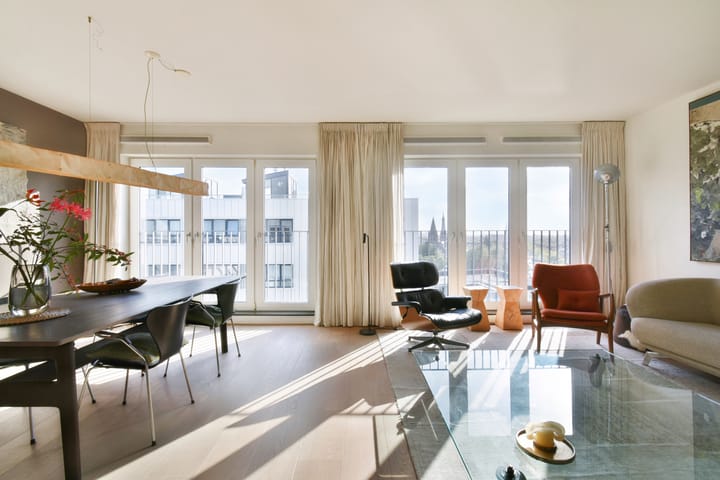
Via de trap bereikt u de tiende verdieping, waar de woonkamer, de eetkamer en de half open luxe keuken (Arclinea) samen, één ruime, doorlopende leefruimte vormen. De grote raampartijen zorgen voor veel licht en uitzicht. De keuken is voorzien van inbouwapparatuur merk Gaggenau en een Quooker.
Elfde verdieping:
Op de elfde verdieping bevindt zich de tweede slaapkamer, die ook als werkkamer te gebruiken is, met een separaat toilet. Vanuit deze kamer heeft u directe toegang tot het zonnige dakterras op het zuiden van circa 35 m², dat u via de glazen pui ook van binnenuit overziet, en tot een tweede balkon. Op het dakterras staat een eigen buitenberging.
Onderbouw:
Bij het appartement horen een eigen berging van circa 7 m² en een parkeerplaats in de ondergelegen parkeergarage.
Ligging:
Het Westerdokseiland ligt aan het water, tussen het IJ en het Westerdok, en grenst aan de historische binnenstad. Het complex is bereikbaar via de Westerdoksdijk en via de kant van het Westerdok. Voor een boodschap, een terrasje of een wandeling hoeft u niet ver: de Jordaan, de Haarlemmerdijk met zijn speciaalzaken en restaurants, het Westerpark en Amsterdam Centraal liggen op loopafstand of op enkele minuten fietsen. Waar nu woningen en water zijn, lag lange tijd een rangeerterrein van de spoorwegen. Dat gebied is veranderd in een waterrijke woonwijk, vlak bij het hart van de stad.
VvE:
Professioneel beheer door Munnik VvE Beheer
Servicekosten bedragen € 424,- per maand, exclusief € 75,- voorschot stookkosten voor de stadsverwarming via de VvE
Erfpacht:
Gelegen op erfpachtgrond van de Gemeente Amsterdam. Het huidige tijdvak loopt van 16-12-2004 tot en met 15-12-2054 en de canon is afgekocht tot en met 15-12-2054.
Bijzonderheden:
- Woonoppervlakte circa 130 m² (conform NEN2580)
- Appartement op de bovenste etage, verdeeld over drie woonlagen (9e, 10e en 11e verdieping)
- Penthouse-gevoel met uitzicht over de stad en het Westerdok
- Twee slaapkamers
- Gelegen in La Grande Cour, BNA Gebouw van het Jaar 2008
- Huismeester
- Dakterras op het zuiden van circa 35 m² met buitenberging
- Twee balkons
- Eigen berging van circa 7 m²
- Eigen parkeerplaats in de ondergelegen parkeergarage
- Verwarming via stadsverwarming
- Energielabel A
- Servicekosten VvE € 424,- per maand, inclusief € 75,- voorschot stookkosten
- Oplevering in overleg
FOR SALE: Westerdoksdijk 153
Live on the top floor of La Grande Cour, the award-winning residential complex on the Westerdoksdijk, and enjoy a true penthouse experience. This exceptional apartment of approximately 130 m² (NEN 2580) is spread over three floors and offers sweeping views over the city and the Westerdok. It features two bedrooms, a south-facing roof terrace of approximately 35 m², two balconies, a private storage room, a private parking space and energy label A. The property is located on the Westerdokseiland, in the heart of the city centre yet right on the water, within walking distance of the Jordaan, the Haarlemmerdijk and Amsterdam Central Station.
La Grande Cour is regarded as the eye-catcher of the Westerdokseiland and was the first building completed here. The complex owes its character to three architectural firms, Meyer en Van Schooten, Heren 5 and Architekten Cie, each of which designed its own inner courtyard. The result is three courtyards, each with its own atmosphere. In 2008 the complex received the BNA Building of the Year award for the North-West/Centre region. Residents benefit from a concierge, views of the IJ and the Westerdok, and an underground car park accessible via the Winthontstraat.
Layout:
Ninth floor:
The lift takes you to the ninth floor and the entrance of the apartment. The spacious hall gives access to the rooms on this floor and to the staircase to the upper levels. This floor has a separate toilet, practical storage space and a walk-in closet. The bedroom has French doors opening onto the south-facing balcony. The bathroom has a bathtub, a walk-in shower and a double washbasin.
Tenth floor:
The stairs lead to the tenth floor, where the living room, dining room and semi-open luxury Arclinea kitchen together form one spacious, continuous living area. Large windows provide plenty of light and views. The kitchen is fitted with Gaggenau built-in appliances and a Quooker.
Eleventh floor:
The eleventh floor has the second bedroom, which can also be used as a study, and a separate toilet. From this room you have direct access to the sunny south-facing roof terrace of approximately 35 m² and to a second balcony. The glass façade also lets you look out over the terrace from inside. There is a private outdoor storage unit on the roof terrace.
Basement:
The apartment comes with a private storage room of approximately 7 m² and a parking space in the underground car park.
Location:
The Westerdokseiland lies on the water, between the IJ and the Westerdok, and borders the historic city centre. The complex can be reached from the Westerdoksdijk and from the Westerdok side. Everything is close by, whether you want to do some shopping, sit on a terrace or go for a walk. The Jordaan, the Haarlemmerdijk with its specialty shops and restaurants, the Westerpark and Amsterdam Central Station are all within walking distance or a few minutes by bike. Where homes and water are now, there was for a long time a railway shunting yard. The area has since been transformed into a residential neighbourhood full of water, close to the heart of the city.
Owners’ Association (VvE):
Professionally managed by Munnik VvE Beheer.
Service charges are € 424 per month, excluding a € 75 advance payment for district heating costs via the VvE.
Leasehold:
Located on leasehold land of the Municipality of Amsterdam. The current period runs from 16-12-2004 up to and including 15-12-2054. The ground rent has been bought off up to and including 15-12-2054.
Features:
- Living area approx. 130 m² (in accordance with NEN 2580)
- Top-floor apartment spread over three levels (9th, 10th and 11th floor)
- Penthouse feel with views over the city and the Westerdok
- Two bedrooms
- Located in La Grande Cour, BNA Building of the Year 2008
- Concierge
- South-facing roof terrace of approx. 35 m² with outdoor storage unit
- Two balconies
- Private storage room of approx. 7 m²
- Private parking space in the underground car park
- District heating
- Energy label A
- VvE service charges € 424 per month, including € 75 advance payment for heating costs
- Transfer date to be agreed
Deze informatie is door ons met de nodige zorgvuldigheid samengesteld. Onzerzijds wordt echter geen enkele aansprakelijkheid aanvaard voor enige onvolledigheid, onjuistheid of anderszins, dan wel de gevolgen daarvan. Alle opgegeven maten en oppervlakten zijn indicatief. Koper heeft zijn eigen onderzoek plicht naar alle zaken die voor hem of haar van belang zijn. Met betrekking tot deze woning is de makelaar adviseur van verkoper. Wij adviseren u een deskundige (NVM-)makelaar in te schakelen die u begeleidt bij het aankoopproces. Indien u specifieke wensen heeft omtrent de woning, adviseren wij u deze tijdig kenbaar te maken aan uw aankopend makelaar en hiernaar zelfstandig onderzoek te (laten) doen. Indien u geen deskundige vertegenwoordiger inschakelt, acht u zich volgens de wet deskundige genoeg om alle zaken die van belang zijn te kunnen overzien. Van toepassing zijn de NVM voorwaarden.
Highlights
AI-generated from the description
Sunny roof terrace and balconies
35 m² south-facing roof terrace plus two balconies.
Three-level penthouse feel
Top-floor 130 m² apartment spread over three levels.
Central living by the water
On Westerdokseiland by the water, near Jordaan and CS.
Advertisement
Features
Transfer of ownership
- Listed since
- Acceptance
- Available in consultation
- Asking price
- € 1,175,000 kosten koper
- Asking price per m²
- € 8,969
- Status
- Available
- VVE (Owners Association) contribution
- € 424.00 per month
Construction
- Type apartment
- Upstairs apartment (apartment)
- Building type
- Resale property
- Year of construction
- 2007
- Type of roof
- Flat roof
Surface areas and volume
- Areas
- Living area
- 131 m²
- Exterior space attached to the building
- 43 m²
- External storage space
- 20 m²
- Volume in cubic meters
- 456 m³
Layout
- Number of rooms
- 3 rooms (1 bedroom)
- Number of bath rooms
- 1 bathroom and 2 separate toilets
- Bathroom facilities
- Double sink, walk-in shower, and bath
- Number of stories
- 3 stories
- Facilities
- Mechanical ventilation, passive ventilation system, and TV via cable
- Located at
- 9th floor
Energy
- Energy label
- A
- Insulation
- Double glazing and floor insulation
- Heating
- CH boiler and district heating
- Hot water
- CH boiler and district heating
- CH boiler
- Aqua Heat warmte unit Arctic Mix-120 (2020, in ownership)
Cadastral data
- AMSTERDAM M 7056
- Cadastral map
- Ownership situation
- Municipal ownership encumbered with long-term leaset
- Fees
- Paid until 15-12-2054
Exterior space
- Location
- Along waterway, alongside waterfront, in centre, in residential district, open location and unobstructed view
- Balcony/roof terrace
- Roof terrace present and balcony present
Parking
- Type of parking facilities
- Parking garage
VVE (Owners Association) checklist
- Registration with KvK
- Yes
- Annual meeting
- Yes
- Periodic contribution
- Yes (€ 424.00 per month)
- Reserve fund present
- Yes
- Maintenance plan
- Yes
- Building insurance
- Yes
Popularity
0x
Viewed
0x
Saved
27-10-2026
On Funda
Neighborhood
Westerdokseiland
Amsterdam- Residents
- 1,845
- Family with children
- 22%
- Avg. asking price / m²
- € 8,773
Discover the neighborhood
Curious about the housing supply, residents and local real estate agents?

Don’t want to forget this home?
Save it as a favorite. You’ll easily find it back and get notified when something changes.
