New
Weesperplein 13-21018 WZ AmsterdamSarphatistrook
€ 600,000 k.k.

- 77 m²living area
- 2bedrooms
- Benergy label
Description
**This property is listed by a certified expat broker.**
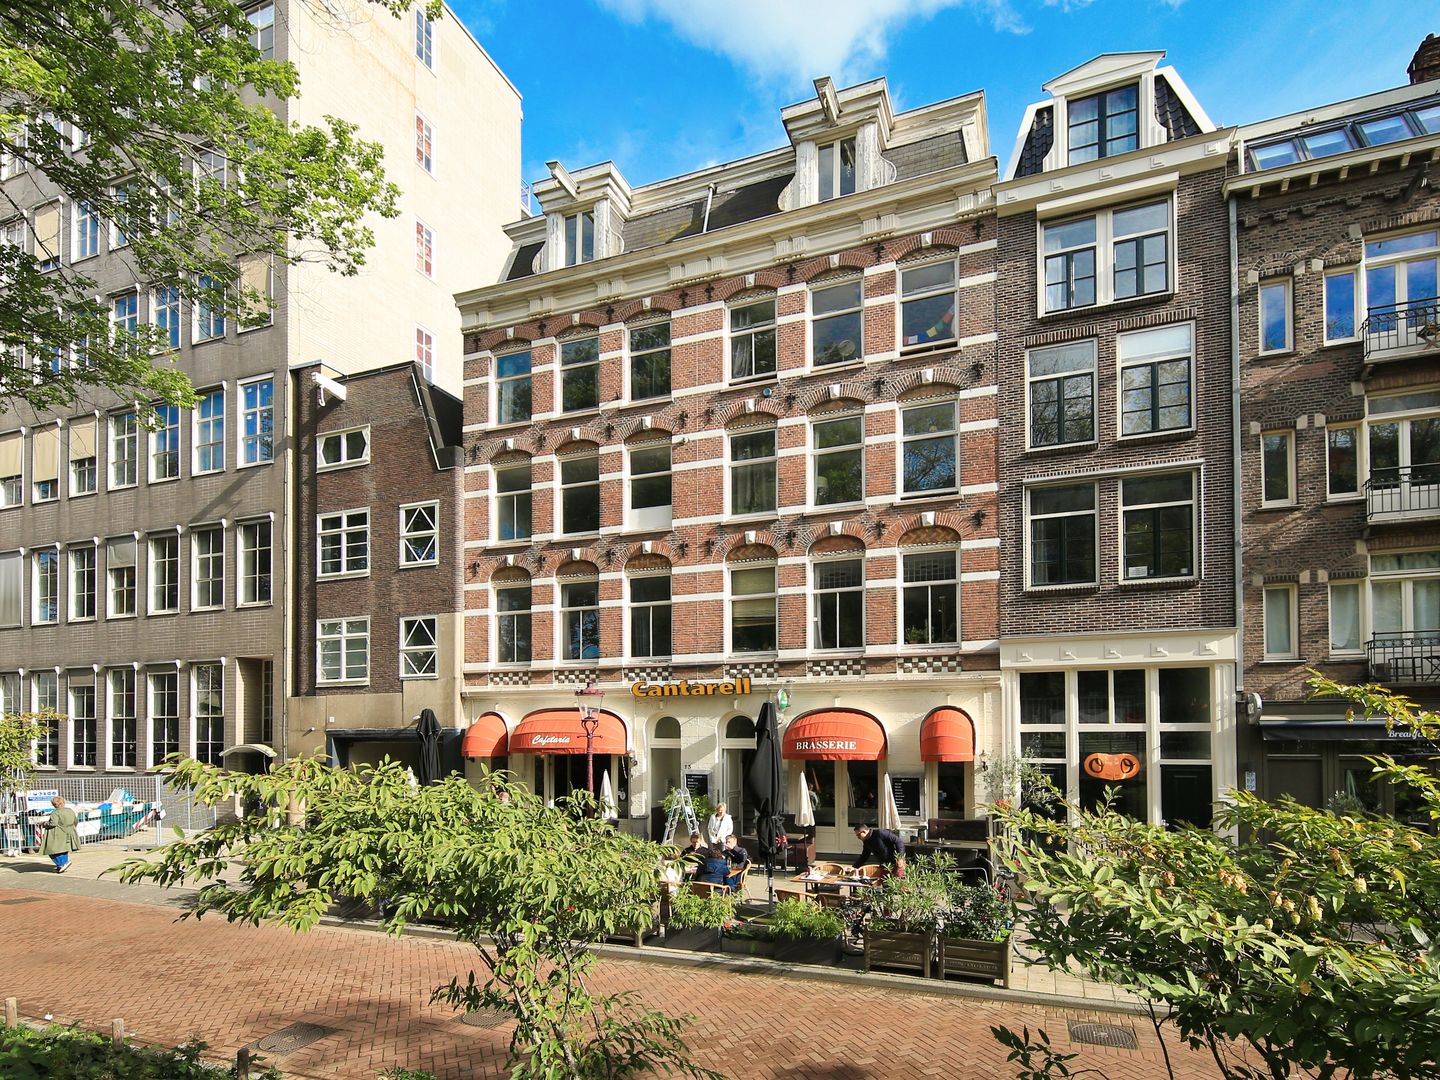
THREE-ROOM APARTMENT OF APPROX. 77 M² ON FREEHOLD LAND, LOCATED IN THE POPULAR WEESPER-/PLANTAGE NEIGHBORHOOD! ENERGY LABEL B.
This spacious apartment is centrally located on the corner of Sarphatistraat, near the Amstel River and Amsterdam East. Here, you live right in the heart of the city, with all daily amenities and vibrant city life within easy reach. Famous landmarks such as the Royal Theatre Carré, Artis Zoo, the Hortus Botanicus, and Oosterpark are all just a short distance away. There is also no shortage of great places to eat and drink; the immediate area offers a wide selection of cozy cafés and restaurants, and a supermarket is nearby for your daily groceries. For relaxation and recreation, you can visit Oosterpark or enjoy a lovely walk along the Amstel. In short: a spacious home in a central location, surrounded by culture, dining, greenery, and everything that makes Amsterdam so appealing!
LOCATION
Situated in the popular and characterful Weesper-/Plantage neighbourhood, with all daily amenities close at hand. The immediate area boasts a wide range of cozy cafés and dining spots. For a good cup of coffee or a drink with friends, you can visit places like Bar Lempicka, Café Noir, and Bakhuys. There is also plenty of choice for dining out, with various restaurants nearby, including Bistro Baret, Capital Kitchen, and Chez Fabrice. A supermarket is located close by for daily shopping. Additionally, there are ample opportunities to relax and enjoy the outdoors; Oosterpark is a short distance away, and you can enjoy lovely walks along the Amstel, taking in the water and the green surroundings.
ACCESSIBILITY
Excellent accessibility! Various tram and bus lines are within walking distance. Additionally, the Weesperplein metro station is less than a minute's walk away, allowing for quick and easy travel across the city. By car, you can reach the A10 ring road within a few minutes.
LAYOUT
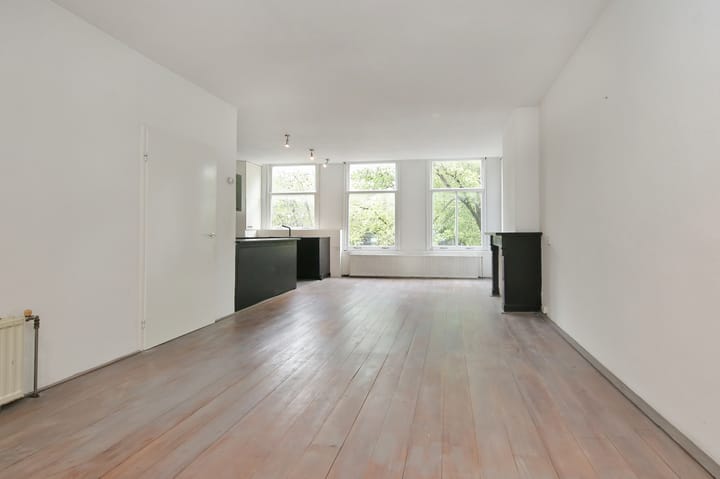
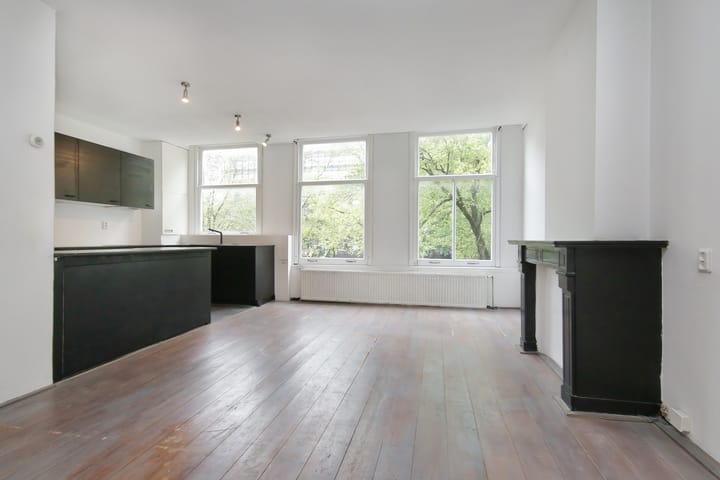
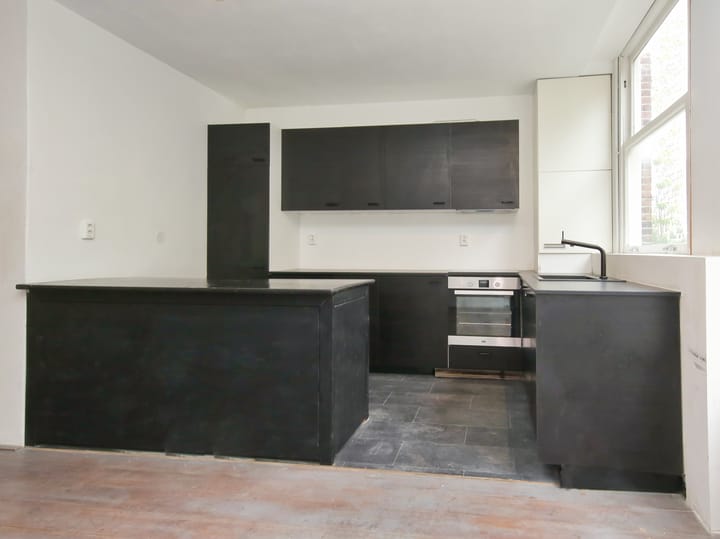
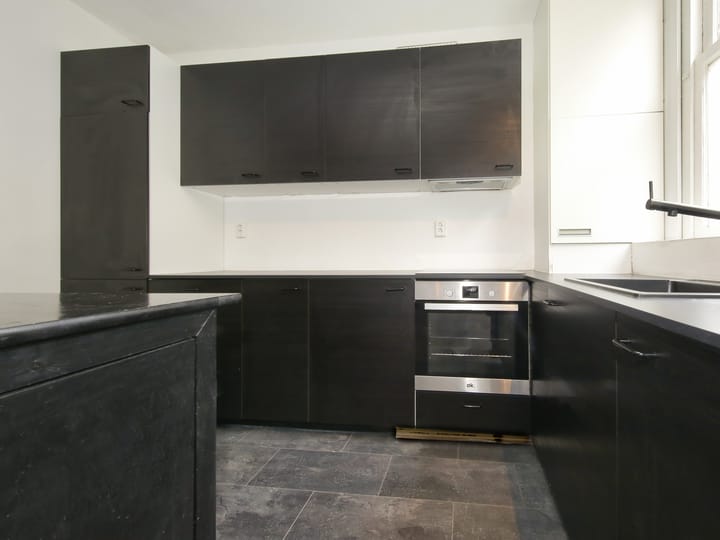
Apartment located on the second floor. The entrance leads into a hallway, which opens into the spacious and bright living room with an open-plan kitchen. The kitchen is equipped with various built-in appliances. Large windows allow for an abundance of natural light, creating a pleasant and airy atmosphere. At the rear of the apartment, there are two good-sized bedrooms, each with its own en-suite bathroom. One bathroom features a walk-in shower and a washbasin; the other includes a bathtub and double washbasins. There is a separate toilet located in the hallway.
SURFACE
Living area: 77.30 m²
Volume: 251.93 m³
in accordance with NEN-2580
MAINTENANCE
The existing window frames on both the front and rear facades are being replaced with new frames featuring double glazing (HR++), and the exterior woodwork is being repainted. Hot water and heating are provided by a central heating boiler (Intergas, 2016).
KADASTRALLY KNOWN
Municipality: Amsterdam
Section: O
Number: 4859
Index: A4
Held under apartment rights entitling the owner to the exclusive use of the residence located on the second floor of the building.
DESTINATION
Living
CONSTRUCTION YEAR
1834; subdivided in 2003
VVE
Owners' Association for the building “Weesperplein 13, Amsterdam,” Chamber of Commerce (KvK) number 67550592. The administration is professionally managed by Quadyck VvE Beheer B.V. The Owners' Association is currently being activated. Service charges will be approximately €171 per month.
OWNERSHIP
The property is situated on freehold land; no leasehold!
PARTICULARS
- Freehold property (no leasehold);
- Living area 77,30 m²;
- Current window frames are being replaced with new ones featuring double glazing (HR++);
- Exterior woodwork is being painted;
- Located in the popular Plantage neighborhood;
- Stairwell recently renovated;
- Energy label B;
- Designated national protected cityscape;
- Professionally managed Owners' Association (currently being activated; service charges approx. €171 per month);
- Immediate available;
- Additional clauses applicable: non-occupancy, age and asbestos,
DISCLAIMER
This information has been compiled by Keij & Stefels B.V. with the necessary care. However, no liability is accepted on our part for any incompleteness, inaccuracy or otherwise, or the consequences thereof.
All specified sizes and surfaces are indicative. The usable area has been calculated in accordance with the NEN2580 standard established by the industry. The surface may therefore deviate from comparable properties and/or old references. This is mainly due to this (new) calculation method. We do our utmost to calculate the correct surface area and support it as much as possible by placing floor plans with measurements. However, we would like to emphasize that no rights can be derived from any difference between the stated and the actual size.
The buyer has his own duty to investigate all matters that are important to him or her. The broker is the seller's advisor with regard to this property. We advise you to engage an expert (NVM) broker who guides you through the purchase process. If you have specific wishes regarding the property, we advise you to make these known to your purchasing agent in good time and to have this carried out independently. If you do not engage an expert representative, you consider yourself to be an expert enough by law to oversee all matters that are important. The NVM conditions apply.
Highlights
AI-generated from the description
Central location near culture
By Sarphatistraat, near Amstel, Carré, Artis and Oosterpark.
Spacious bright apartment
Three-room apartment of approx. 77.3 m² with two bedrooms and two bathrooms.
Recent maintenance and management
New HR++ window frames, repainted facade and professional HOA management.
Advertisement
Features
Transfer of ownership
- Listed since
- Acceptance
- Available immediately
- Asking price
- € 600,000 kosten koper
- Asking price per m²
- € 7,792
- Status
- Available
- VVE (Owners Association) contribution
- € 171.00 per month
Construction
- Year of construction
- Before 1906
- Type apartment
- Mezzanine (apartment)
- Building type
- Resale property
- Specific
- Protected townscape or village view (permit needed for alterations)
Surface areas and volume
- Areas
- Living area
- 77 m²
- Volume in cubic meters
- 252 m³
Layout
- Number of rooms
- 3 rooms (2 bedrooms)
- Number of bath rooms
- 2 bathrooms and 1 separate toilet
- Bathroom facilities
- Shower, 2 sinks, bath, and washstand
- Number of stories
- 1 story
- Located at
- 2nd floor
Energy
- Energy label
- B
- Insulation
- Double glazing
- Heating
- CH boiler
- Hot water
- CH boiler
- CH boiler
- Intergas (gas-fired combination boiler from 2016, in ownership)
Cadastral data
- AMSTERDAM O 4859
- Cadastral map
- Ownership situation
- Full ownership
Exterior space
- Location
- In centre
Parking
- Type of parking facilities
- Paid parking, public parking and resident's parking permits
VVE (Owners Association) checklist
- Registration with KvK
- Yes
- Annual meeting
- Yes
- Periodic contribution
- Yes (€ 171.00 per month)
- Reserve fund present
- No
- Maintenance plan
- No
- Building insurance
- Yes
Popularity
0x
Viewed
0x
Saved
27-10-2026
On Funda
Neighborhood
Loading failedPlease try again later.
Discover the neighborhood
Curious about the housing supply, residents and local real estate agents?

Don’t want to forget this home?
Save it as a favorite. You’ll easily find it back and get notified when something changes.
