


New
Beekerweg 246235 CC UlestratenUlestraten
€ 475,000 k.k.

- 158 m²living area
- 424 m²plot size
- 1bedroom
- Denergy label
Exclusieve bungalowwoning, hoogwaardige afwerking en prachtige tuin
Description
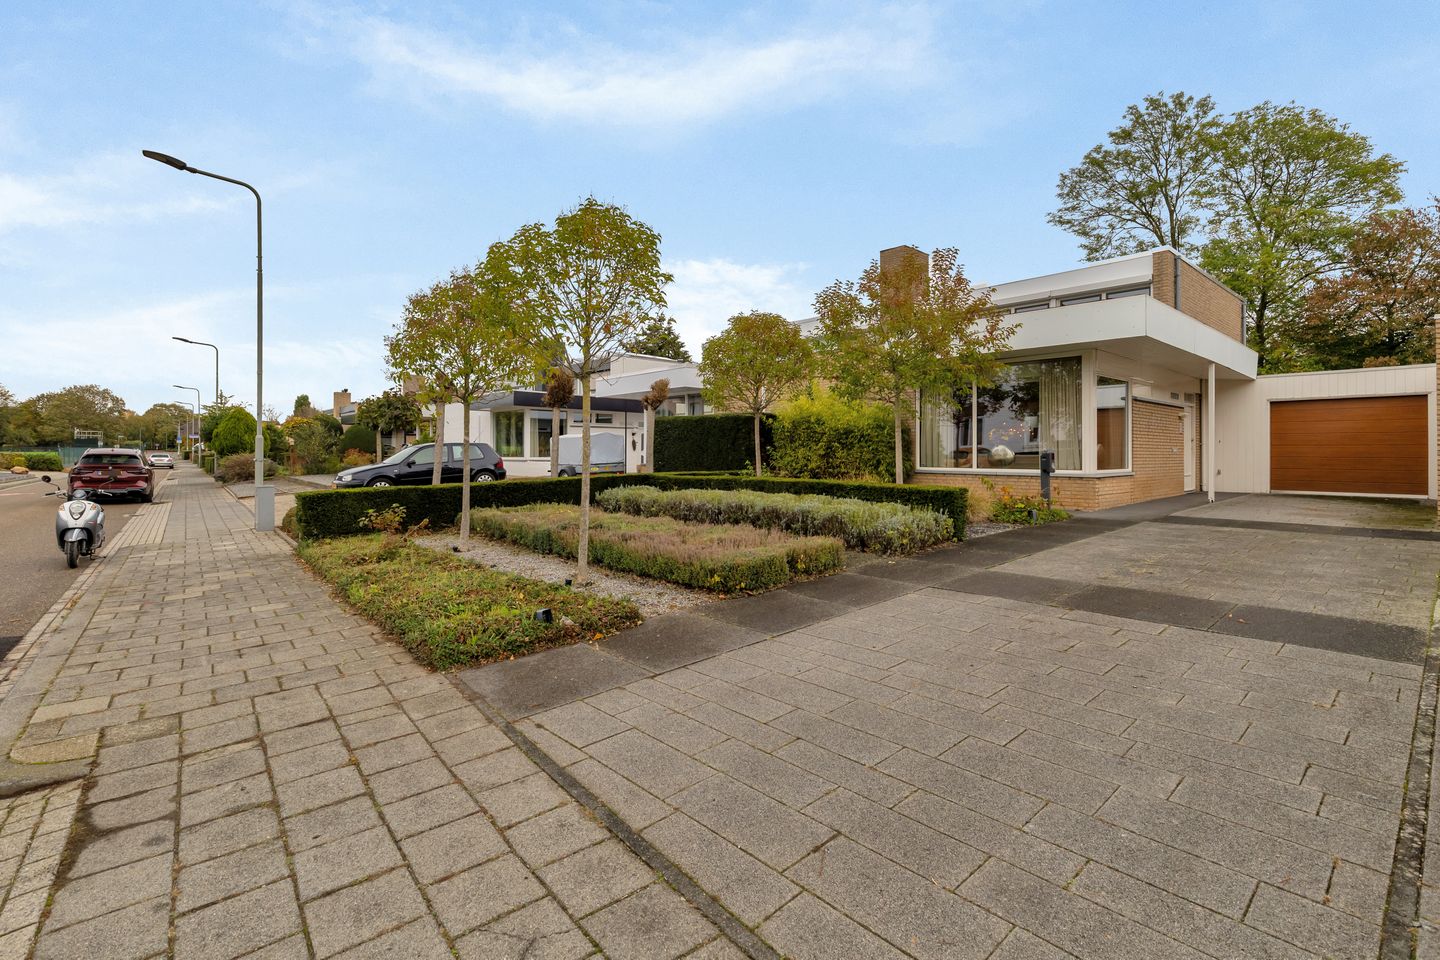
Exclusive bungalow with high-quality finishes and a beautiful architectural garden in Ulestraten
Occasionally, a home becomes available that stands apart from the typical listings. This exclusive bungalow in the popular town of Ulestraten offers approximately 180 m² of living space, an exceptionally high standard of finish, spacious living areas, and plenty of opportunities for comfortable, future-proof living.
This is all about quality, space, luxury, and living comfort. A home for those who consciously choose an exclusive lifestyle without compromise.
Living in Style
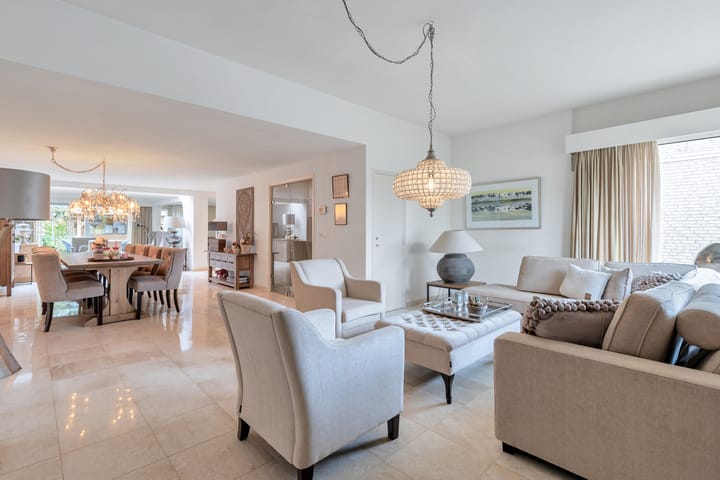
Upon entering, it’s immediately clear that this home has been finished with an eye for detail. The stylish entryway, featuring a coat closet and atmospheric lighting, creates a welcoming and impressive first impression. The luxurious marble floor, combined with underfloor heating, smoothly plastered walls, and high-quality materials, ensures a timeless and elegant look.
The spacious living area accommodates multiple seating areas and strikes a pleasant balance between relaxation and conviviality. Thanks to the generous layout, every room feels light, open, and comfortable. The separate office space with large windows makes working from home particularly pleasant and also offers possibilities for a hobby or practice space at home.
Luxurious open-concept kitchen as the central focal point
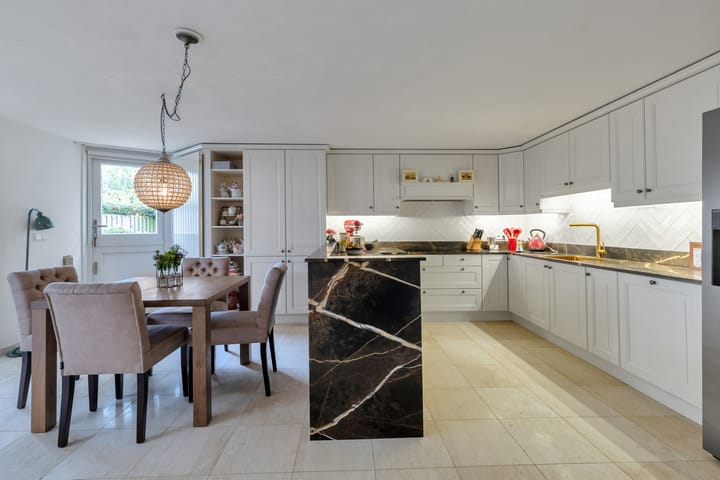
The open-concept kitchen forms the heart of the home. It is equipped with high-quality built-in appliances, including an induction cooktop, dishwasher, microwave, two ovens, a full-size refrigerator, and a luxurious marble countertop. The spacious layout also offers the option to add a kitchen island if desired.
A place where cooking, socializing, and enjoying life come together seamlessly.
Comfortable and Future-Proof Living
One of the major advantages of this home is its future-proof design. All essential living areas are located on the ground floor, and the indoor garage is directly accessible from the home.
The garage already has the necessary infrastructure to add a second bathroom. In addition, the spacious living area offers excellent opportunities to create an extra bedroom on the ground floor. This makes it easy to adapt the home to changing living needs and life stages.
Exclusive Private Suite
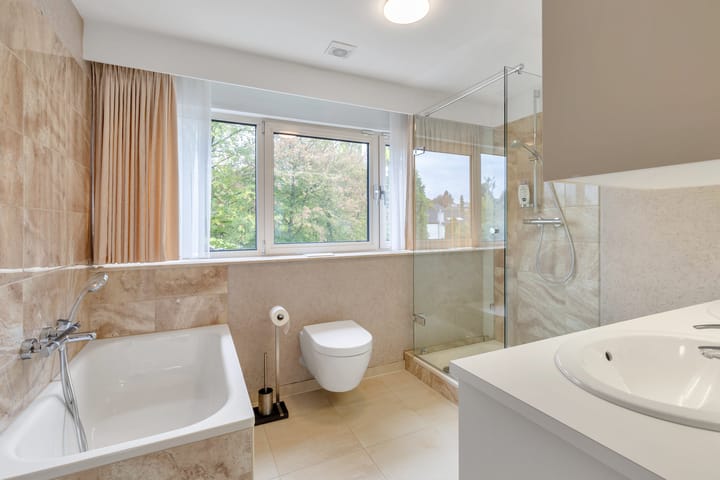
On the upper floor is a spacious master bedroom with a custom-built walk-in closet. Adjacent to it is a luxurious bathroom, fully equipped with a double sink, spacious walk-in shower, bathtub, and toilet. This floor also features comfortable underfloor heating.
A Garden as an Extension of the Home
The architecturally landscaped backyard forms an attractive and green outdoor space where tranquility and privacy take center stage. Various terraces, high-quality landscaping, and a luxurious garden house with a canopy ensure that you can fully enjoy the outdoors throughout every season.
At the front, the home features a spacious driveway, a garage with a sectional door that accommodates three cars, and an electric charging station.
Ulestraten: tranquility, space, and accessibility
The home is located in a quiet residential neighborhood in the popular town of Ulestraten. Here, you’ll live surrounded by nature, while cities such as Maastricht, Heerlen, Eindhoven, Liège, and Aachen are easily accessible. An ideal location for those seeking a combination of tranquility, comfort, and excellent transportation links.
Highlights
- Exclusive, move-in-ready, and lifetime-ready living
- Approximately 180 m² of living comfort with spacious living areas
- Luxurious finishes with marble floors and underfloor heating
- Option for a bedroom and bathroom on the ground floor
- High-quality open-concept kitchen and stylish bathroom
- Three-car garage with private charging station
- Beautiful architecturally designed garden offering optimal privacy
- Quiet residential neighborhood near Maastricht
A home for buyers who value luxury, comfort, quality, and future-proof living. A unique opportunity in an excellent location in South Limburg.
Important information for the buyer.
Sales information.
The above information has been compiled with care. However, no rights can be derived from it, neither sellers nor selling agent can be held liable for any inaccuracies. If certain information is essential to you, we advise you to check it for accuracy. All specified sizes and surfaces are indicative.
Requirement to be in writing.
In order to protect the interests of both buyer and seller, it is expressly stated that a purchase agreement with regard to this immovable property is only concluded after both buyer and seller have signed the purchase agreement ("requirement to be in writing"). Until the time of signature by both parties aforesaid, the parties shall not have any obligation towards each other.
Deposit or bank guarantee.
Within one week after the purchase agreement becomes unconditional, the buyer must deposit a deposit with the notary or provide a bank guarantee in the amount of ten percent of the purchase price.
Technical inspection
The buyer is at all times entitled to have a structural investigation carried out at its own expense, or to consult other advisors in order to obtain a good insight into the state of maintenance or other aspects of the property. When making an offer, the buyer must immediately indicate whether he wishes to conduct such an investigation.
Highlights
AI-generated from the description
Luxurious open kitchen
Open-concept kitchen with marble top and premium appliances.
Architectural garden with privacy
Architect-designed garden with terraces and garden house.
Three-car garage and charging
Spacious drive, three-car garage and charging station.
Advertisement
Features
Transfer of ownership
- Listed since
- Acceptance
- Available on 3/1/2027
- Asking price
- € 475,000 kosten koper
- Asking price per m²
- € 3,006
- Status
- Available
Construction
- Kind of house
- Bungalow, linked semi-detached residential property
- Building type
- Resale property
- Year of construction
- 1972
- Type of roof
- Flat roof covered with asphalt roofing
- Quality marks
- Energie Prestatie Advies
Surface areas and volume
- Areas
- Living area
- 158 m²
- Other space inside the building
- 16 m²
- External storage space
- 9 m²
- Plot size
- 424 m²
- Volume in cubic meters
- 536 m³
Layout
- Number of rooms
- 2 rooms (1 bedroom)
- Number of bath rooms
- 1 bathroom and 1 separate toilet
- Bathroom facilities
- Shower, double sink, walk-in shower, bath, and toilet
- Number of stories
- 2 stories
- Facilities
- Alarm installation, outdoor awning, optical fibre, mechanical ventilation, passive ventilation system, rolldown shutters, sliding door, and TV via cable
Energy
- Energy label
- D
- Insulation
- Roof insulation, double glazing, insulated walls, floor insulation and completely insulated
- Heating
- CH boiler and partial floor heating
- Hot water
- CH boiler
- CH boiler
- Nefit Topline, aqua power HRC2 (gas-fired combination boiler from 2014, in ownership)
Cadastral data
- ULESTRATEN B 3234
- Cadastral map
- Area
- 424 m²
- Ownership situation
- Full ownership
Exterior space
- Location
- Alongside a quiet road, in residential district and rural
- Garden
- Back garden and front garden
- Back garden
- 119 m² (11.47 metre deep and 10.38 metre wide)
- Garden location
- Located at the southeast
Storage space
- Shed / storage
- Detached wooden storage
- Facilities
- Electricity
Garage
- Type of garage
- Built-in
- Capacity
- 1 car
- Facilities
- Electrical door, electricity, heating and running water
- Insulation
- Roof insulation
Parking
- Type of parking facilities
- Parking on private property and public parking
Popularity
0x
Viewed
0x
Saved
27-10-2026
On Funda
Neighborhood
Loading failedPlease try again later.
Discover the neighborhood
Curious about the housing supply, residents and local real estate agents?

Don’t want to forget this home?
Save it as a favorite. You’ll easily find it back and get notified when something changes.
