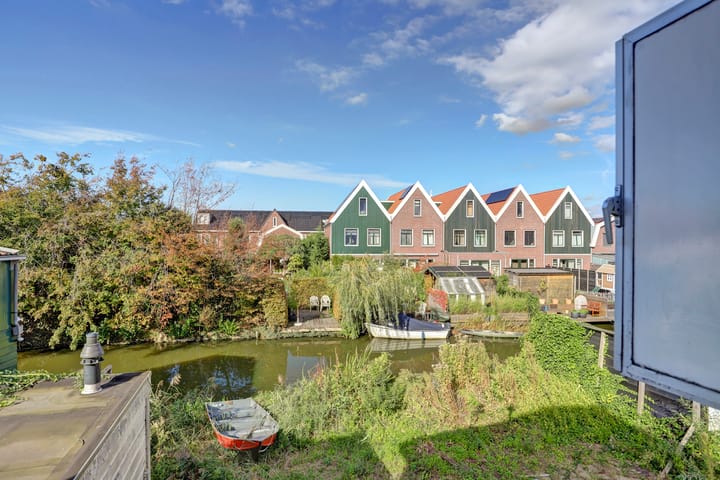
Bouw aan uw droomhuis op een unieke plek aan het water.
Description
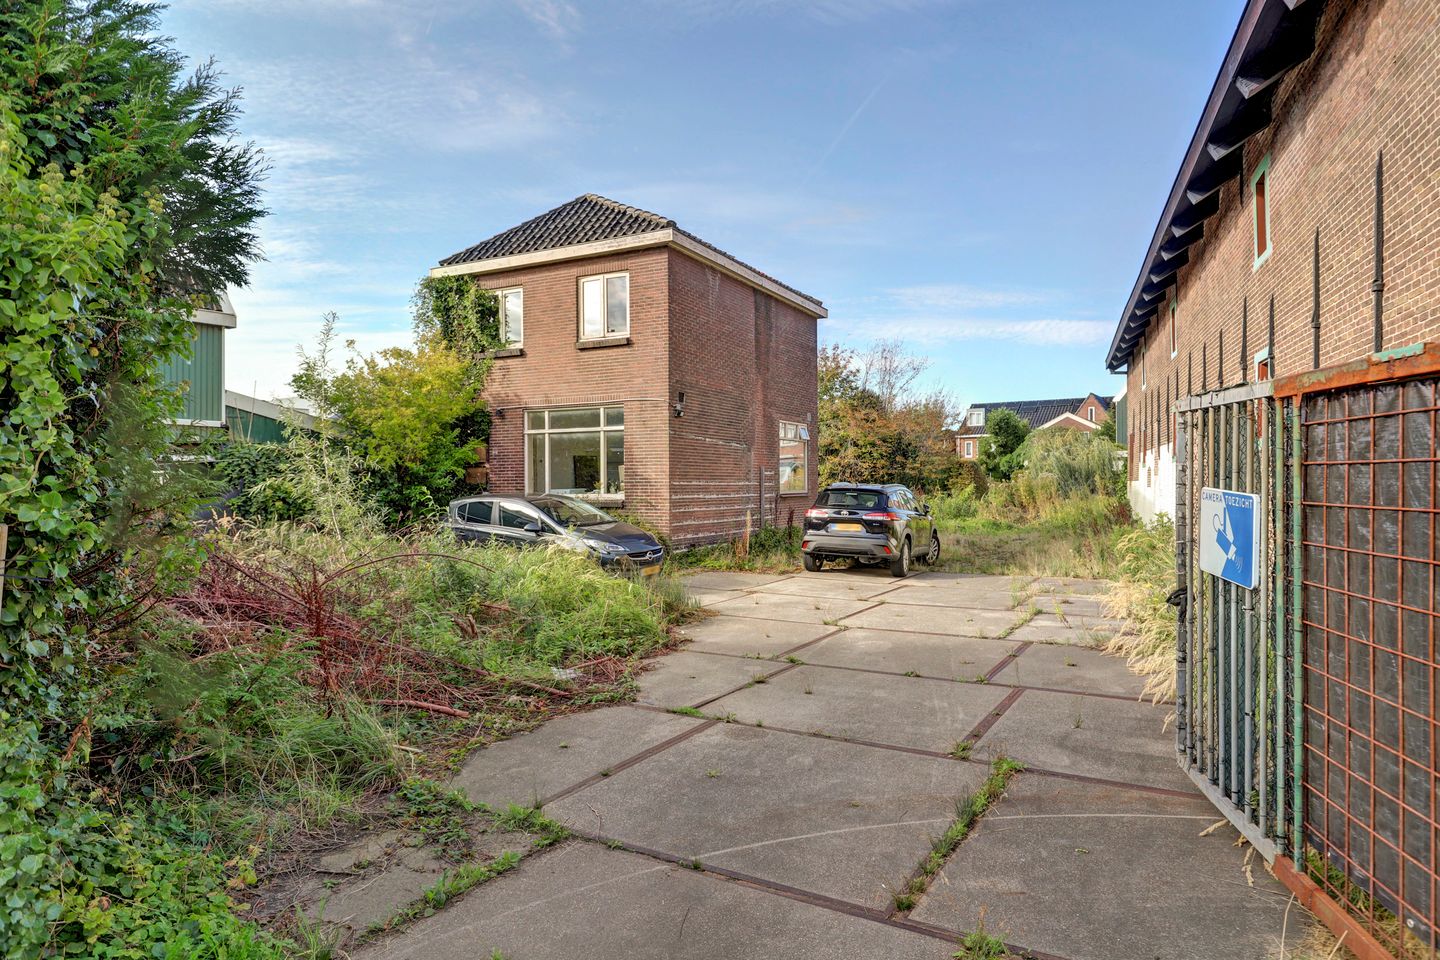
Are you looking for a home that is ready to move into, or would you prefer a property that you can renovate entirely to your own taste? Ameland 20 offers a unique opportunity for the latter. This detached house, dating from 1914, sits on a generous plot and provides an excellent starting point for buyers with vision, creativity and renovation plans.
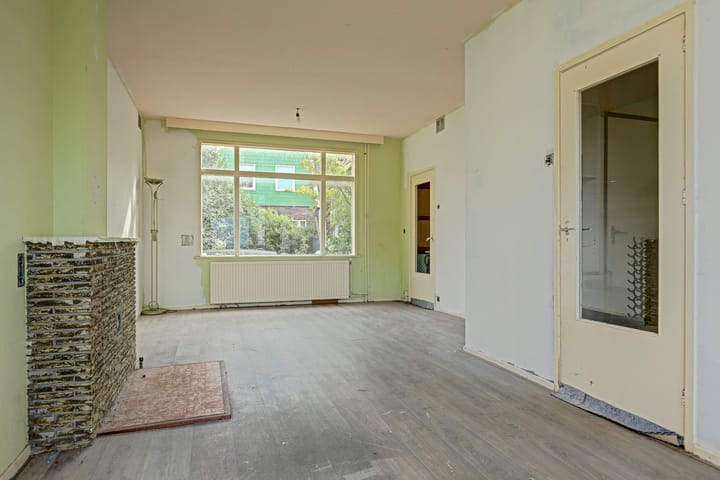
Here, you can decide exactly what your future home will look like. Whether you envision a modern and light-filled interior, a warm and characterful atmosphere or a bold industrial style, a comprehensive renovation will allow you to create a home that perfectly suits your lifestyle.
Renovate, improve energy efficiency and redesign.
The property offers plenty of scope to reconfigure the existing layout. Imagine a spacious kitchen-diner at the heart of the home, a bright living room opening onto the garden, and comfortable bedrooms and workspaces on the upper floor. By relocating walls, improving sightlines and creating a stronger connection between indoors and outdoors, this property could be transformed into a surprisingly spacious and contemporary family home.
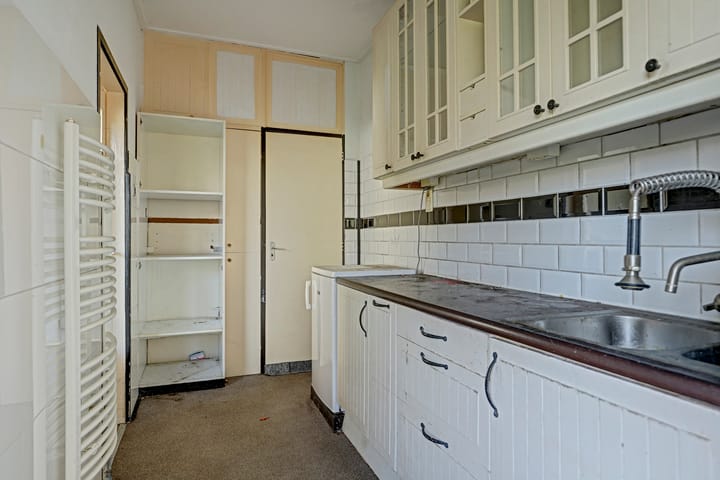
The house requires modernisation, but this also means you are not restricted by design choices recently made by a previous owner. You have the freedom to start afresh and shape the property to your own requirements.
Potential for extension.
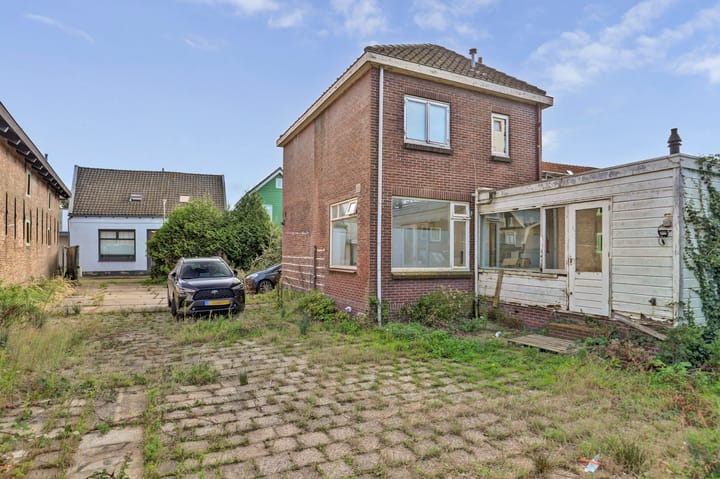
The detached nature of the property and the generous plot provide interesting opportunities to explore the possibility of an extension. Imagine French doors or a wide glass façade opening onto the garden, additional space for a large dining table, and a kitchen where cooking, working and spending time together flow seamlessly.
A utility room, home office or additional bedroom may also be among the possibilities. Whether an extension can actually be realised will depend on the applicable environmental plan, structural feasibility and any required permits. Architectural drawings for a larger property, including a proposed extension that may be exempt from planning permission, have been made available by the buyer.
Key features;
- Detached house dating from 1914, with approximately 116 m² of living space;
- Generous plot of 396 m², situated alongside the water;
- Energy label G;
- Architectural drawings for an extension available;
- An experienced contractor is available, and a quotation has been provided;
- If the property is redeveloped with a new build, the land will need to be remediated.
Central location in Zaandam-West.
The property is located in the Schilders- en Waddenbuurt neighbourhood of Zaandam-West. The NS railway station is approximately one kilometre away, and Zaandam town centre is also easily accessible. This location combines the convenience of being close to amenities with the freedom of owning a detached home on its own plot.
Shops, schools, restaurants and other everyday amenities can be found nearby. Thanks to the excellent transport connections, Amsterdam and other towns in the Zaanstreek region are also easily accessible.
Would you like to view the property in person? You can request a viewing through Funda or contact the estate agent directly at or by calling +31 6 52473901.
Highlights
AI-generated from the description
Detached home from 1914
Detached 1914 house with approx. 116 m² living space.