New
Hannie Schaftplein 115701 DA HelmondLeonardus
€ 320,000 k.k.

- 85 m²living area
- 113 m²plot size
- 3bedrooms
- Cenergy label
Description
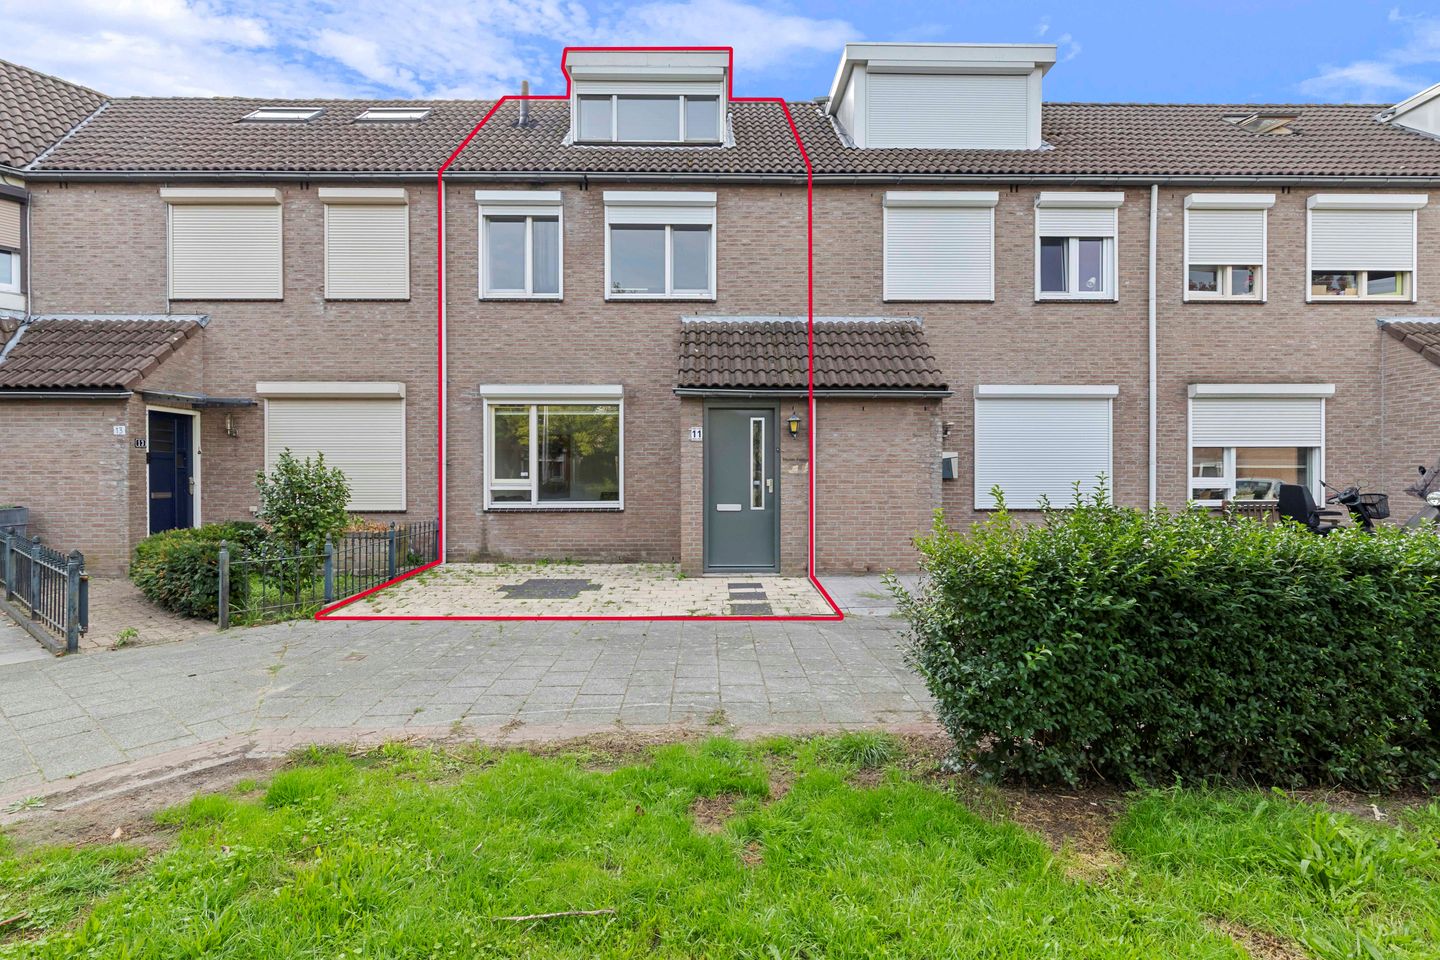
How lovely it is to live somewhere peaceful while still being able to walk to the town centre. This terraced house is situated on a quiet residential courtyard, with an open view at the front and a private carport behind the house. Inside, there is plenty of room to make yourself at home. You’ll find two bedrooms on the first floor, and the attic offers the possibility of creating a third bedroom. This gives you the flexibility to use the rooms in a way that suits your lifestyle, both now and in the future.
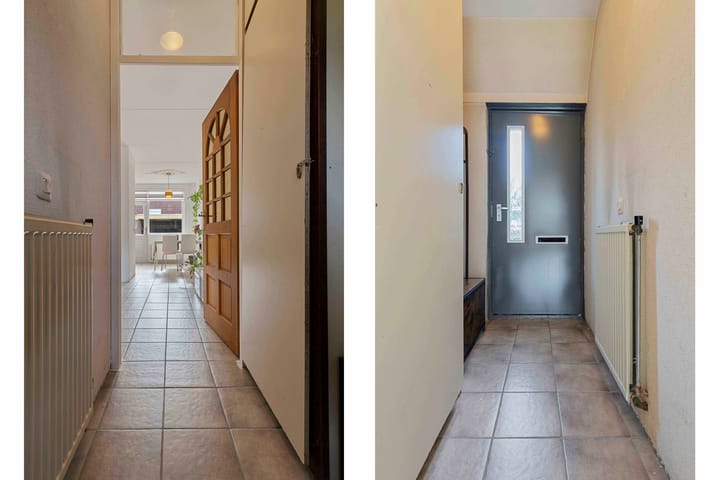
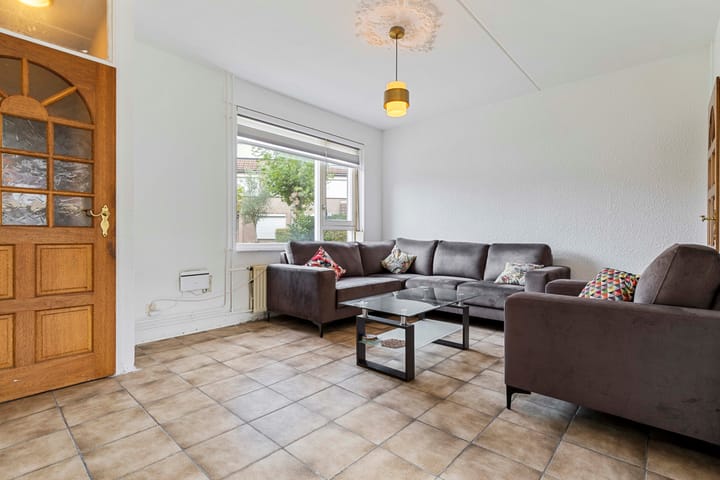
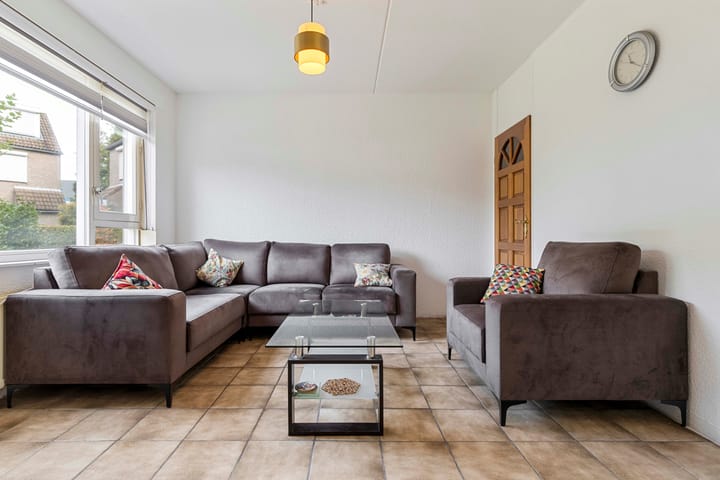
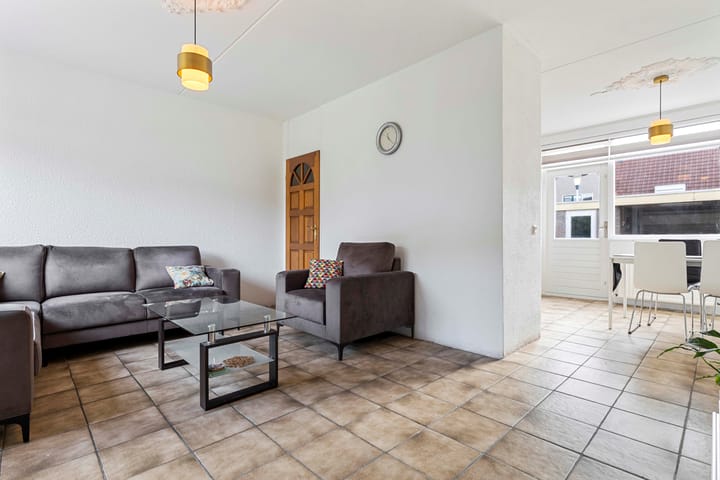
From the hallway, you step into the living room, where you can look out through the large front windows across the open surroundings. On sunny days, you can lower the manually operated roller shutters when the sun shines too brightly into the room. The tiled floor runs throughout the living room, and the walls are partly plastered and partly finished with brick slips. There is also a cupboard beneath the stairs where you can store the vacuum cleaner and other household items, keeping the living room tidy without needing extra storage furniture.
At the back of the living room, you’ll find the open-plan kitchen. As it connects directly to the rest of the room, you can keep chatting with whoever is sitting on the sofa or at the dining table while you cook. The corner layout provides plenty of workspace, along with ample cupboards for your kitchen essentials. The fridge and freezer are built in, and the combination oven has been renewed. Whether you’re preparing a quick meal after a busy day or taking your time to cook something special at the weekend, this kitchen is well suited to everyday life.
The stairs lead from the living room to the first floor, where the two bedrooms sit side by side at the front of the house, both enjoying an open view. The wooden window frames have single glazing and manually operated roller shutters. With laminate flooring and painted walls, you can easily furnish the rooms with your own furniture and colours. Perhaps you’ll use both as bedrooms, or turn one into a home office. That way, you have room upstairs not only to sleep but also to work quietly from home or enjoy your own hobbies.
The bathroom is also on this floor. After a busy day, you can relax in the bath, while on other mornings you might prefer a quick shower. The shower has both a rainfall showerhead and a handheld shower. At the washbasin, there is a vanity unit and mirror to help you get ready. The dormer window lets in natural light and allows you to ventilate the room. The floor and walls are tiled, and recessed spotlights are fitted in the ceiling. The washing machine and tumble dryer have their own separate utility room next door, leaving the bathroom free for its main purpose.
And if you need even more space upstairs, there’s the attic. The fixed staircase leads to an open-plan area that you can initially use for storing things you don’t need every day. If you’d prefer an extra bedroom, you could create one here. It could also become a home office or hobby room. The dormer window brings in additional daylight and offers an open view outside. Laminate flooring and recessed spotlights are already in place, so you won’t have to start from scratch when arranging the space. The Remeha central heating boiler, installed in 2024, is also located here and is leased through Kemkens for approximately €37 per month.
Back downstairs, you can step straight outside from the living room. The paved terrace is a lovely spot to enjoy a cup of coffee on a sunny day or eat outdoors when the weather is nice. The decorative paving gives the garden an attractive layout, and the outdoor tap comes in handy when maintaining the garden. At the rear, the carport has an automatic roller door, allowing you to park your car on your own property. Next to it, the brick storage shed provides space for bicycles, tools and gardening equipment. Electricity and lighting are available, and a rear access path leads directly to the parking area behind the house.
Are you looking for a home where you can enjoy a peaceful setting while still having the town centre close by? Then this property is certainly worth viewing. The open outlook, garden with carport and extra possibilities offered by the attic make it well worth seeing for yourself. You’re very welcome to come and have a look and see whether you could imagine making this house your new home!
Highlights
AI-generated from the description
Peaceful living near centre
Residential courtyard, open views and walk to centre.
Bright living room and kitchen
Living room with large windows, open corner kitchen and built-ins.
Private carport and storage
Carport with automatic door, brick shed with electricity.
Advertisement
Features
Transfer of ownership
- Listed since
- Acceptance
- Available in consultation
- Asking price
- € 320,000 kosten koper
- Asking price per m²
- € 3,765
- Status
- Available
Construction
- Kind of house
- Single-family home, row house
- Building type
- Resale property
- Year of construction
- 1986
- Type of roof
- Gable roof covered with roof tiles
Surface areas and volume
- Areas
- Living area
- 85 m²
- External storage space
- 8 m²
- Plot size
- 113 m²
- Volume in cubic meters
- 298 m³
Layout
- Number of rooms
- 4 rooms (3 bedrooms)
- Number of bath rooms
- 1 bathroom and 1 separate toilet
- Bathroom facilities
- Shower, bath, sink, and washstand
- Number of stories
- 2 stories and an attic
Energy
- Energy label
- C
- Heating
- CH boiler
- Hot water
- CH boiler
- CH boiler
- Nefit (gas-fired from 2024, to rent)
Cadastral data
- HELMOND E 2565
- Cadastral map
- Area
- 113 m²
Exterior space
- Garden
- Back garden and front garden
- Back garden
- 55 m² (11.00 metre deep and 5.00 metre wide)
- Garden location
- Located at the southeast with rear access
Storage space
- Shed / storage
- Detached brick storage
- Facilities
- Electricity
Parking
- Type of parking facilities
- Parking on private property
Popularity
0x
Viewed
0x
Saved
26-10-2026
On Funda
Neighborhood
Leonardus
Helmond- Residents
- 2,400
- Family with children
- 40%
Discover the neighborhood
Curious about the housing supply, residents and local real estate agents?

Don’t want to forget this home?
Save it as a favorite. You’ll easily find it back and get notified when something changes.
