New
Assumburg 941081 GC AmsterdamBuitenveldert-Zuidwest
€ 695,000 k.k.

- 84 m²living area
- 3bedrooms
- Aenergy label
Description
Spacious and Recently Renovated 84 m² Apartment with Green Views and Energy Rating A
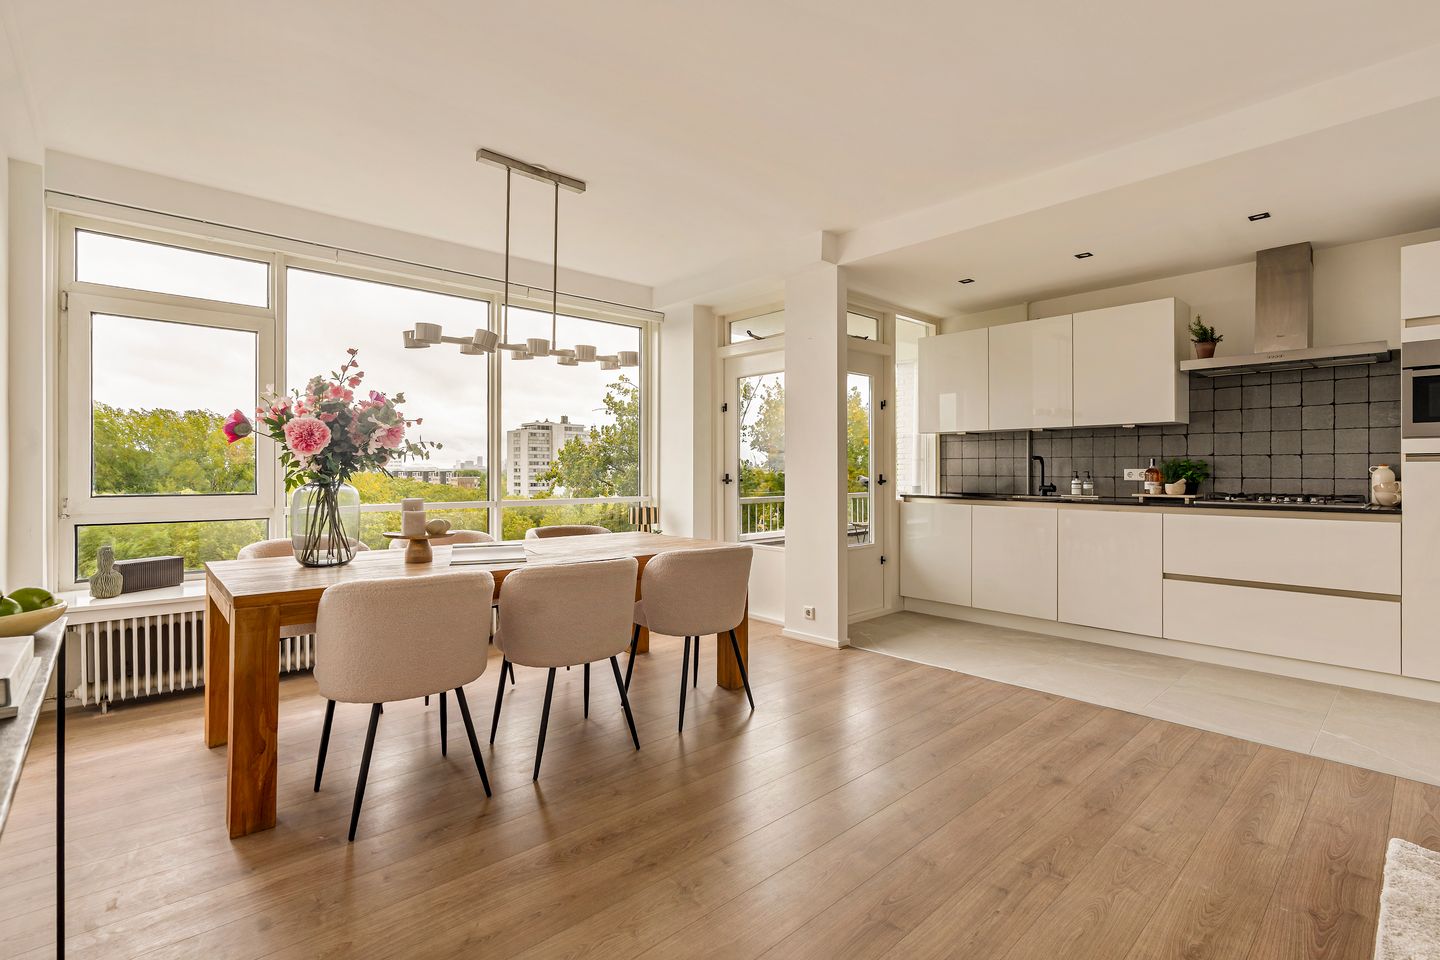
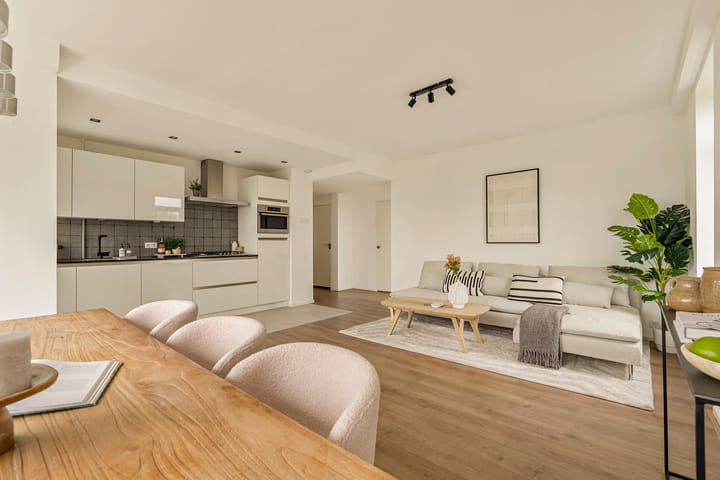
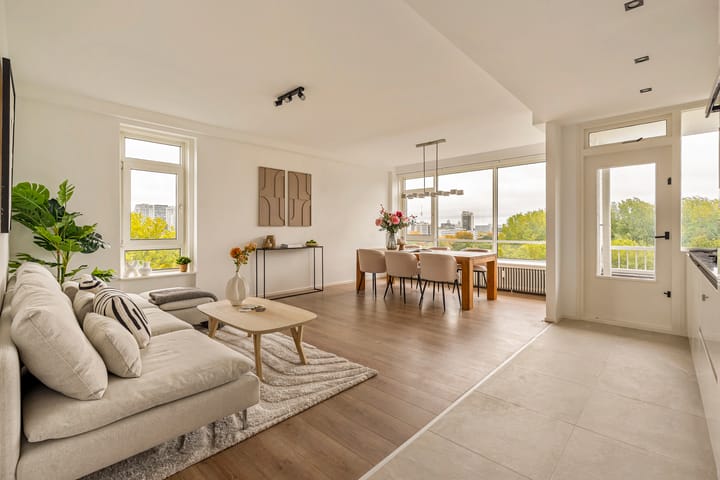
Spacious and recently renovated 84 m² apartment, situated in an attractive corner position with unobstructed views over the surrounding greenery and boasting an energy label A. The property features three bedrooms, two modern bathrooms, a lift and a permit allowing room-by-room letting, making this apartment particularly attractive.
Layout
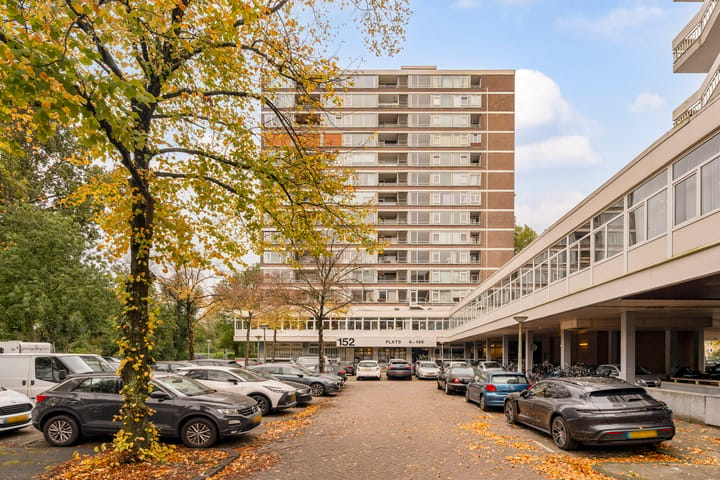
The well-maintained communal entrance provides access to the apartment on the 8th floor via the lift or staircase. Upon entering, you will find the hallway, which provides access to all rooms.
Thanks to its corner position and numerous windows, the living room is wonderfully bright. The beautiful, far-reaching views also create an exceptional sense of space. The open-plan kitchen is fully equipped with a five-burner gas hob, natural stone worktop, extractor hood, dishwasher, fridge, freezer and combination oven/microwave. Both the kitchen and the living room provide direct access to the balcony, a lovely spot to enjoy the sunshine and the attractive green surroundings.
The apartment offers no fewer than three bedrooms, two of which benefit from practical built-in wardrobes. Two of the bedrooms also provide direct access to the balcony.
A particular highlight is the presence of two spacious bathrooms, both finished to a modern and well-maintained standard. Each bathroom features a walk-in shower, vanity unit, mirrored cabinet and toilet.
In addition, the apartment has a spacious internal storage room, which includes connections for a washing machine and tumble dryer. There is also a convenient storage unit, suitable for bicycles, in the basement of the building.
The property is finished to a high standard and has been exceptionally well maintained. The neat flooring and smooth plastered walls and ceilings create a fresh, well-presented appearance and provide a comfortable, move-in-ready home.
Location
The apartment is situated next to Gijsbrecht van Aemstelpark and adjacent to Amstelpark, with the River Amstel just beyond. Amsterdamse Bos, the Zuidas business district, primary and secondary schools, the International School, Vrije Universiteit Amsterdam, VU University Medical Centre, various sports clubs, medical facilities and public transport are all just a short distance away.
Gelderlandplein shopping centre, with its excellent shopping experience, exclusive boutiques and restaurants, is even within walking distance.
By car, you can reach the A10 ring road in just a few minutes. RAI railway station, with various bus and tram connections, is also just around the corner.
Key Features
Permit for room-by-room letting in place; the WOZ property valuation is €549,000.
Property measurement report available.
Year of construction: 1967.
Energy label A.
Healthy and active Homeowners' Association (VvE), managed by Newomij VvE Beheer. Monthly service charges are €256.13, with an additional advance payment for heating costs of €113.
The ground lease has been bought out in perpetuity from 15 June 2039 onwards. Until that date, the annual ground lease payment is only €111.84, subject to annual indexation.
Solar panels installed in 2023 by the Homeowners' Association.
Eligibility for two residential parking permits; no waiting list.
Lift available.
Non-owner-occupancy clause applies.
The property has been measured in accordance with NVM measurement instruction. This measurement instruction is intended to apply a more uniform way of measuring to give an indication of the usable area. The measurement instruction does not completely rule out differences in measurement results, for example due to differences in interpretation, rounding off or limitations in carrying out the measurement. This information has been carefully compiled by Ramón Mossel Makelaardij o.g. B.V.
However, we accept no liability for any incompleteness, inaccuracy or otherwise, or the consequences thereof. All stated dimensions and surface areas are indicative only. The buyer has his own obligation to investigate all matters of importance to him. With regard to this property Ramón Mossel Makelaardij o.g. B.V. is the broker of the seller. We advise you to engage an NVM/MVA Broker, who will assist you with his expertise in the purchase process. If you do not wish to engage professional assistance, by law you consider yourself expert enough to be able to oversee all matters of importance. The General Consumer Conditions of the NVM apply.
Highlights
AI-generated from the description
Bright living with balcony
Corner position, many windows and open kitchen with balcony.
Green views from balcony
Balcony with unobstructed sunny views over greenery.
Energy label A and solar
Apartment with energy rating A and solar panels (HOA).
Advertisement
Features
Transfer of ownership
- Listed since
- Acceptance
- Available in consultation
- Asking price
- € 695,000 kosten koper
- Asking price per m²
- € 8,274
- Status
- Available
- VVE (Owners Association) contribution
- € 256.00 per month
Construction
- Type apartment
- Upstairs apartment (apartment)
- Building type
- Resale property
- Year of construction
- 1967
- Type of roof
- Flat roof covered with asphalt roofing
Surface areas and volume
- Areas
- Living area
- 84 m²
- Exterior space attached to the building
- 5 m²
- External storage space
- 6 m²
- Volume in cubic meters
- 275 m³
Layout
- Number of rooms
- 4 rooms (3 bedrooms)
- Number of bath rooms
- 2 bathrooms
- Bathroom facilities
- 2 walk-in showers, 2 toilets, and 2 washstands
- Number of stories
- 1 story
- Facilities
- Elevator and mechanical ventilation
- Located at
- 8th floor
Energy
- Energy label
- A
- Insulation
- Roof insulation, double glazing, energy efficient window, insulated walls and floor insulation
- Heating
- Communal central heating
- Hot water
- Central facility
Cadastral data
- AMSTERDAM AK 2805
- Cadastral map
- Ownership situation
- Municipal long-term lease
- Fees
- € 111.84 per year with option to purchase
Exterior space
- Location
- Alongside park, in residential district and unobstructed view
- Balcony/roof terrace
- Balcony present
Storage space
- Shed / storage
- Detached brick storage
Parking
- Type of parking facilities
- Paid parking and resident's parking permits
VVE (Owners Association) checklist
- Registration with KvK
- Yes
- Annual meeting
- Yes
- Periodic contribution
- Yes (€ 256.00 per month)
- Reserve fund present
- Yes
- Maintenance plan
- Yes
- Building insurance
- Yes
Popularity
0x
Viewed
0x
Saved
26-10-2026
On Funda
Neighborhood

Buitenveldert-Zuidwest
Amsterdam- Residents
- 4,530
- Family with children
- 21%
- Avg. asking price / m²
- € 6,759
Discover the neighborhood
Curious about the housing supply, residents and local real estate agents?

Don’t want to forget this home?
Save it as a favorite. You’ll easily find it back and get notified when something changes.
