New

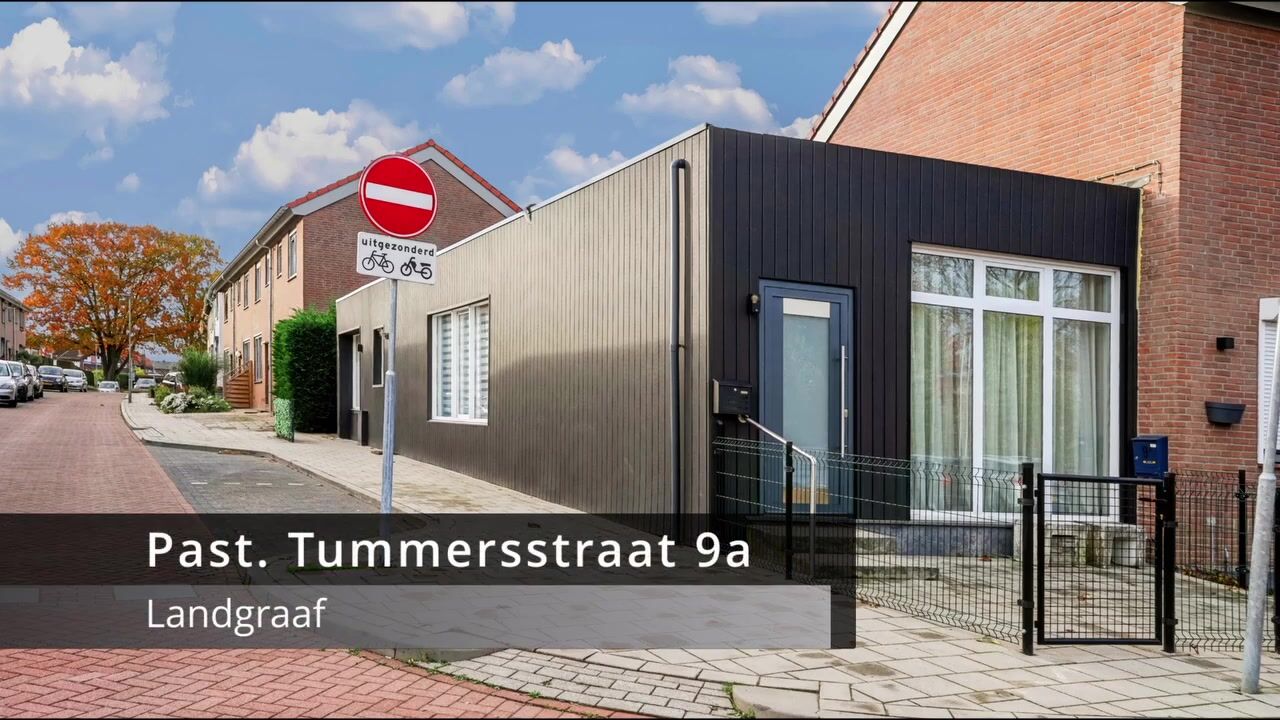
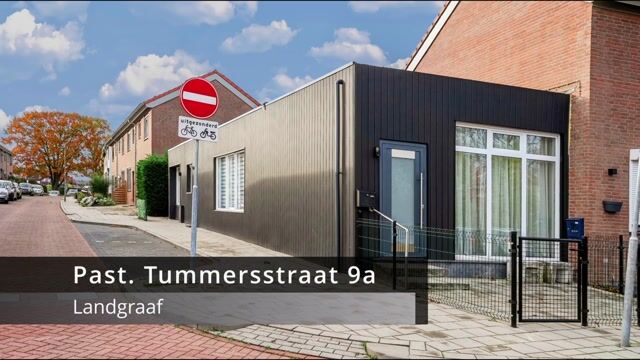
Pastoor Tummersstraat 9-A6372 VC LandgraafEiske

Map
  • 110 m²
  • 120 m²
  • 2
  • C
Calculate monthly payment

Description

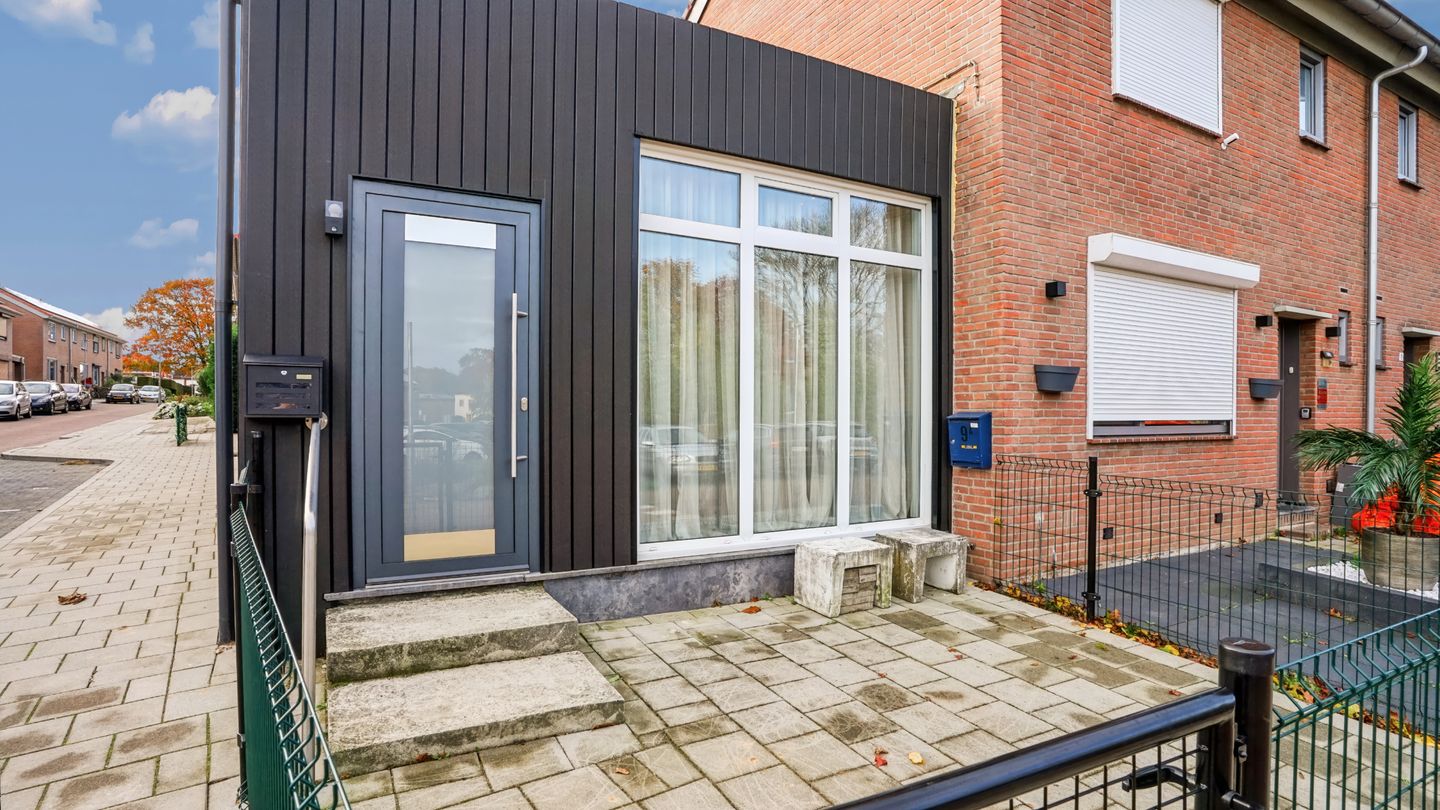
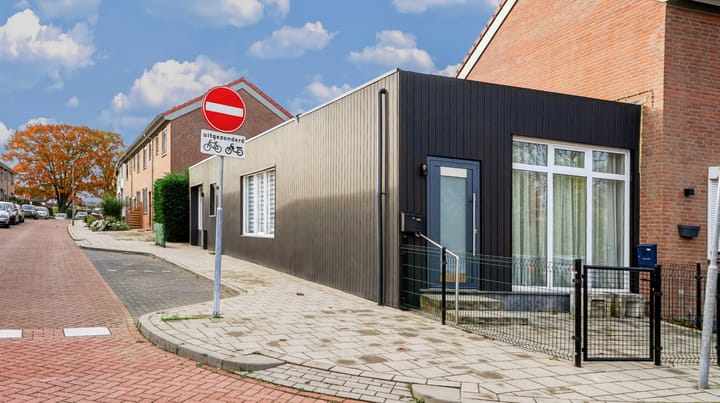
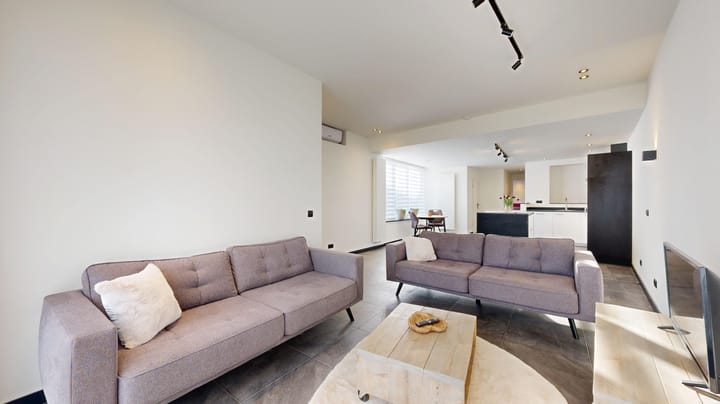
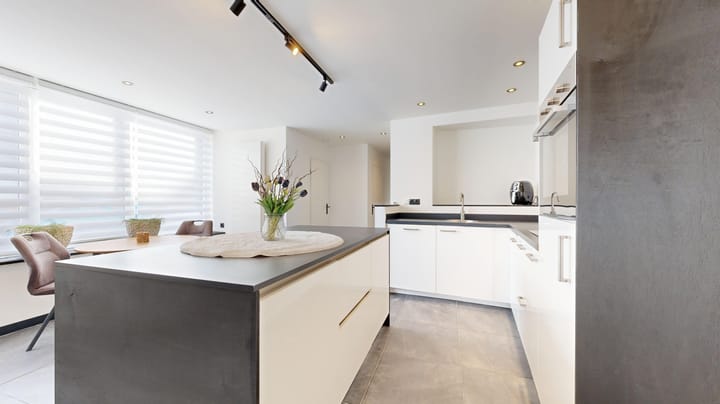
Instapklaar en modern wonen! Deze geheel vernieuwde bungalow biedt comfort en sfeer met twee slaapkamers, een lichte woonkamer met moderne open keuken, een stijlvolle badkamer met inloopdouche en een praktische bijkeuken. En een klein tuintje. Een heerlijke plek om thuis te komen! INDELING: Souterrain: Verdeeld in twee ruimtes. Begane grond: Entree-hal. Woon- en eetkamer met open keuken. Keuken met keukeninstallatie in hoekopstelling en eiland o.a. voorzien van Gang naar diverse ruimtes. C.v.-/stook-/bergruimte. Badkamer met inloopdouche, vaste wastafel met badmeubel en hangcloset. Separaat toiletruimte met hangcloset en fonteintje. Twee slaapkamers Tochtportaal met toegang tot de kelder en de bijkeuken/berging. Aan de voorzijde een klein tuintje. Algemeen: -kunststof kozijnen met dubbele beglazing -mechanische ventilatie d.d. 2026 -dakisolatie d.d. 2026 -platte dak d.d. 2024 -hybride combiketel d.d. 2026 -gevels van binnenuit geïsoleerd -electra geheel vervangen d.d. 2026 -betreft een voormalig winkelpand dat geheel is omgebouwd naar een woning. Vergunning van gemeente is aanwezig. -voortuin in gebruik van de gemeente Landgraaf €35,= p/j -voorzieningen zijn goed bereikbaar

Highlights

AI-generated from the description
  • Move-in ready modern bungalow

    Fully renewed bungalow with 2 bedrooms and basement.

  • Bright living with island kitchen

    Living room with modern open corner kitchen and island.

  • Recent insulation and hybrid boiler

    Roof and wall insulation, plastic frames and hybrid boiler.

Features

Transfer of ownership

Listed since
Acceptance
Available in consultation
Asking price
€ 325,000 kosten koper
Asking price per m²
€ 2,955
Status
Available

Construction

Kind of house
Bungalow, semi-detached residential property
Building type
Resale property
Year of construction
1965
Type of roof
Flat roof covered with asphalt roofing
Accessibility
Accessible for people with a disability and accessible for the elderly

Surface areas and volume

Areas
Living area
110 m²
Other space inside the building
35 m²
Plot size
120 m²
Volume in cubic meters
400 m³

Layout

Number of rooms
3 rooms (2 bedrooms)
Number of bath rooms
1 bathroom and 1 separate toilet
Bathroom facilities
Walk-in shower, toilet, sink, and washstand
Number of stories
1 story and a basement
Facilities
Air conditioning, mechanical ventilation, and TV via cable

Energy

Energy label
Insulation
Roof insulation, double glazing and insulated walls
Heating
CH boiler
Hot water
CH boiler
CH boiler
Intergas Hybride (gas-fired combination boiler from 2026, in ownership)

Cadastral data

LANDGRAAF B 545
Cadastral map
Area
120 m²
Ownership situation
Full ownership

Exterior space

Location
Alongside a quiet road, in residential district and unobstructed view
Garden
Front garden
Front garden
4 m² (2.00 metre deep and 2.00 metre wide)
Garden location
Located at the north

Parking

Type of parking facilities
Public parking

Popularity

0x

Viewed

0x

Saved

27-10-2026

On Funda

Neighborhood

Eiske

Landgraaf
Residents
1,510
Family with children
31%
Avg. asking price / m²
€ 2,874

Discover the neighborhood

Curious about the housing supply, residents and local real estate agents?

View neighborhood insights

Don’t want to forget this home?

Save it as a favorite. You’ll easily find it back and get notified when something changes.