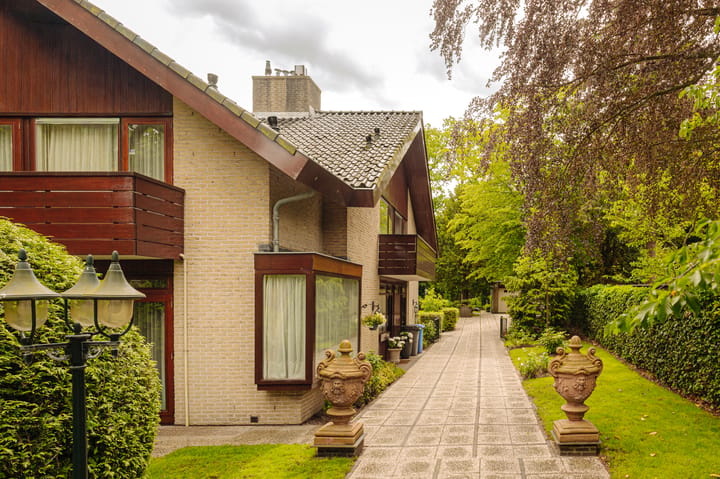
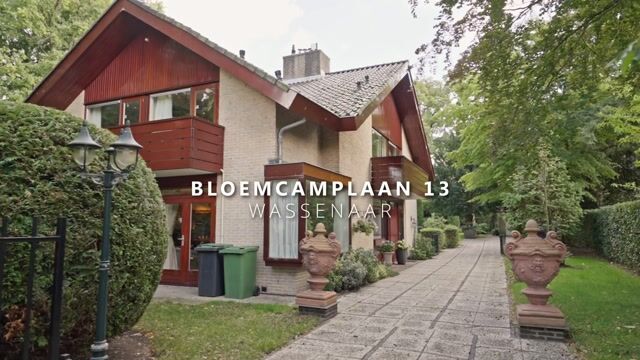
Fraaie halfvrijstaande villa met dubbele garage aan de Bloemcamplaan!
Description
Exclusive living on Bloemcamplaan – in an oasis of tranquility!
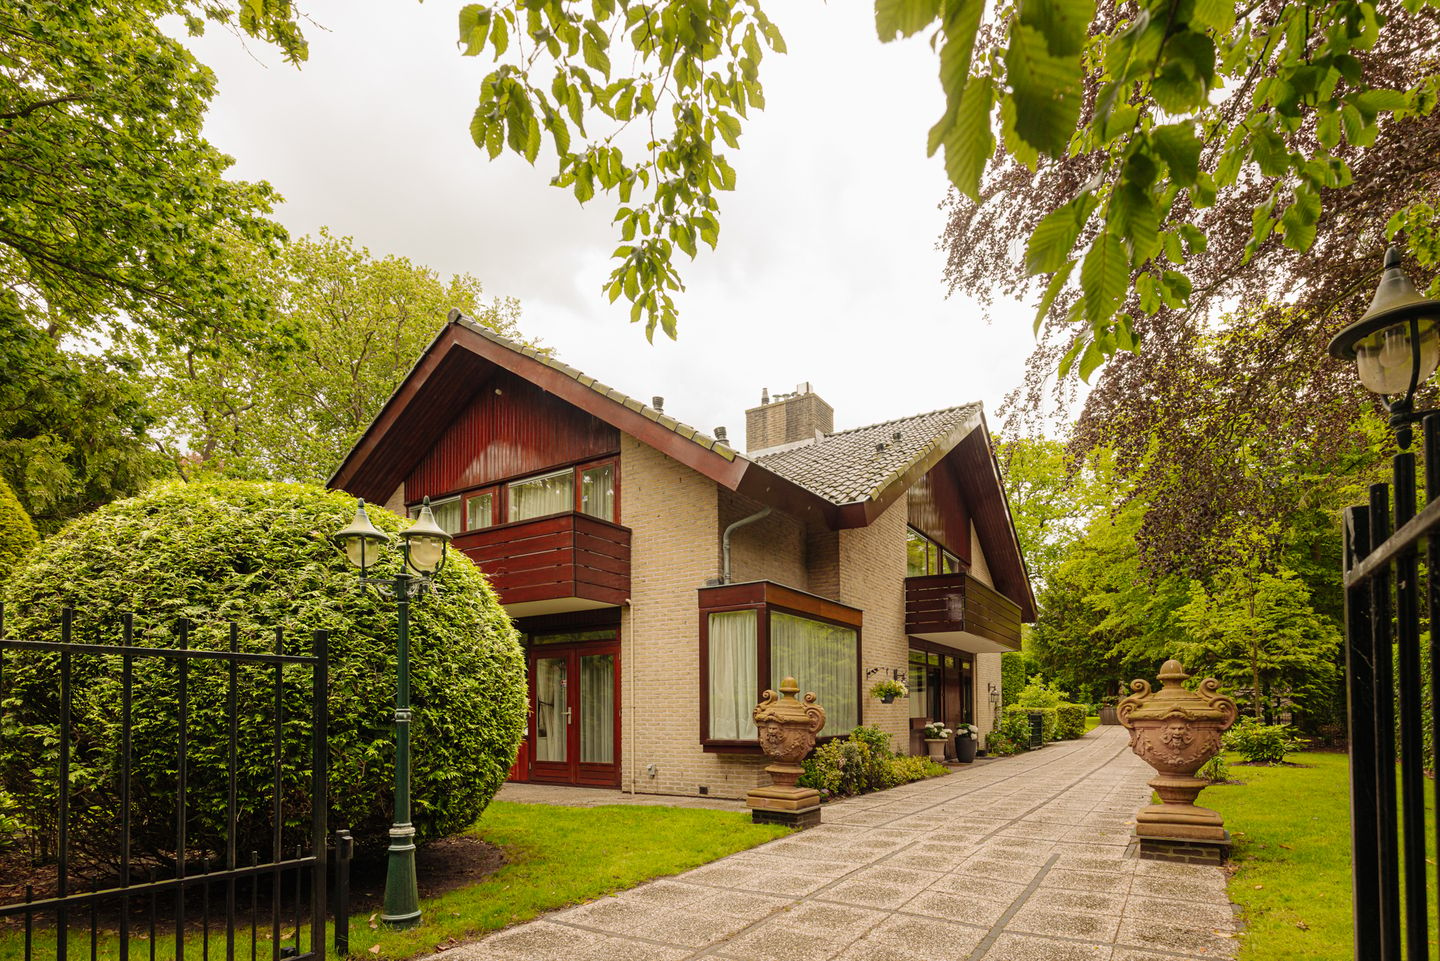
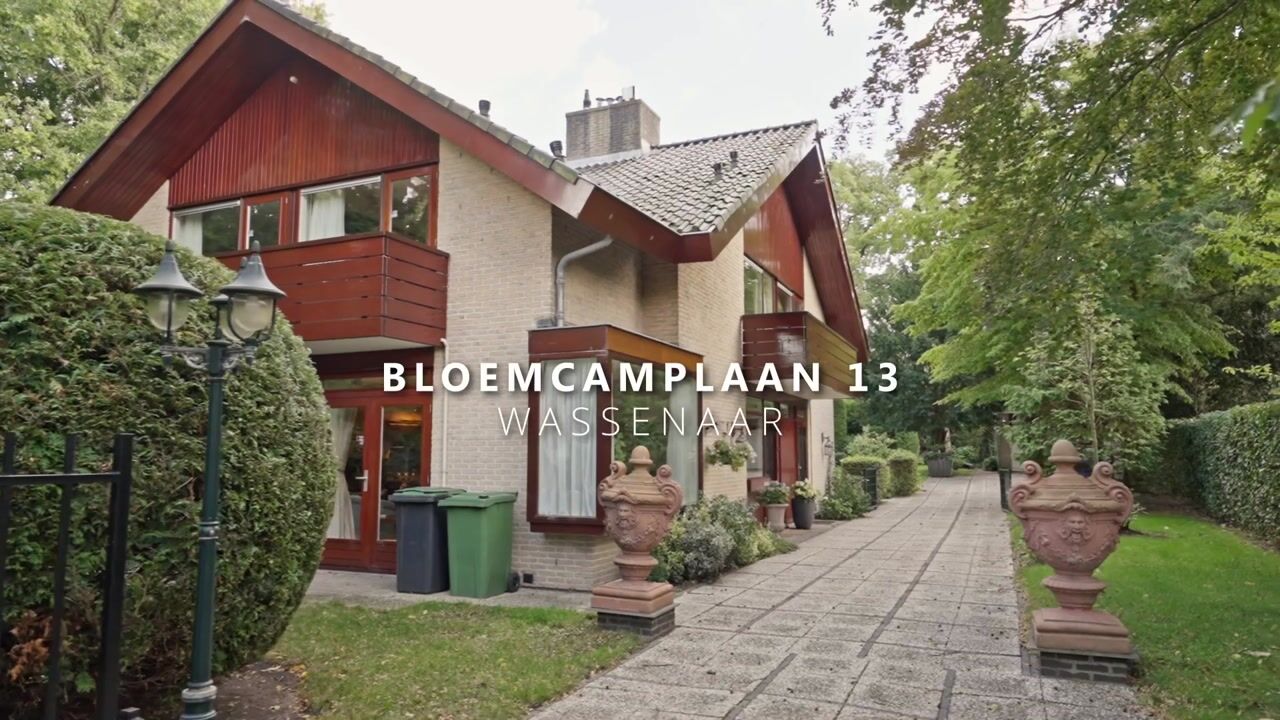
Tucked away in the greenery, on one of the beloved avenues of Wassenaar Zuid, lies this charming and excellently maintained semi-detached villa with a double garage. A special family home where comfortable living, a beautiful garden, and an excellent location come together in a unique way.
On a generous plot of approximately 712 m², surrounded by mature trees and lush greenery, you enjoy optimal privacy and an unparalleled sense of peace here. Behind the electrically operated entrance gate, an atmospheric whole unfolds with a spacious driveway, parking for multiple cars, and a double garage.
Atmospheric and comfortable living
With a living area of approximately 218 m², this villa offers plenty of living space for the whole family. The spacious, U-shaped living room forms the heart of the house and is characterized by pleasant natural light, an atmospheric gass fireplace, and a beautiful connection to the garden. The renovated open-plan kitchen with island and high-quality built-in appliances seamlessly connects to this, creating a delightful place to cook and enjoy together.
Through the sliding doors in the dining area, you can walk straight into the backyard, allowing the indoors and outdoors to flow naturally into one another.
The first floor houses four bedrooms and two bathrooms. The spacious master bedroom features a private balcony and an en-suite bathroom with a bathtub, shower, vanity unit, and toilet. The two bedrooms at the front also have access to a balcony. A sauna is currently installed in the fourth bedroom. Here, a fixed staircase leads to the attic floor, ideal as a workspace, hobby room, or guest accommodation. The cellar offers practical storage space, with room for a wine cellar.
A garden to fall in love with
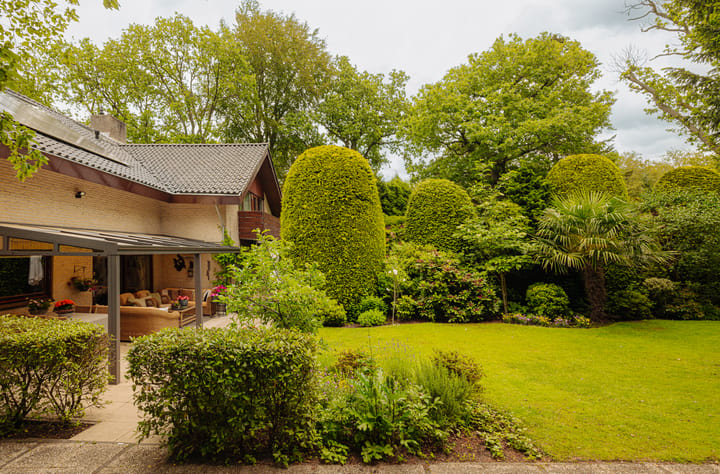
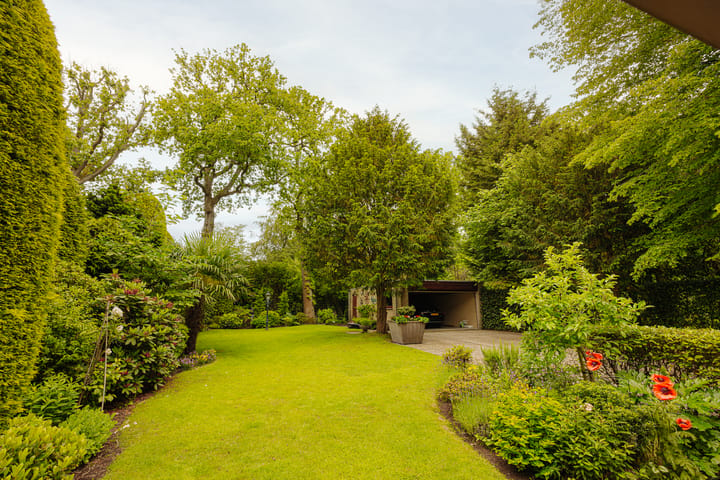
The beautifully landscaped backyard is undoubtedly one of the great surprises of this villa. Here, you feel as if you are in the middle of nature. A beautiful interplay of evergreen plants, mature trees, and a well-maintained lawn creates a serene, almost park-like atmosphere.
Thanks to the southeast orientation, you can enjoy plenty of sunshine. The sheltered terrace with pergola and sun blinds provides a delightful spot for long summer evenings, convivial dinners, or simply to enjoy the green surroundings in peace and quiet. At the back of the garden is the double garage with an electrically operated up-and-over door.
A sought-after location in Wassenaar South
Bloemcamplaan is known for its green, quiet, and attractive residential environment. The villa is situated a short distance from the Bloemcampschool and various other excellent primary and secondary schools, including international schools. Sports clubs, recreational facilities, and the charming village center of Wassenaar with its varied range of shops are also located in the immediate vicinity.
Additionally, The Hague, Leiden, Schiphol, and the cities of Amsterdam and Rotterdam are easily accessible via nearby arterial roads and public transport.
Particulars
- Semi-detached villa in a sought-after location in Wassenaar South
- Approximately 218 m² of living space on a plot of approximately 712 m²;
- Excellently maintained and well insulated; - 10 solar panels on the renovated rear roof;
- Energy label B;
- Spacious living room with fireplace and renovated eat-in kitchen;
- Four bedrooms, two bathrooms, and a multifunctional attic floor;
- Beautifully landscaped, very private southeast-facing backyard
- Double garage and ample parking on private grounds
- Electric entrance gate with intercom and alarm system
- Year of construction 1975
- Age clause, asbestos clause, and non-occupancy clause apply to the purchase agreement;
- Delivery in consultation.
A special home in a beautiful location
Bloemcamplaan 13 is a villa that impresses not only with its space and comfort, but above all with the unique combination of privacy, greenery, and a sought-after location. A place where you will enjoy coming home every day.
We cordially invite you to experience the atmosphere and charm of this special villa for yourself. Feel free to make an appointment for a viewing. We would be happy to show you around!
This information has been compiled with due care. No rights can be derived from any inaccuracies or incompleteness. All stated dimensions and areas are indicative. The NVM conditions apply.
Highlights
AI-generated from the description
Spacious living with kitchen
U-shaped living room with gas fireplace and renovated open kitchen.
Park-like private garden
Beautifully landscaped 712 m² southeast-facing backyard.
Double garage and driveway
Electric gate, spacious driveway, double garage with electric door.
Advertisement
Features
Transfer of ownership
Listed since
Acceptance
Available in consultation
Asking price
€ 1,665,000 kosten koper
Asking price per m²
€ 7,638
Status
Available
Construction
Kind of house
Villa, semi-detached residential property
Building type
Resale property
Year of construction
1975
Specific
Protected townscape or village view (permit needed for alterations) and with carpets and curtains
Type of roof
Gable roof covered with roof tiles
Surface areas and volume
Areas
Living area
218 m²
Other space inside the building
8 m²
Exterior space attached to the building
10 m²
External storage space
40 m²
Plot size
851 m²
Volume in cubic meters
712 m³
Layout
Number of rooms
5 rooms (4 bedrooms)
Number of bath rooms
2 bathrooms and 1 separate toilet
Bathroom facilities
Sauna, 2 showers, 2 toilets, 2 sinks, and bath
Number of stories
2 stories, a loft, and a basement
Facilities
Alarm installation, outdoor awning, skylight, mechanical ventilation, flue, sauna, sliding door, and TV via cable