


New
Zaanenstraat 972022 CM HaarlemWeltevredenbuurt
€ 539,500 k.k.

- 91 m²living area
- 2bedrooms
- Cenergy label
Glas-in-lood, marmeren schouwen en een prachtige kamer-en-suite!
Description
LIGHT, SPACE AND 1930s CHARM IN A SOUGHT-AFTER LOCATION IN HAARLEM-NOORD!
Charming, surprisingly spacious and exceptionally bright living in a characterful 1930s upper-floor apartment!
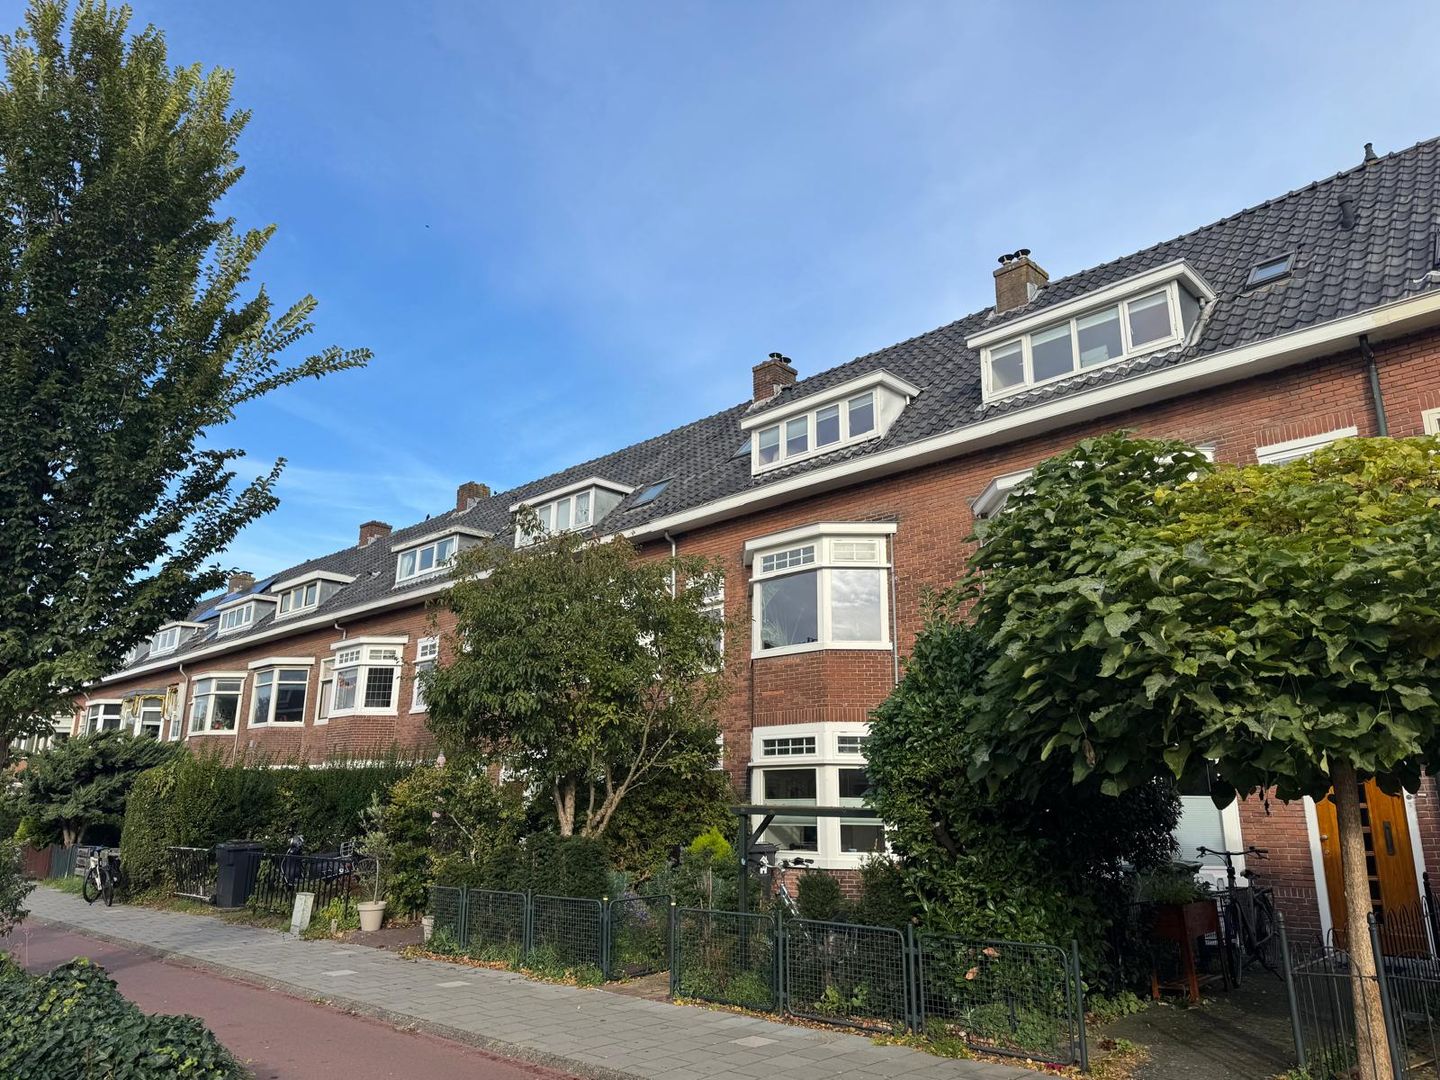
Located on the popular Zaanenstraat in Haarlem-Noord, this particularly charming and well-maintained upper-floor apartment beautifully combines authentic 1930s features with modern-day comfort. Offering approximately 91 m² of living space, two spacious bedrooms, a balcony and energy label C, this is a wonderful place to call home.
One of the first things you notice about this property is the abundance of natural light. Thanks to the large windows, characteristic bay window and well-designed layout, daylight floods in from both the front and rear of the property. This creates a wonderfully bright, open and spacious atmosphere. Over the years, the property has been carefully maintained and modernised, while preserving as many of its original features as possible. Beautiful stained-glass windows, traditional panelled doors, original Bakelite door fittings, marble fireplaces and the characteristic living and dining rooms with original sliding doors and built-in cupboards create a particularly charming interior. The tasteful finishes complement the property's original character beautifully.
The generous L-shaped living room offers plenty of space for a comfortable seating area and a large dining table. The former small front room has been incorporated into the living room, creating a surprisingly spacious living area. At the rear, you will find the semi-open kitchen featuring an attractive Smeg gas cooker. French doors from the dining room provide access to the balcony, a lovely spot to sit outside. The second floor offers two generously sized, bright bedrooms, both featuring dormer windows. This floor also includes a modern bathroom with a walk-in shower and double washbasin, a separate toilet and a practical laundry and boiler room. The attic storage space provides additional room for storing belongings.
The location completes the picture. Zaanenstraat is situated in a highly desirable residential area of Haarlem-Noord, with shops, schools, sports facilities and public transport nearby. Haarlem's historic city centre, the dunes and the beach are also within easy reach.
A characterful, wonderfully bright and well-maintained home where the charm of the 1930s meets the comfort of modern living!
LAYOUT
Ground floor
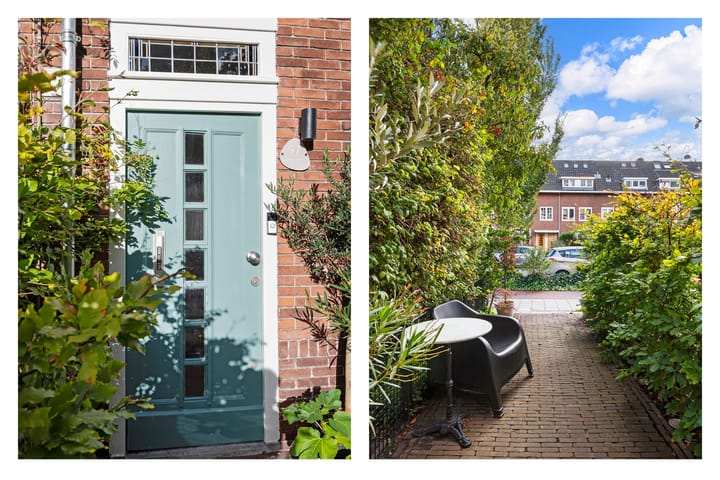
A pathway leads to the property's private entrance. The entrance hall features a beautiful original terrazzo floor and characteristic wall tiles, immediately creating a sense of the property's authentic atmosphere.
The hall also contains the meter cupboard and staircase leading to the first floor. There is convenient space beneath the stairs for storing a bicycle.
First floor
The landing provides access to the modern separate toilet with a small washbasin and the spacious L-shaped living and dining rooms.
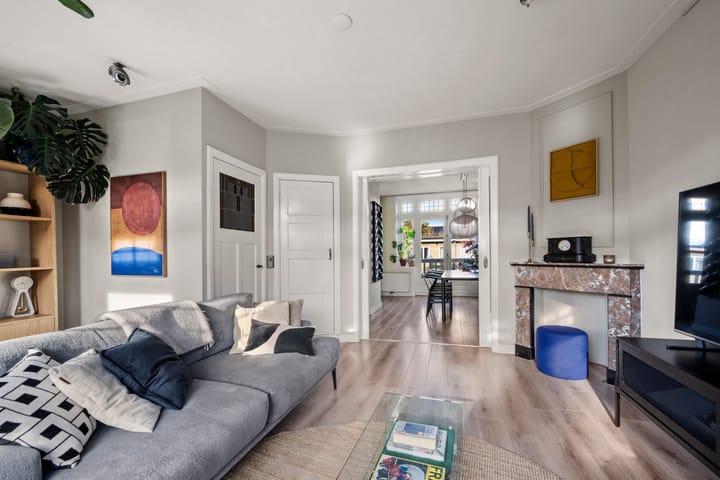
At the front of the property is the charming sitting room, featuring a characteristic bay window, beautiful stained-glass windows and an original marble fireplace. The former small front room has been incorporated into the living room, creating a remarkably spacious and bright living area. The large windows provide an abundance of natural light and enhance the open and spacious feel of the living room. The plastered walls and well-maintained laminate flooring give the interior a fresh and peaceful appearance.
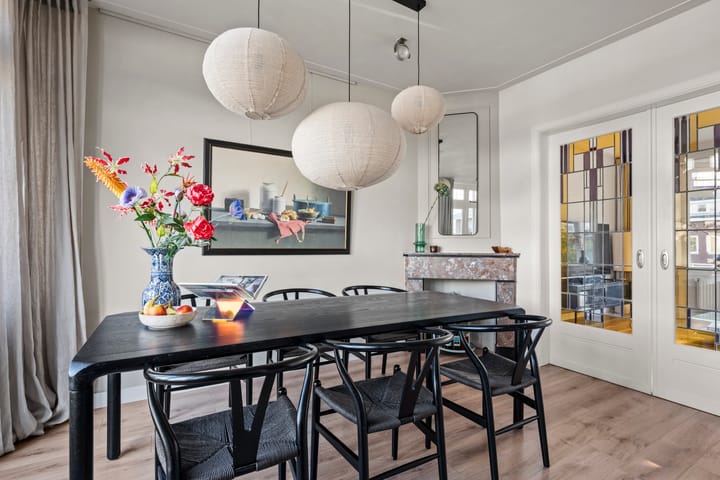
The original connecting living and dining rooms, with sliding doors and built-in cupboards, create an attractive transition between the sitting room and the dining room at the rear. Here too, a marble fireplace and authentic period details contribute to the warm and characterful atmosphere. The spacious dining room easily accommodates a large dining table and connects to the semi-open kitchen. The kitchen features an attractive Smeg gas cooker with five burners and a double oven.
French doors from the dining room open onto the north-facing balcony. Measuring approximately 5 m², the balcony also features a practical storage cupboard. The balcony can also be accessed directly from the kitchen.
Second floor
The staircase leads to the second-floor landing, which provides access to the bedrooms, bathroom, separate toilet and laundry and boiler room.
There is a spacious and bright bedroom at both the front and rear of the property. Both bedrooms feature dormer windows, providing plenty of natural light and comfortably usable space.
Thanks to their generous dimensions and practical layout, these rooms can be used flexibly, for example as a main bedroom, children's bedroom, home office or guest room.
The modern bathroom is attractively finished and features a spacious walk-in shower, double washbasin and a Velux roof window providing natural daylight.
This floor also includes a second separate toilet and a practical laundry and boiler room housing the central heating boiler and connections for laundry appliances.
The attic storage space is accessible from the front bedroom.
Attic
The property benefits from a practical attic storage area, ideal for storing suitcases, seasonal items and other belongings that are not needed on a daily basis.
SURROUNDINGS
Zaanenstraat is situated in a popular and characterful part of Haarlem-Noord, offering an attractive combination of peaceful residential living and everyday amenities within easy reach.
A variety of shops, supermarkets, schools, childcare facilities and sports amenities can be found in the immediate vicinity. Public transport connections and main roads towards Amsterdam and Alkmaar are also easily accessible.
Haarlem's historic city centre, with its inviting terraces, restaurants, charming streets and extensive range of shops, is within comfortable cycling distance.
The dunes and the beaches of Bloemendaal and Zandvoort are also easily accessible. This makes the location an appealing combination of city life, nature and relaxation.
SPECIAL FEATURES
- Characterful and well-maintained 1930s upper-floor apartment;
- Built in 1934;
- Living area approximately 91 m²;
- Gross volume approximately 306 m³;
- Exceptionally bright property thanks to large windows, bay window and favourable layout;
- Spacious L-shaped living room with original connecting living and dining rooms;
- Numerous authentic features, including stained-glass windows, panelled doors, Bakelite door fittings, marble fireplaces and built-in cupboards;
- Two spacious bedrooms, both featuring dormer windows;
- Modern bathroom with spacious walk-in shower, double washbasin and Velux roof window;
- Two separate toilets;
- Semi-open kitchen with Smeg gas cooker, five burners and double oven;
- North-facing balcony of approximately 5 m² with practical storage cupboard;
- Additional storage space in the attic;
- Energy label C;
- Predominantly double glazed;
- Exterior painting completed in 2024;
- Property has undergone a structural inspection;
- Shallow foundations resting on firm sandy soil, with no increased foundation risk;
- Active and financially sound Homeowners' Association (VvE);
- Up-to-date long-term maintenance plan (MJOP), prepared in 2023, covering a ten-year period;
- Homeowners' Association service charges of € 175 per month;
- Intergas central heating boiler, installed in 2017 and serviced annually;
- Situated in a popular residential area of Haarlem-Noord;
- Completion date by mutual agreement.
Are you looking for a wonderfully bright, charming and well-maintained home with authentic 1930s features, surprisingly generous living space and an excellent location in Haarlem? Then this exceptional upper-floor apartment on Zaanenstraat is definitely worth viewing!
Highlights
AI-generated from the description
1930s character throughout
Stained glass, bay window, marble fireplaces, en-suite.
Spacious L-shaped living
Large living en-suite with dining and semi-open kitchen.
Great Haarlem-Noord location
Near shops, transport, city centre, dunes and beach.
Advertisement
Features
Transfer of ownership
- Listed since
- Acceptance
- Available in consultation
- Asking price
- € 539,500 kosten koper
- Asking price per m²
- € 5,929
- Status
- Available
- VVE (Owners Association) contribution
- € 175.00 per month
Construction
- Type apartment
- Upstairs apartment (apartment)
- Building type
- Resale property
- Year of construction
- 1934
- Type of roof
- Gable roof
- Quality marks
- Bouwkundige Keuring
Surface areas and volume
- Areas
- Living area
- 91 m²
- Other space inside the building
- 2 m²
- Exterior space attached to the building
- 5 m²
- Volume in cubic meters
- 306 m³
Layout
- Number of rooms
- 3 rooms (2 bedrooms)
- Number of bath rooms
- 1 bathroom and 2 separate toilets
- Bathroom facilities
- Double sink and walk-in shower
- Number of stories
- 2 stories and a loft
- Located at
- 1st floor
Energy
- Energy label
- C
- Insulation
- Double glazing
- Heating
- CH boiler
- Hot water
- CH boiler
- CH boiler
- Intergas (gas-fired combination boiler from 2017, in ownership)
Cadastral data
- SCHOTEN B 15418
- Cadastral map
- Ownership situation
- Full ownership
- SCHOTE B 15436
- Cadastral map
- Ownership situation
- Full ownership
Exterior space
- Location
- In residential district
- Balcony/roof terrace
- Balcony present
Parking
- Type of parking facilities
- Public parking
VVE (Owners Association) checklist
- Registration with KvK
- Yes
- Annual meeting
- Yes
- Periodic contribution
- Yes (€ 175.00 per month)
- Reserve fund present
- Yes
- Maintenance plan
- Yes
- Building insurance
- Yes
Popularity
0x
Viewed
0x
Saved
27-10-2026
On Funda
Neighborhood

Weltevredenbuurt
Haarlem- Residents
- 1,845
- Family with children
- 38%
- Avg. asking price / m²
- € 5,575
Discover the neighborhood
Curious about the housing supply, residents and local real estate agents?

Don’t want to forget this home?
Save it as a favorite. You’ll easily find it back and get notified when something changes.
