
New

Beeldsnijdersgaarde 412542 EL Den HaagDreven en Gaarden

Map
  • 132 m²
  • 72 m²
  • 4
  • A+
Calculate monthly payment
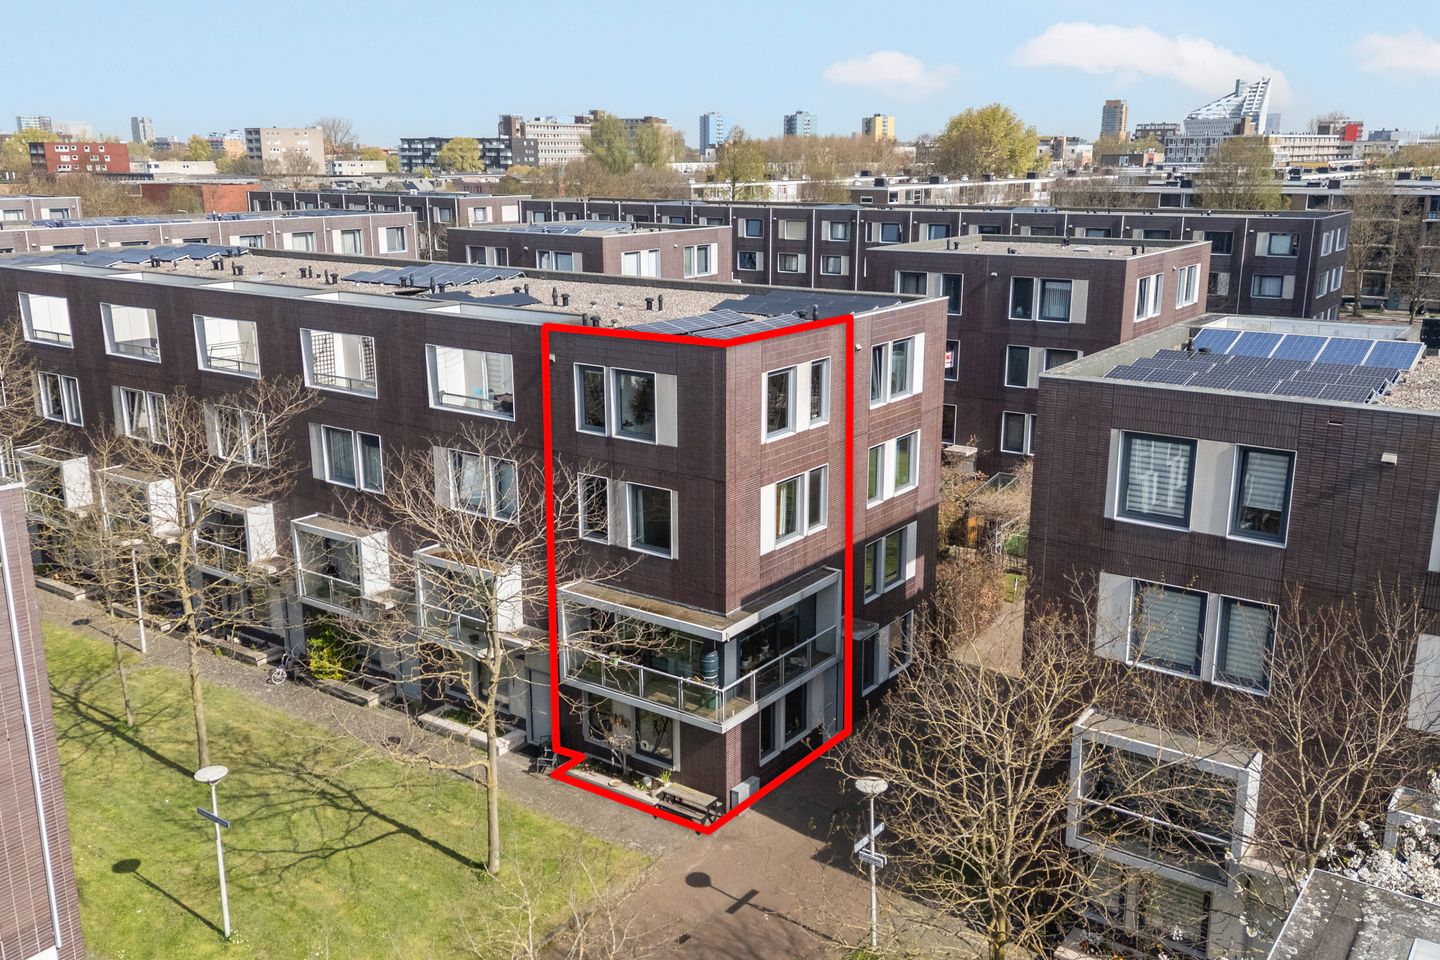
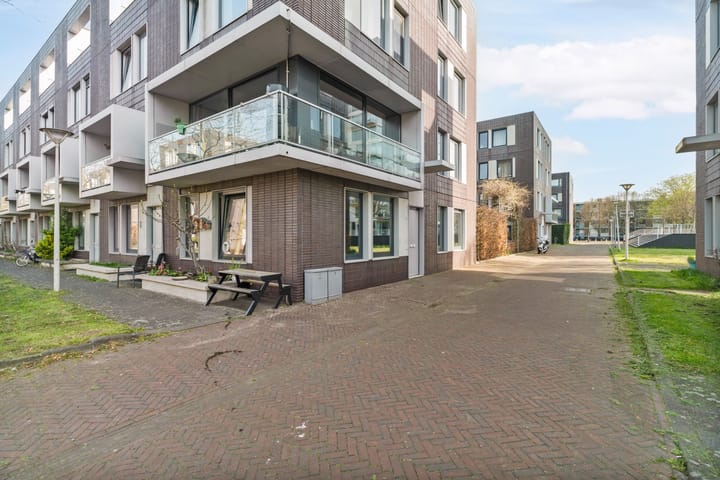
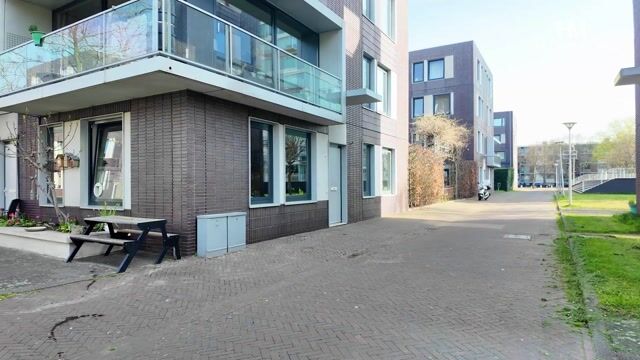
Grote 4-laags hoekwoning met 4 slaapkamers en 11 zonnepanelen

Description

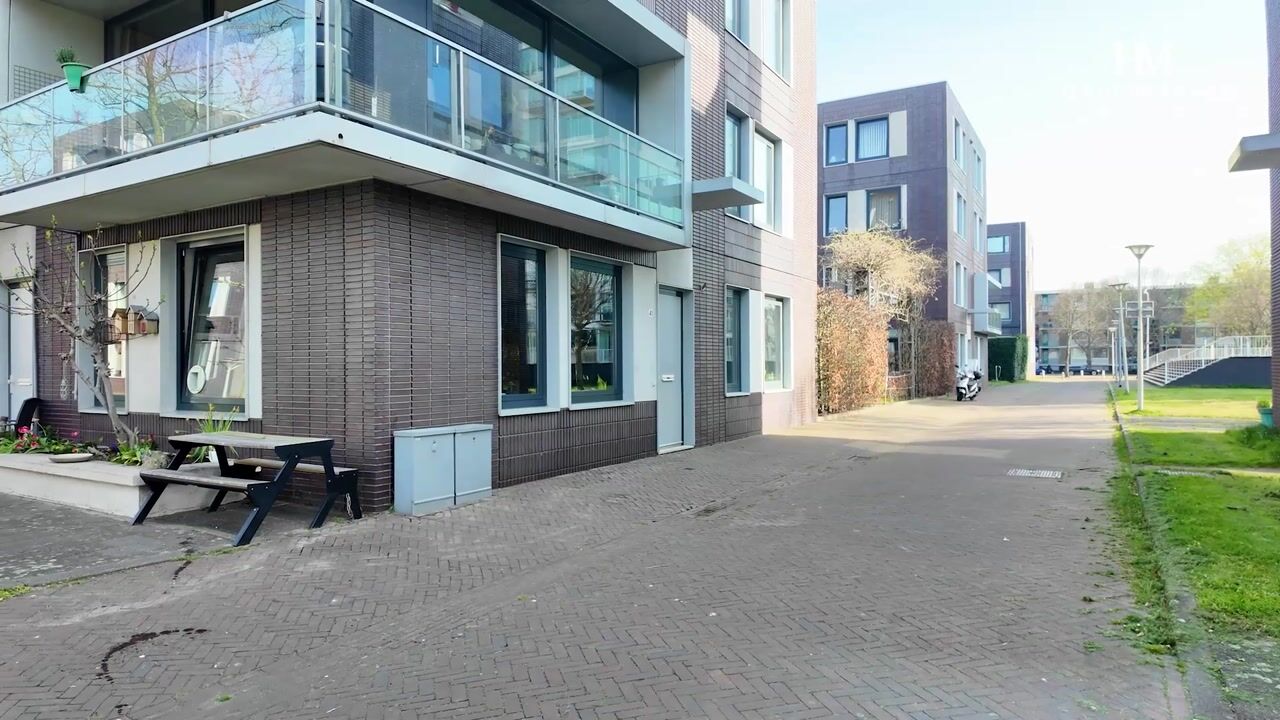
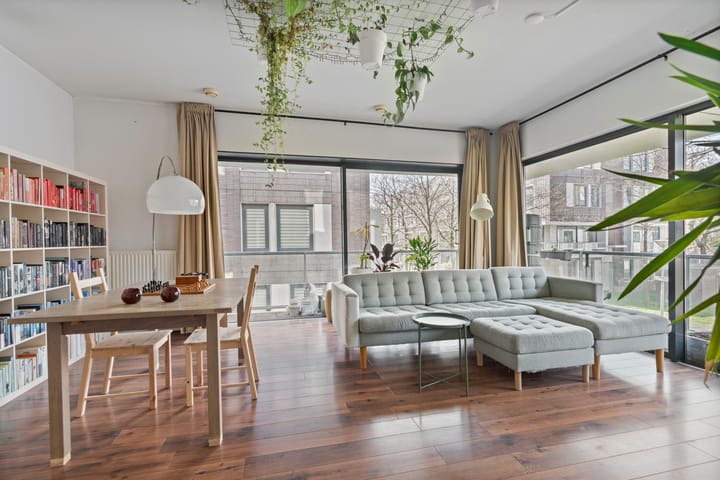
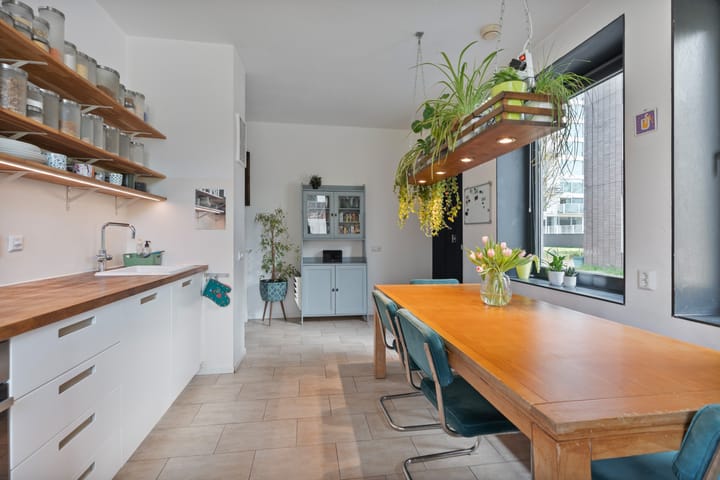
IN AUTOVRIJ PARK GELEGEN GROTE TYPE (132 M2) 4-LAAGS HOEKEENGEZINSWONING MET ENERGIELABEL A+, 4 SLAAPKAMERS, 11 ZONNEPANELEN EN EEUWIGDUREND AFGEKOCHTE ERFPACHT. De woning ligt in een rustige, groene woonomgeving op loopafstand van winkels waaronder Albert Heijn en Action. Ook scholen, OV-voorzieningen en uitvalswegen liggen op korte afstand. Dankzij de praktische indeling en de aanwezigheid van 11 zonnepanelen is dit een fijne plek voor wie ruimte en gebruiksgemak zoekt. INDELING Entree met toilet, meterkast en inpandige berging (ca. 2.40 x 2.21m), grote woonkeuken (ca. 4.19 x 3.46m) met 4-pits inductiekookplaat, kokendwaterkraan, afzuigkap, oven en koelkast. De woonkeuken vormt het hart van deze woonlaag met ruimte voor een eethoek en dagelijks gebruik. Trap naar 1e etage alwaar grote woonkamer (ca. 5.83 x 5.75m) met door de hoekligging veel lichtinval en schuifpui naar het aan 2 zijdes liggende balkon (ca. 10.25 x 1.09m). Trap naar 2e etage alwaar overloop. Ruime badkamer (ca. 2.37 x 2.19m) met douche, dubbele wastafel in meubel en 2e toilet. Grote slaapkamer (ca. 3.49 x 3.47m). 2e slaapkamer (ca. 3.48 x 2.26m). Trap naar 3e etage alwaar overloop en royale was- en stookruimte (ca. 2.40 x 2.21m). Grote 3e slaapkamer (ca. 3.48 x 3.48m). 4e slaapkamer (ca. 3.47 x 2.27m). - eeuwigdurend afgekochte erfpacht - elektra 10 gr. + 2 x a.l.s - rondom kunststof kozijnen met dubbel glas HR++ - C.V.-combiketel Intergas HR, '17, laatste onderhoud '25 - Stork Air Warmte Terug Win Installatie - 11 zonnepanelen '18, opwek ca. 2.100 kWh/jaar - energielabel A+ - bouwjaar: 2005 - oplevering in overleg - collectieve fietsenberging - bijdrage € 25,--/maand - 1/32 aandeel

Highlights

AI-generated from the description
  • Spacious kitchen with appliances

    Large kitchen with induction hob, oven and boiling water tap.

  • Bright corner home with balcony

    Bright living room with sliding door to two-sided balcony.

  • Energy efficient with solar panels

    Energy label A+, 11 solar panels and HR++ glazing.

Features

Transfer of ownership

Listed since
Acceptance
Available in consultation
Asking price
€ 460,000 kosten koper
Asking price per m²
€ 3,485
Status
Available

Construction

Kind of house
Single-family home, corner house (kwadrant wonings)
Building type
Resale property
Year of construction
2005
Type of roof
Flat roof covered with asphalt roofing

Surface areas and volume

Areas
Living area
132 m²
Exterior space attached to the building
10 m²
Plot size
72 m²
Volume in cubic meters
500 m³

Layout

Number of rooms
6 rooms (4 bedrooms)
Number of bath rooms
1 bathroom and 1 separate toilet
Bathroom facilities
Shower, double sink, toilet, and washstand
Number of stories
4 stories
Facilities
Mechanical ventilation and solar panels

Energy

Energy label
Insulation
Roof insulation, double glazing, insulated walls and floor insulation
Heating
CH boiler
Hot water
CH boiler
CH boiler
Intergas HR (gas-fired combination boiler from 2017, in ownership)

Cadastral data

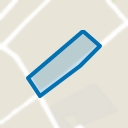
'S-GRAVENHAGE AW 3220
Cadastral map
Area
48 m²
Ownership situation
Municipal long-term lease
Fees
Bought off for eternity
'S-GRAVENHAGE AW 3206
Cadastral map
Area
24 m²
Ownership situation
Municipal long-term lease
Fees
Bought off for eternity

Exterior space

Location
Alongside a quiet road and in residential district
Balcony/roof terrace
Balcony present

Parking

Type of parking facilities
Paid parking, public parking and resident's parking permits

Popularity

0x

Viewed

0x

Saved

28-10-2026

On Funda

Neighborhood
Dreven en Gaarden

Den Haag
Residents
10,800
Family with children
35%
Avg. asking price / m²
€ 4,028

Discover the neighborhood

Curious about the housing supply, residents and local real estate agents?

View neighborhood insights

Don’t want to forget this home?

Save it as a favorite. You’ll easily find it back and get notified when something changes.