New
Eerste Constantijn Huygensstraat 26-D1054 BR AmsterdamWG-terrein
€ 550,000 k.k.

- 58 m²living area
- 1bedroom
- Aenergy label
Description
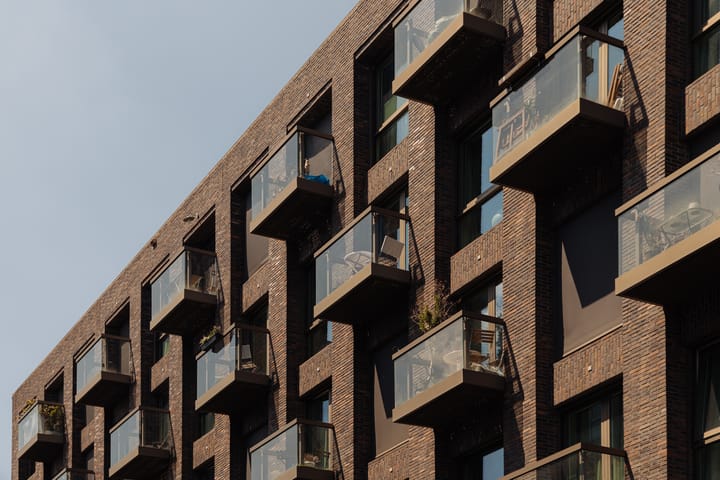
Fantastic and high-quality modern apartment with luxurious finishing and two lovely south-facing balconies. The apartment is located on private land in the popular Oud-West neighbourhood.
For more information and documents: eersteconstantijnhuygensstraat26d.nl
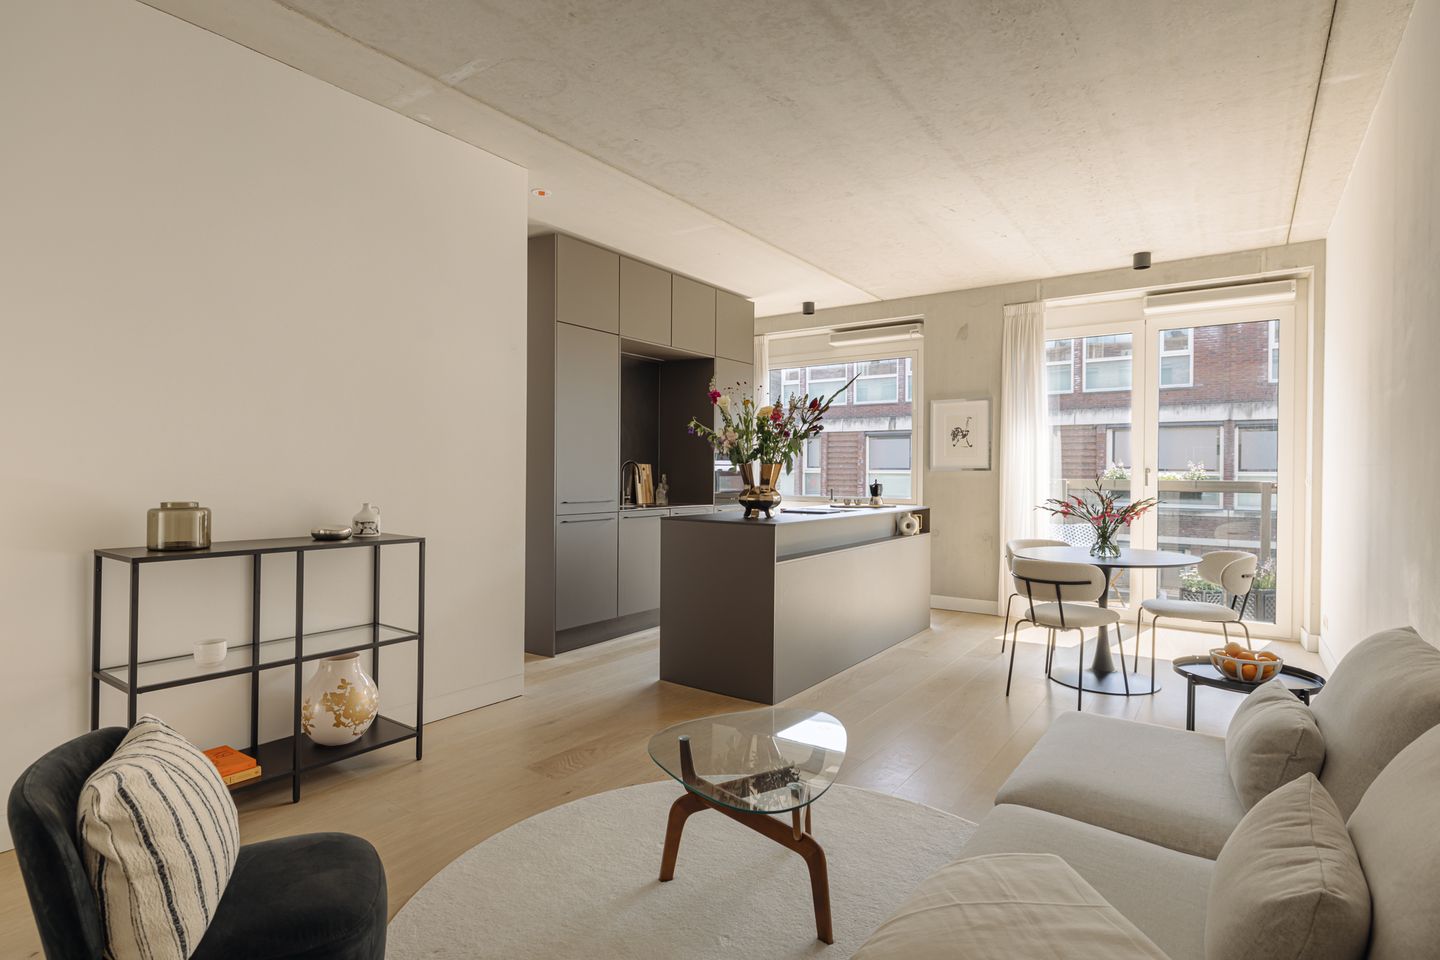
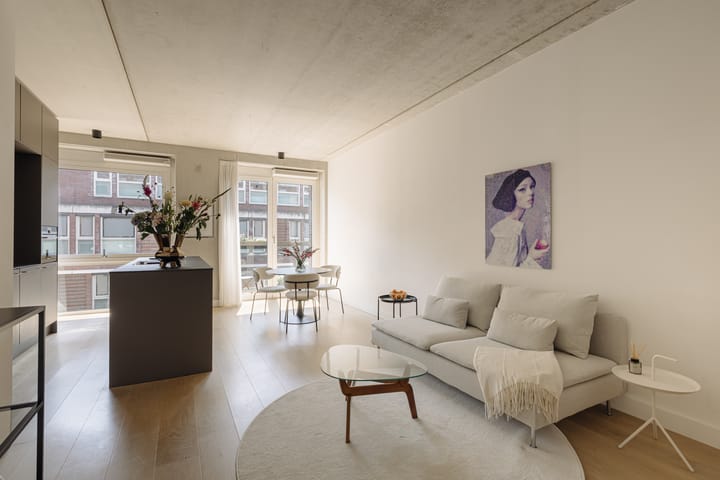
Bright, comfortable and right in the heart of the much-loved Oud-West neighbourhood: this cleverly laid-out flat of approximately 58 m² combines a lively location with the comforts of a modern building. A spacious living room with a luxurious open-plan Siematic kitchen, two south-facing balconies and a spacious bedroom with built-in cabinetry make this a wonderful place to come home to. The flat is on the fourth floor, is accessible by lift and is situated on freehold land.
Layout
Through the central entrance with video intercom, you enter the atrium of the complex, which was built in 2011. From here, the lifts take you to the fourth floor.
When you enter the house, you will immediately notice the light flooding in from the south facing French windows. Next to the video intercom, there is space for a handy coat rack. Adjacent to this and tucked away from the main living room is a separate toilet with a washbasin and a practical utility room with connections for a washing machine and tumble dryer.
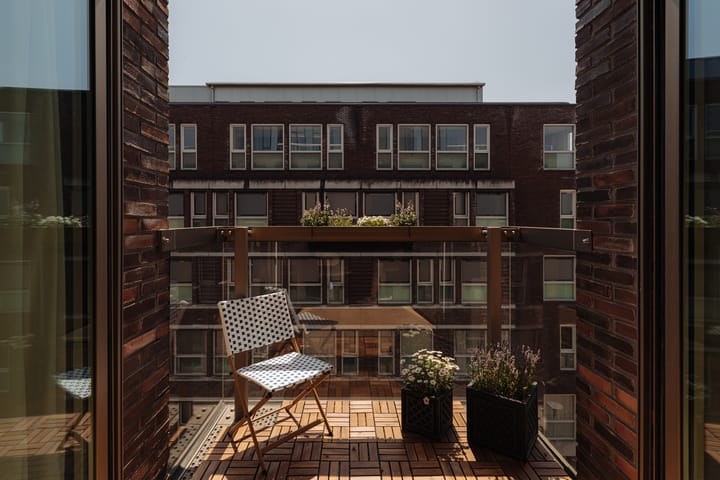
The spacious living room offers plenty of room for a comfortable seating area and a dining table. The living area also offers a small home-office area - ideal for home workers! From the sitting area, you have access to one the lovely balconies with views towards Bosboom Toussaintstraat – perfect for enjoying a morning coffee or an afternoon aperitif.
The combination of wood and concrete gives the interior a warm, contemporary feel. The floor is laid with oak parquet, fitted with underfloor heating and cooling.
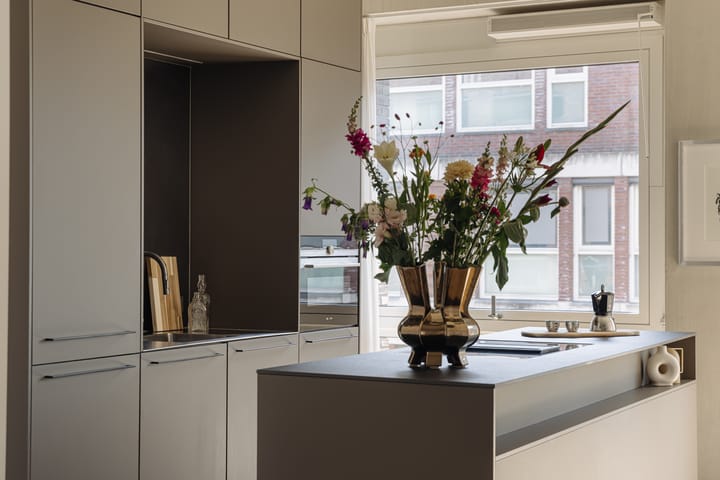
The open-plan Siematic kitchen forms a lovely connection with the living area. The cooking island, the ceramic and solid stainless steel worktops, and the built-in appliances from Siemens and Gaggenau make this a delightful space for cooking enthusiasts. There is also a boiling-water tap.
The spacious bedroom can be closed off with sliding doors and offers plenty of built-in wardrobe space. It also has access to its own south-facing balcony. Adjacent to this is the bathroom, featuring a shower, washbasin and a practical built-in cupboard.
The beautiful sunlight that streams into the south facing sleeping and living area in combination with a clever layout makes it complete!
Surrounding
Eerste Constantijn Huygensstraat is situated in the charming Helmersbuurt neighbourhood, with everything that makes Oud-West so appealing within easy reach. The street itself has shops for your daily shopping, whilst the surrounding streets are full of cafés, restaurants and outdoor terraces.
The Vondelpark is nearby, perfect for a walk or a run. The Museumplein, the Jordaan and the Ten Katemarkt are also within walking distance. With several tram stops in the vicinity, the rest of the city is also easily accessible.
Key features
• Living area approximately 58m²;
• Situated on freehold land;
• Built in 2011;
• Fourth floor, accessible by lift;
• Two south-facing balconies;
• Spacious bedroom with plenty of wardrobe space;
• Open-plan Siematic kitchen with cooking island and various built-in appliances;
• Oak parquet flooring with underfloor heating and cooling;
• Service charges amount to € per month;
• Built-in sun blinds;
• Non-self-occupancy clause;
• Energy rating A;
• Handover by arrangement; furniture can be taken over in consultation.
Advertisement
Features
Transfer of ownership
- Listed since
- Acceptance
- Available in consultation
- Asking price
- € 550,000 kosten koper
- Asking price per m²
- € 9,483
- Status
- Available
- VVE (Owners Association) contribution
- € 172.88 per month
Construction
- Type apartment
- Upstairs apartment
- Building type
- Resale property
- Year of construction
- 2011
Surface areas and volume
- Areas
- Living area
- 58 m²
- Exterior space attached to the building
- 5 m²
- Volume in cubic meters
- 203 m³
Layout
- Number of rooms
- 2 rooms (1 bedroom)
- Number of bath rooms
- 1 bathroom and 1 separate toilet
- Bathroom facilities
- Shower and washstand
- Number of stories
- 1 story
- Facilities
- Elevator and mechanical ventilation
- Located at
- 4th floor
Energy
- Energy label
- A
- Insulation
- Completely insulated
- Heating
- Complete floor heating
Cadastral data
- AMSTERDAM Q 8446
- Cadastral map
- Ownership situation
- Full ownership
Exterior space
- Balcony/roof terrace
- Balcony present
Parking
- Type of parking facilities
- Paid parking and resident's parking permits
VVE (Owners Association) checklist
- Registration with KvK
- Yes
- Annual meeting
- Yes
- Periodic contribution
- Yes (€ 172.88 per month)
- Reserve fund present
- Yes
- Maintenance plan
- Yes
- Building insurance
- Yes
Popularity
0x
Viewed
0x
Saved
27-10-2026
On Funda
Neighborhood
WG-terrein
Amsterdam- Residents
- 2,545
- Family with children
- 14%
- Avg. asking price / m²
- € 8,575
Discover the neighborhood
Curious about the housing supply, residents and local real estate agents?

Don’t want to forget this home?
Save it as a favorite. You’ll easily find it back and get notified when something changes.
