New
Eindhovenseweg 505554 AD ValkenswaardCentrum
€ 695,000 k.k.

- 160 m²living area
- 2bedrooms
- Aenergy label
Description
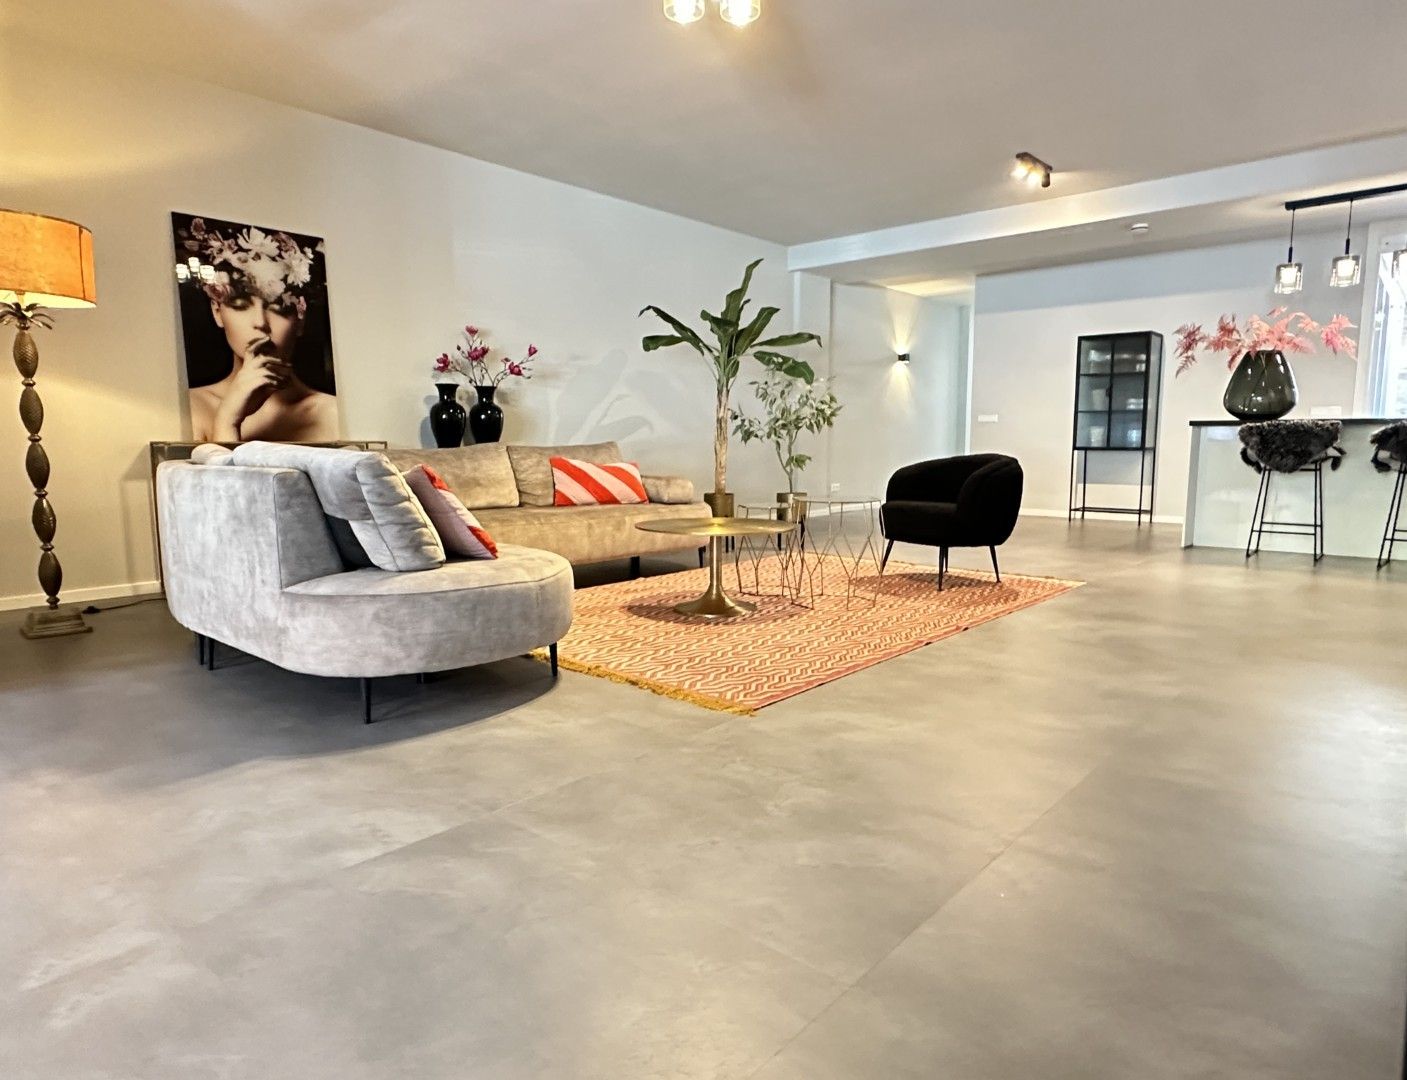
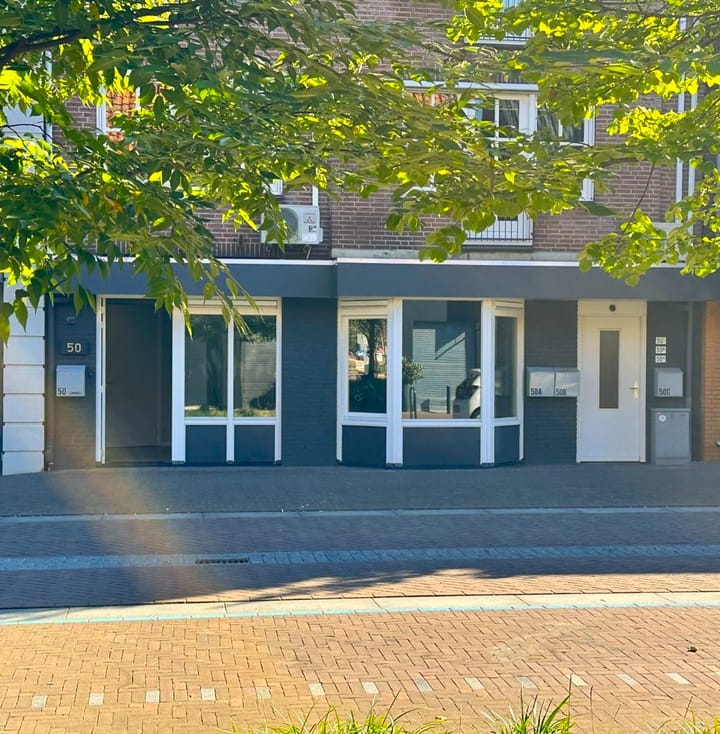
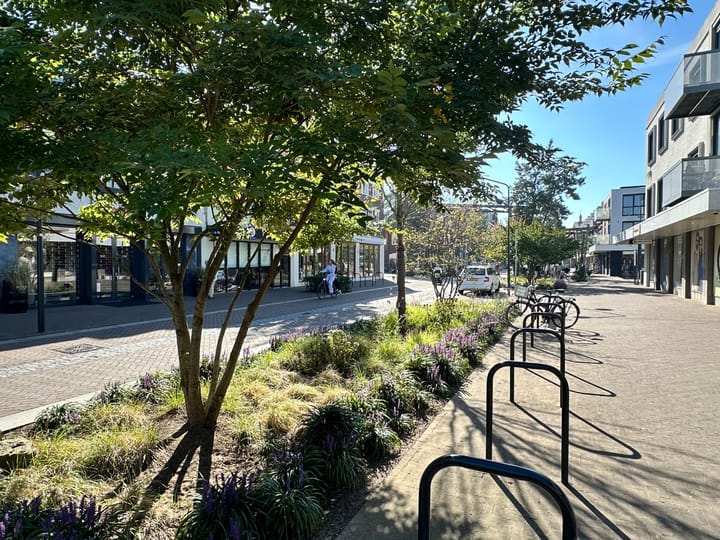
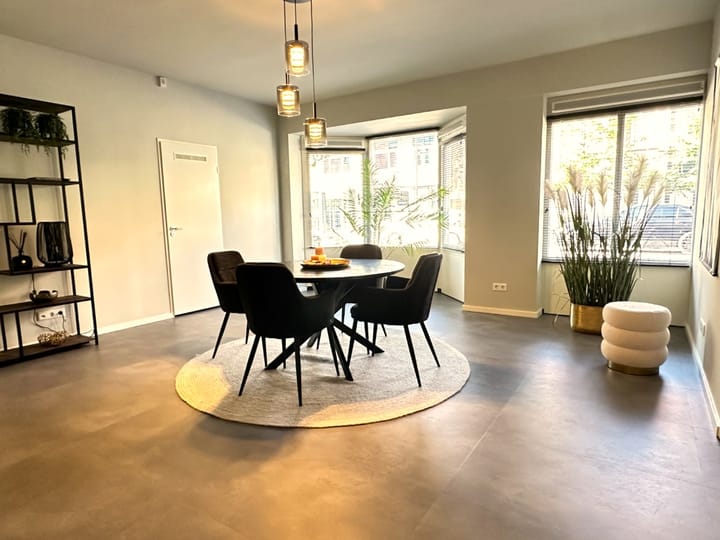
An absolutely stunning apartment with high-end finishes, located in the heart of Valkenswaard (literally 200 meters from the market square). Offering an expansive living area of approximately 160 m², this property is completely move-in ready. It features a patio garden (partially covered), two spacious bedrooms, a luxurious and fully equipped kitchen, a generous bathroom, and an A-rated energy label. The entire apartment—conveniently and practically situated on the ground floor—is fitted with underfloor heating. Having been recently and comprehensively renovated, this apartment is an excellent choice for expats (given its favorable location relative to the southern corridor of Eindhoven and its various business hubs) as well as for seniors, thanks to its proximity—within walking distance—to shops, public transport, and the vibrant market square of Valkenswaard.
The entrance is generously proportioned, featuring a cloakroom area and a guest toilet, leading through to the living space.
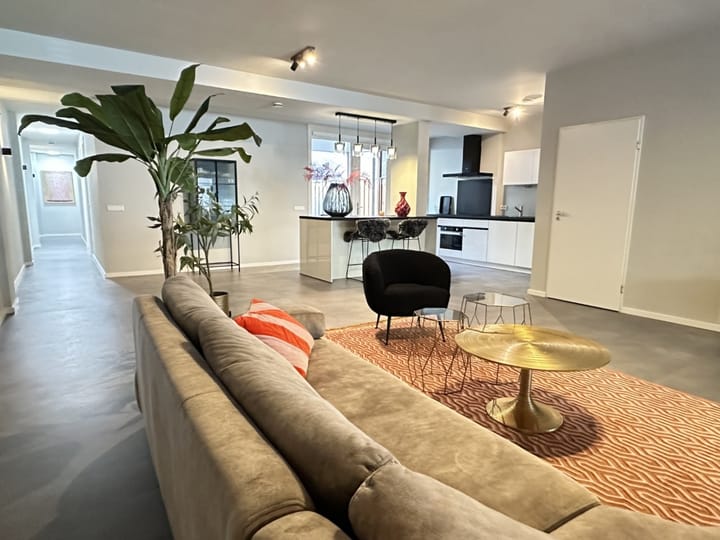
The living area looks like it’s straight out of a design magazine; it is spacious and offers great flexibility in terms of layout. It provides views of both the street and the patio garden. The kitchen, positioned at a comfortable distance, is an integral part of this delightful living space; it is fully equipped and includes a breakfast bar. There is direct access to the patio garden, which is partially covered—a welcome feature should there be any rain during the summer months. It offers a high degree of privacy, all while being right next to the market square of Valkenswaard.
A stylish, long hallway provides access to the two spacious bedrooms; both the primary bedroom and the second bedroom have direct access to the patio.
The luxurious bathroom is equipped with a large walk-in shower, a second wall-mounted toilet, a double vanity unit, a designer radiator, and, of course, underfloor heating. The large storage room (featuring double doors that open onto the parking area at the rear—a highly practical access point) provides space for laundry appliances, additional white goods, your (electric) bicycles, a small hobby area, and more. It also houses the technical section, containing the central heating system (ATAG), the air handling unit, and the underfloor heating manifold.
You are more than welcome to come and take a look in person.
Advertisement
Features
Transfer of ownership
- Listed since
- Acceptance
- Available in consultation
- Asking price
- € 695,000 kosten koper
- Asking price per m²
- € 4,344
- Status
- Available
- VVE (Owners Association) contribution
- € 95.00 per month
Construction
- Type apartment
- Apartment with shared street entrance (apartment)
- Building type
- Resale property
- Year of construction
- 1990
- Type of roof
- Combination roof covered with asphalt roofing and roof tiles
Surface areas and volume
- Areas
- Living area
- 160 m²
- Exterior space attached to the building
- 12 m²
- Volume in cubic meters
- 529 m³
Layout
- Number of rooms
- 3 rooms (2 bedrooms)
- Number of bath rooms
- 1 bathroom and 1 separate toilet
- Bathroom facilities
- Double sink, walk-in shower, toilet, underfloor heating, and washstand
- Number of stories
- 4 stories
- Facilities
- Optical fibre, mechanical ventilation, and TV via cable
- Located at
- 1st floor
Energy
- Energy label
- A
- Insulation
- Roof insulation, double glazing, energy efficient window, insulated walls, floor insulation and completely insulated
- Heating
- CH boiler and complete floor heating
- Hot water
- CH boiler
- CH boiler
- ATAG (gas-fired combination boiler from 2020, in ownership)
Cadastral data
- VALKENSWAARD B 3867
- Cadastral map
- Ownership situation
- Full ownership
Exterior space
- Location
- In wooded surroundings and in centre
- Garden
- Sun terrace
- Sun terrace
- 12 m² (3.31 metre deep and 3.63 metre wide)
- Garden location
- Located at the southeast with rear access
Storage space
- Shed / storage
- Built-in
- Facilities
- Electricity, heating and running water
- Insulation
- Roof insulation, insulated walls and floor insulation
Parking
- Type of parking facilities
- Public parking and resident's parking permits
VVE (Owners Association) checklist
- Registration with KvK
- Yes
- Annual meeting
- Yes
- Periodic contribution
- Yes (€ 95.00 per month)
- Reserve fund present
- Yes
- Maintenance plan
- Yes
- Building insurance
- Yes
Popularity
1,189x
Viewed
9x
Saved
27-10-2026
On Funda
Neighborhood

Centrum
Valkenswaard- Residents
- 4,150
- Family with children
- 6%
- Avg. asking price / m²
- € 4,568
Discover the neighborhood
Curious about the housing supply, residents and local real estate agents?

Don’t want to forget this home?
Save it as a favorite. You’ll easily find it back and get notified when something changes.
