
New
Jozef Israëlskade 3841074 SP AmsterdamDiamantbuurt
€ 575,000 k.k.

- 63 m²living area
- 2bedrooms
- Denergy label
Wonen aan het water | Vrij uitzicht | 2 balkons | Externe berging
Description
Welcome to Jozef Israëlskade 384 in Amsterdam!
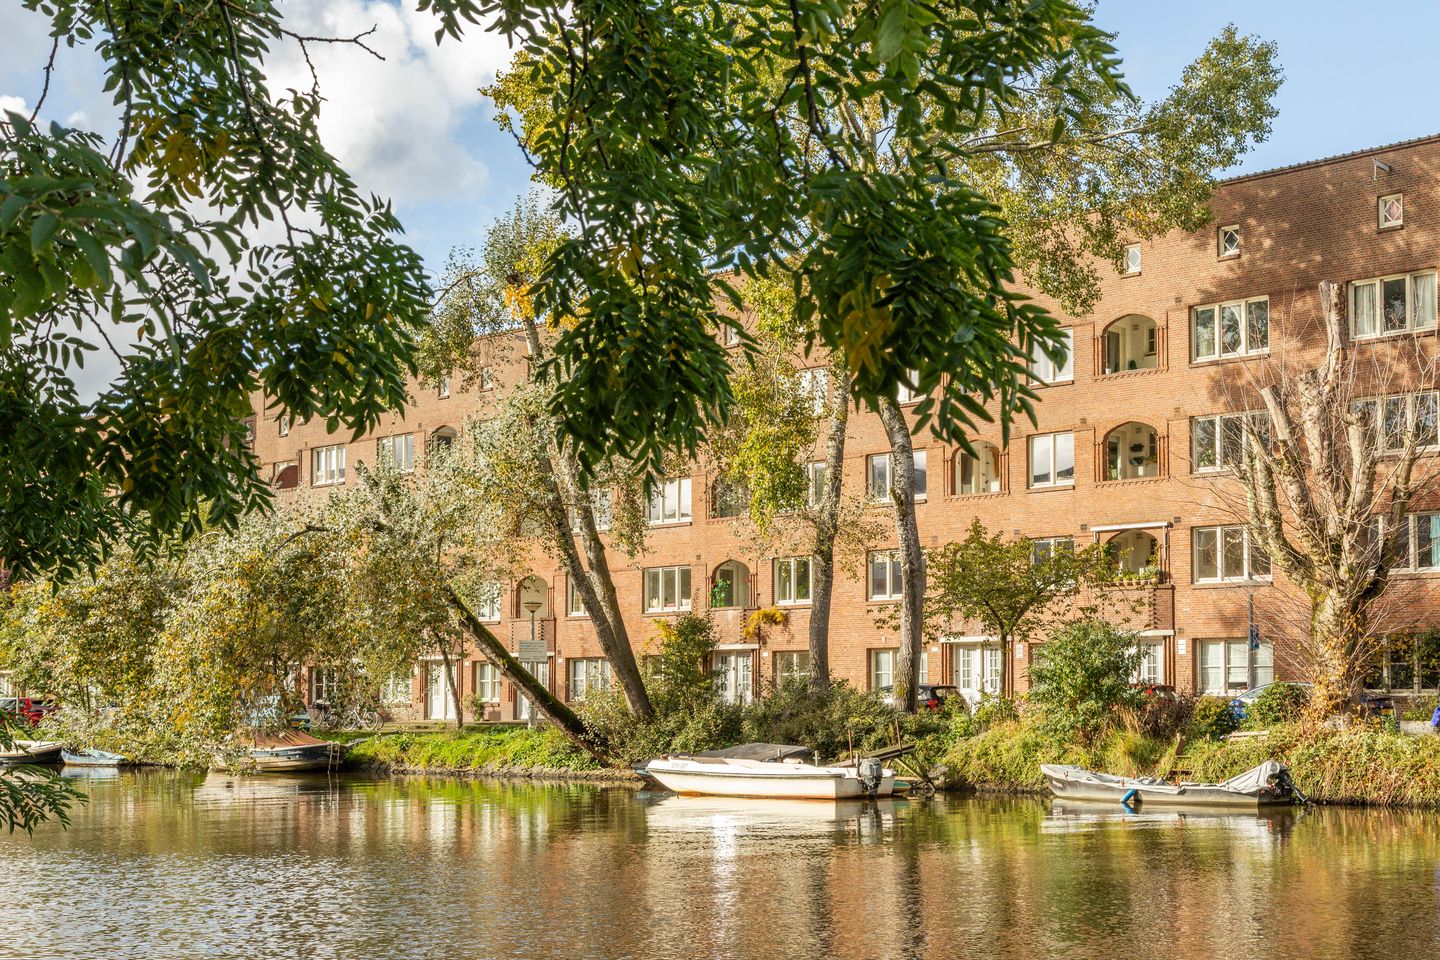
Wake up to beautiful views over the Amstel Canal, enjoy the sunshine on your balcony and have the vibrant neighbourhoods of Amsterdam Zuid right on your doorstep. This bright and charming apartment of approximately 63 m² offers the best of both worlds: peaceful waterside living in the heart of the city.
Situated on the first floor of a characteristic building dating from 1925, the apartment features a bright living room with unobstructed canal views, two bedrooms, an open-plan kitchen, two balconies and a private attic storage room of approximately 8 m².
With De Pijp and the Rivierenbuurt just around the corner, this is a wonderful place to call home, combining the tranquillity of the waterfront with everything that makes Amsterdam such a great city to live in.
Bright living with beautiful canal views
The apartment is located on the first floor and is accessed via the communal staircase.
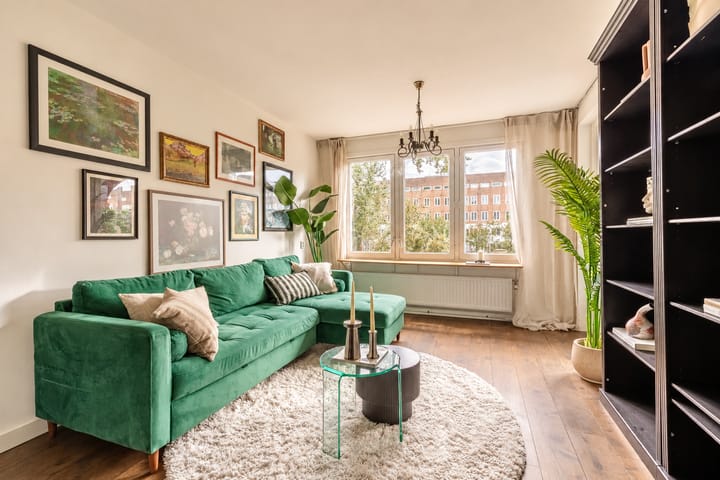
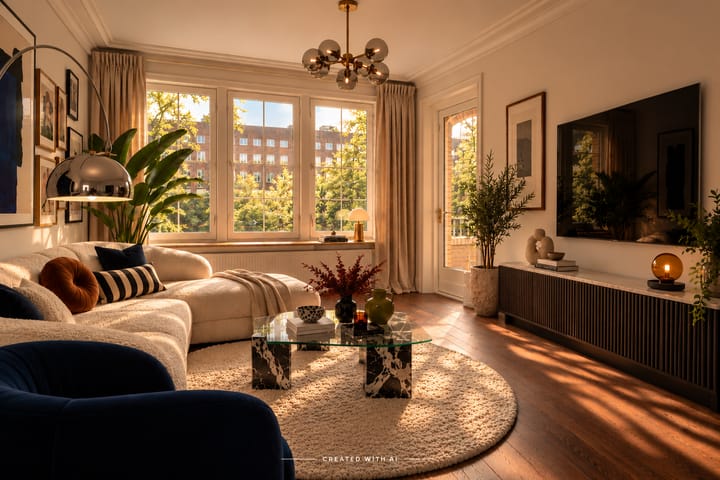
The living and dining room forms the heart of the home. Large windows allow plenty of natural light to fill the space while offering beautiful, unobstructed views over the Amstel Canal. Passing boats and the ever-changing scenery give this room a character all of its own.
There is ample space for a comfortable seating area and a generous dining table. The wooden flooring adds warmth and character, while the open layout creates an inviting space for relaxing, cooking and spending time with friends and family.
Two balconies, two lovely outdoor spaces
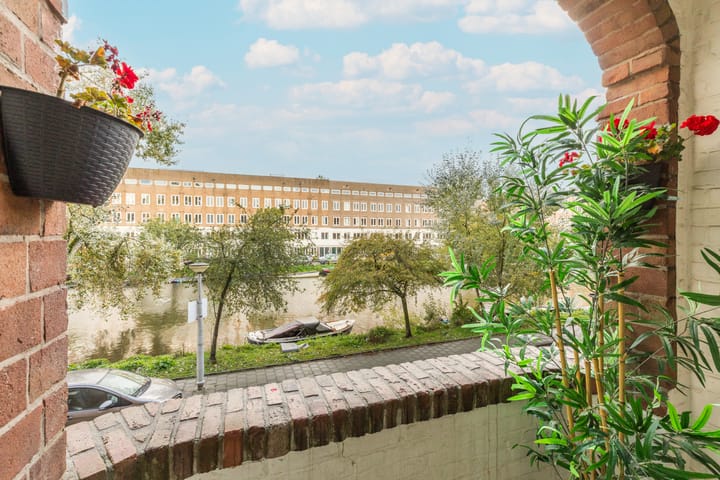
One of the highlights of this apartment is having two balconies. At the front, you can enjoy open views over the Amstel Canal, while the rear balcony offers a quieter spot to sit outside.
The south-facing balcony is also a wonderful place to soak up the sunshine.
The open-plan kitchen connects naturally with the living area and provides direct access to the rear balcony, creating a pleasant connection between indoor and outdoor living.
Two bedrooms with a unique touch
The apartment offers two bedrooms, each with its own character.
The main bedroom has space for a double bed and wardrobes. A particularly distinctive feature is the freestanding bathtub in the bedroom, adding a luxurious, boutique-hotel feel. The perfect place to unwind after a busy day.
The second bedroom is versatile and can easily serve as a children's bedroom, guest room or comfortable home office.
A separate bathroom and toilet complete the layout.
Additional private storage
The apartment also benefits from a private attic storage room of approximately 8 m². Ideal for suitcases, seasonal belongings and anything else you prefer to keep neatly out of sight.
A practical addition that provides valuable extra storage without compromising the living space.
A sought-after location in Amsterdam Zuid
Jozef Israëlskade enjoys a fantastic location between De Pijp and the Rivierenbuurt. Here, you can enjoy peaceful canal-side living while having some of Amsterdam's most popular neighbourhoods within easy reach.
Whether you're looking for a great coffee spot, a cosy restaurant or somewhere to do your daily shopping, there is plenty to choose from. Ferdinand Bolstraat, the famous Albert Cuyp Market and Maasstraat are all nearby, offering a wonderful mix of independent shops, cafés, restaurants and local boutiques.
There is no shortage of green space either. Sarphatipark, Beatrixpark, Martin Luther Kingpark and the Amstel River are all easily accessible. Whether you enjoy running, cycling, taking a leisurely walk or simply relaxing by the water, everything is close to home.
Getting around is equally convenient. Amsterdam Amstel Station is approximately 4 minutes away by bike, Amsterdam RAI Station around 8 minutes and Amsterdam Zuid Station approximately 13 minutes. Excellent tram, bus and metro connections provide easy access to the rest of the city.
Leasehold and homeowners' association
The apartment is situated on municipal leasehold land. The ground lease payments have been prepaid up to and including 2058.
The homeowners' association (VvE) has a long-term maintenance plan (MJOP) in place and is planning further sustainability improvements to the building in the coming years.
The monthly homeowners' association contribution is €257.
Key features
Approximately 63 m² of living space
Built in 1925
Located on the first floor
Two bedrooms
Bright living room with unobstructed views over the Amstel Canal
Two balconies, including a south-facing balcony
Open-plan kitchen with access to the rear balcony
Freestanding bathtub in the main bedroom
Wooden flooring
Private attic storage room of approximately 8 m²
Energy label D
Ground lease prepaid up to and including 2058
Monthly homeowners' association contribution of €257
Long-term maintenance plan (MJOP) in place
Sustainability improvements planned by the homeowners' association
Located between De Pijp and the Rivierenbuurt
Age, asbestos and NEN 2580 clauses apply
Transfer date by mutual agreement; an early transfer is possible
A home best experienced in person
The unobstructed views over the Amstel Canal, beautiful natural light, two balconies and the distinctive freestanding bathtub give this apartment a character of its own.
The photographs offer a great first impression, but it is only when you step inside that you truly appreciate the atmosphere, the views and the wonderful location.
Interested? Schedule a viewing and discover what it's like to live by the water in one of Amsterdam Zuid's most desirable neighbourhoods.
Highlights
AI-generated from the description
Two balconies by canal
Front and rear balconies with open Amstel Canal views.
Bright living with open kitchen
Spacious, bright living-dining room with wooden floor and open kitchen.
Bedroom with freestanding bath
Main bedroom with freestanding bathtub and luxurious feel.
Advertisement
Features
Transfer of ownership
- Listed since
- Acceptance
- Available in consultation
- Asking price
- € 575,000 kosten koper
- Asking price per m²
- € 9,127
- Status
- Available
- VVE (Owners Association) contribution
- € 257.00 per month
Construction
- Type apartment
- Residential property with shared street entrance (apartment)
- Building type
- Resale property
- Year of construction
- 1925
Surface areas and volume
- Areas
- Living area
- 63 m²
- Exterior space attached to the building
- 8 m²
- External storage space
- 8 m²
- Volume in cubic meters
- 195 m³
Layout
- Number of rooms
- 3 rooms (2 bedrooms)
- Number of bath rooms
- 1 bathroom and 1 separate toilet
- Bathroom facilities
- Shower and washstand
- Number of stories
- 1 story and an attic
- Facilities
- Passive ventilation system
- Located at
- 1st floor
Energy
- Energy label
- D
- Insulation
- Double glazing and floor insulation
- Heating
- CH boiler
- Hot water
- CH boiler
- CH boiler
- Gas-fired combination boiler, in ownership
Cadastral data
- AMSTERDAM V 11445
- Cadastral map
- Ownership situation
- Long-term lease
- Fees
- Paid until 15-02-2058
Exterior space
- Location
- Alongside a quiet road, along waterway, alongside waterfront and in residential district
- Balcony/roof terrace
- Balcony present
Parking
- Type of parking facilities
- Paid parking and resident's parking permits
VVE (Owners Association) checklist
- Registration with KvK
- Yes
- Annual meeting
- Yes
- Periodic contribution
- Yes (€ 257.00 per month)
- Reserve fund present
- Yes
- Maintenance plan
- Yes
- Building insurance
- Yes
Popularity
586x
Viewed
26x
Saved
27-10-2026
On Funda
Neighborhood

Diamantbuurt
Amsterdam- Residents
- 2,950
- Family with children
- 23%
- Avg. asking price / m²
- € 8,384
Discover the neighborhood
Curious about the housing supply, residents and local real estate agents?

Don’t want to forget this home?
Save it as a favorite. You’ll easily find it back and get notified when something changes.
