Bright and spacious living with unobstructed views of greenery!
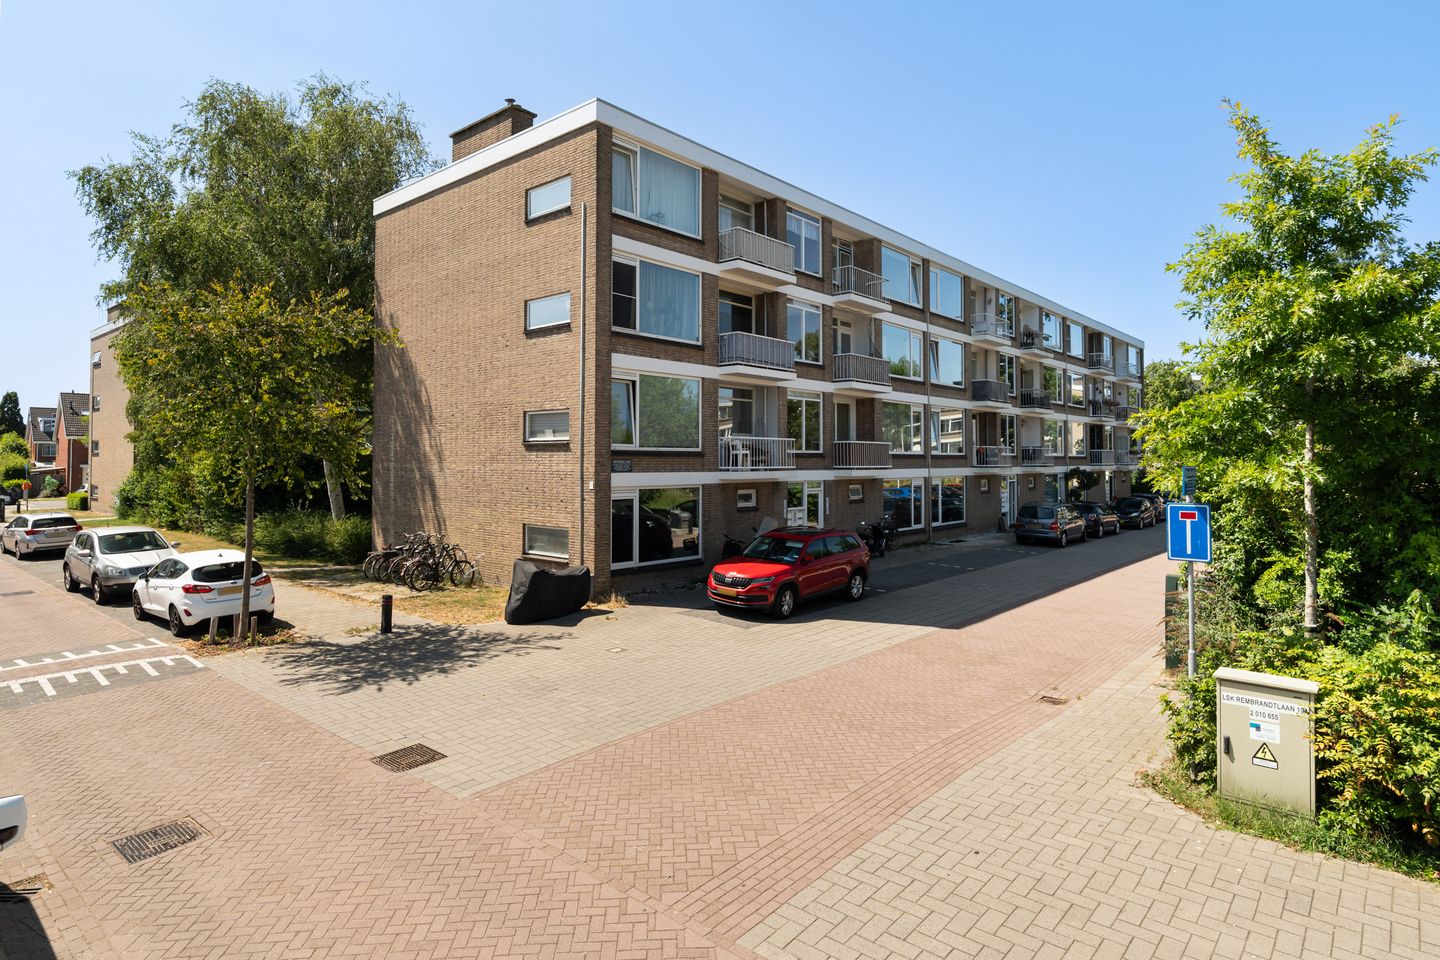
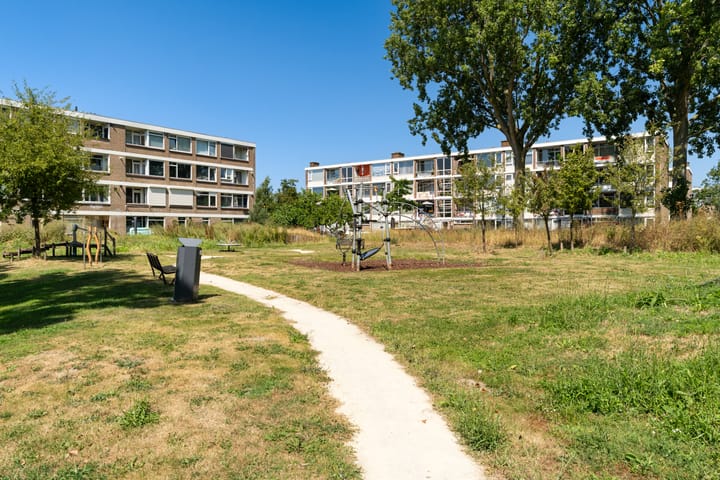
Situated in a quiet, green setting in Voorschoten, this bright three-bedroom apartment is located on the third residential level. The property features two balconies facing southwest and northeast, along with a private storage room on the lower level. Large windows and open views create a pleasant sense of light and space.
Hofland shopping centre, Voorschoten’s historic centre, schools and sports facilities are all nearby. The railway station, bus stops and main roads towards Leiden, The Hague, Amsterdam and Rotterdam are also easily accessible.
Layout:
Ground floor:
Secure communal entrance with letterboxes, entry buzzer panel and staircase. Private internal storage room of approximately 6 m² with electricity on the lower level.
Third residential level:
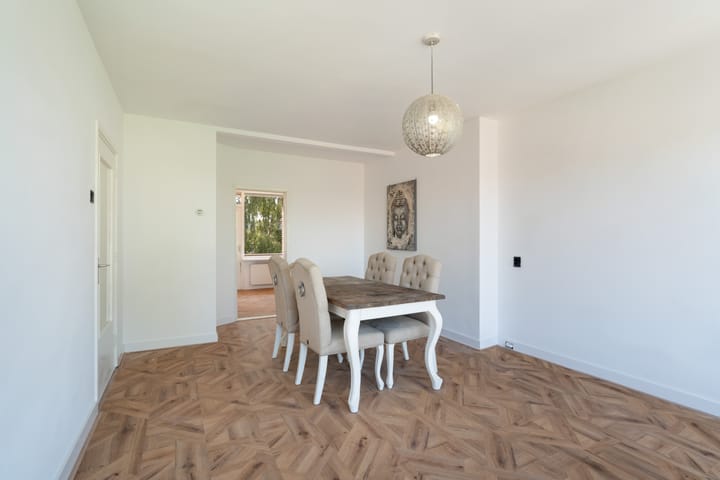
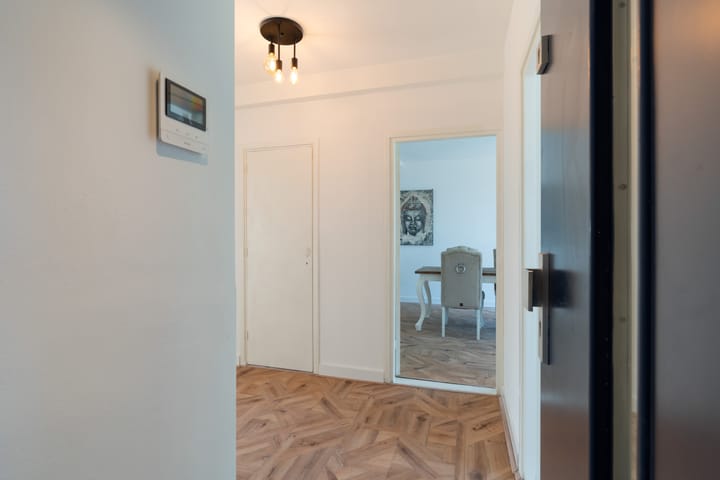
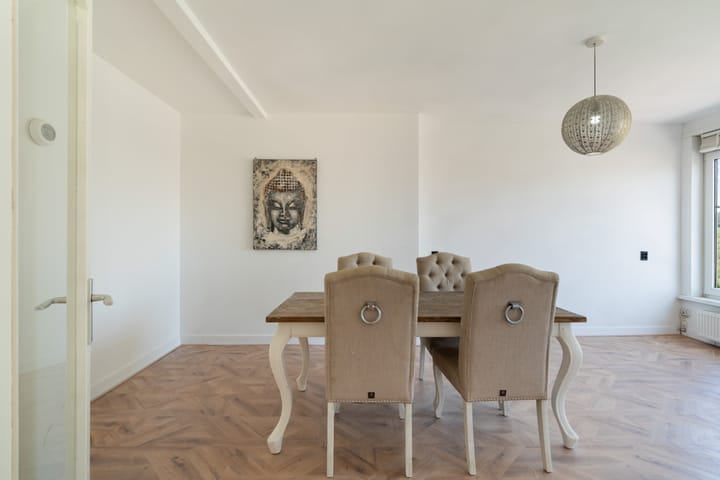
Entrance hall with intercom and a separate cupboard with connections for a washing machine and tumble dryer. The bright living room of approximately 23 m² offers unobstructed views of greenery. The L-shaped kitchen is equipped with a combination microwave oven, refrigerator, four-burner gas hob, extractor hood and dishwasher.
A bedroom is accessed from the living room and opens onto the southwest-facing balcony, which includes a storage cupboard housing the central heating boiler. The other two bedrooms, measuring approximately 8 and 9 m², are accessed from the hallway. The bedroom at the front opens onto the second balcony, facing northeast.
The bathroom features a shower enclosure, vanity unit and toilet.
Features:
- Built in 1962, situated on freehold land;
- Excellent location close to a supermarket, recreational facilities, public transport and main roads;
- Large windows providing plenty of natural light;
- Three bedrooms and two balconies facing southwest and northeast;
- Private internal storage room of approximately 6 m² with electricity;
- Double glazing throughout and partially fitted with uPVC window frames;
- Heating and hot water supplied by a Remeha high-efficiency combination boiler installed in 2018;
- Energy label C;
- Active owners’ association (VvE), monthly contribution of €153;
- A non-owner-occupancy clause, astbestos clause and an age clause apply;
- Requirement of a written/signed document;
This information has been compiled by Welp Makelaardij with due care. However, we accept no liability for any omissions, inaccuracies or other errors, or for any consequences arising from them. All stated dimensions and floor areas are approximate. The NVM terms and conditions apply.
Interested in viewing the property, experiencing its atmosphere and discovering the space it offers?
We would be delighted to show you this unique apartment at Ruysdaelhof 40.
Highlights
AI-generated from the description
Green tranquil setting
Quiet, green location near centre and public transport.
Two balconies with views
Southwest and northeast balconies with open views.
Bright living room and kitchen
Living room with large windows and L-shaped fitted kitchen.
Advertisement
Features
Transfer of ownership
Listed since
Acceptance
Available in consultation
Asking price
€ 345,000 kosten koper
Asking price per m²
€ 4,929
Status
Available
VVE (Owners Association) contribution
€ 153.00 per month
Construction
Type apartment
Apartment with shared street entrance (apartment)
Building type
Resale property
Year of construction
1962
Specific
With carpets and curtains
Type of roof
Flat roof
Surface areas and volume
Areas
Living area
70 m²
Exterior space attached to the building
5 m²
External storage space
6 m²
Volume in cubic meters
221 m³
Layout
Number of rooms
4 rooms (3 bedrooms)
Number of stories
1 story
Facilities
Optical fibre and passive ventilation system
Located at
4th floor
Energy
Energy label
C
Insulation
Roof insulation and double glazing
Heating
CH boiler
Hot water
CH boiler
CH boiler
Remeha (gas-fired combination boiler from 2018, in ownership)