
New
Bakkumstraat 271024 VX AmsterdamWerengouw-Midden
€ 398,000 k.k.

- 66 m²living area
- 2bedrooms
- Benergy label
Licht wonen op de 4e met twee balkons en eeuwig afgekochte erfpacht
Description
Morning sun on one balcony, evening sun on the other. On the fourth floor at Bakkumstraat 27 you live in a bright and pleasant home, with a cosy kitchen-diner and two spacious bedrooms. Carefree living with a ground lease (erfpacht) that has been bought off in perpetuity. In the green Waterlandpleinbuurt in Amsterdam-Noord you can walk to the shops at Waterlandplein, and a few minutes by bike takes you out into the open countryside of Waterland. With the Noord/Zuidlijn around the corner, you’re in the city centre in no time. I’d be happy to invite you for a viewing.
Tip:
Take a look at the video for extra impressions, and make sure to take some time for our virtual 3D tour, on funda or on our website.
You walk through the whole home virtually and get a clear picture of the layout and the rooms straight away. You can measure the dimensions yourself, and with one click you can remove all the furniture to see the home empty. That way you arrive at the viewing well prepared.
The home:
The stairwell takes you up to the fourth floor. You enter a bright hallway with the living room on the left and the open kitchen on the right.
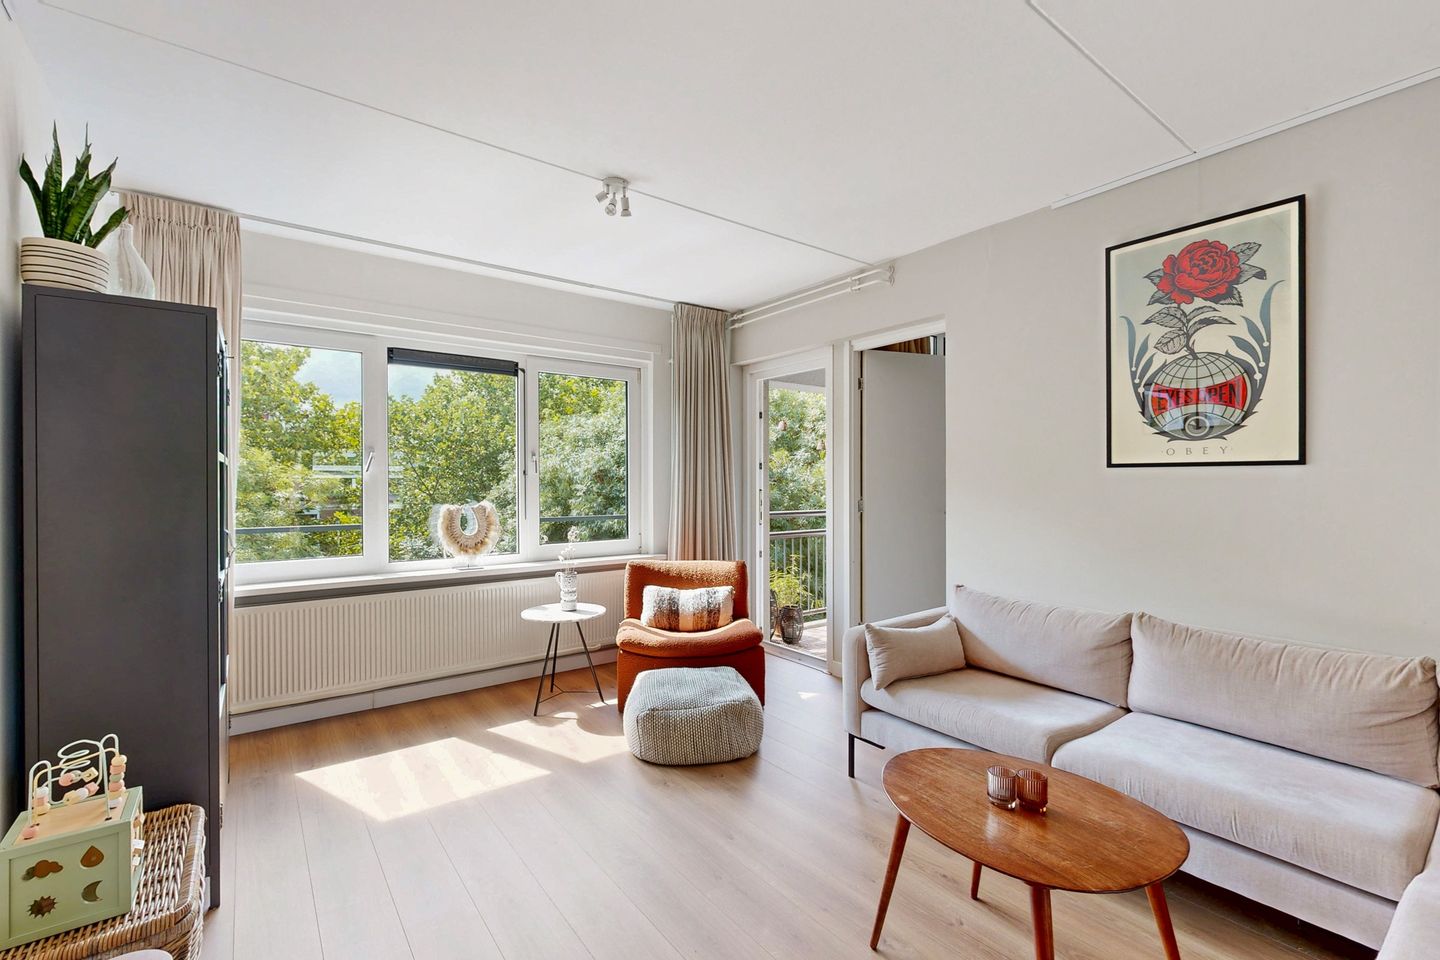
The living room is spacious and bright, with plenty of room for a large corner sofa and a comfortable seating area. A built-in cupboard keeps everything neat and tidy. From the living room you step straight out onto the first balcony, facing south-east.
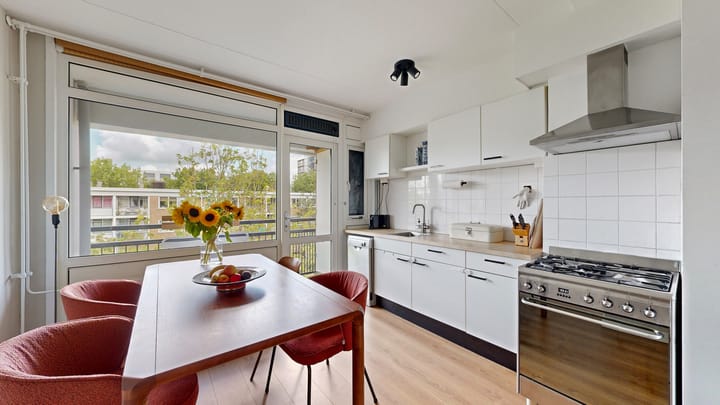
The kitchen is the cosy heart of the home. There is easily room for a large dining table, so cooking and eating together happen in the same place. You cook on a Smeg gas range with four burners and an oven, with an extractor hood above it. There is also a dishwasher and a Smeg fridge-freezer. Between the kitchen and the living room there is currently a glass partition with a door. This is not a load-bearing wall, so if you want to open the kitchen up completely to the living room, you can. From the kitchen you walk out onto the second balcony.
The first bedroom is nice and spacious, with room for a double bed and plenty of wardrobe space. The second bedroom is next to the living room and is also a good size. Perfect as a home office, but of course also as a second bedroom.
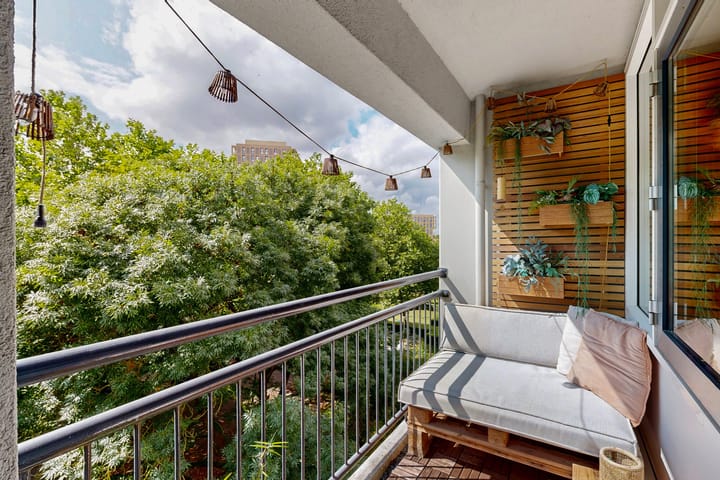
With two balconies, you always have a good spot here. The balcony off the living room faces south-east: the place for your coffee in the morning sun and lunch in the afternoon. The balcony off the kitchen faces north-west and catches the evening sun in summer, just in time for a drink after work.
The bathroom has a very neat finish and features underfloor heating, a walk-in shower, a vanity unit, recessed spotlights and the connection for the washing machine. The toilet is separate, which is always nice.
The neighbourhood:
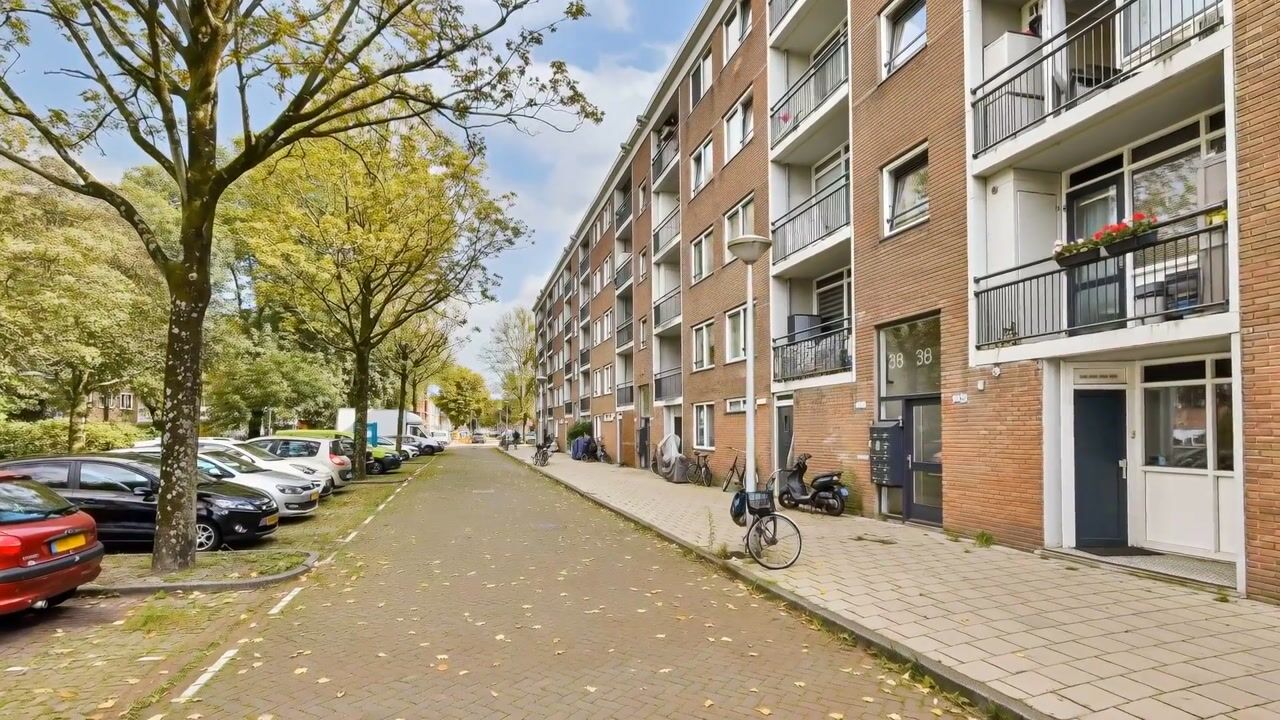
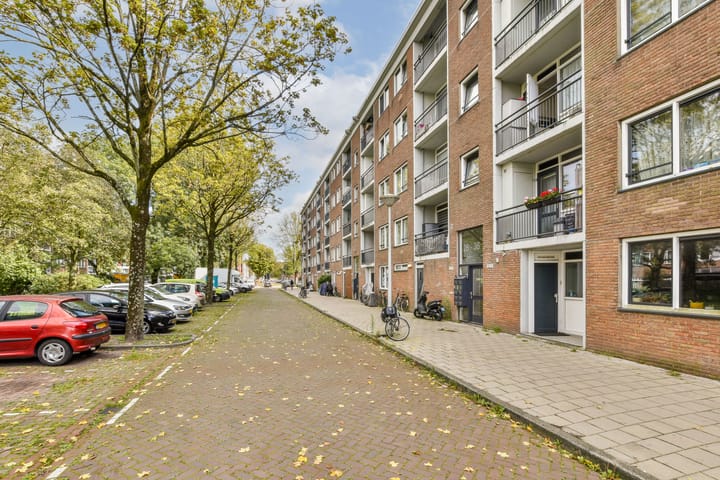
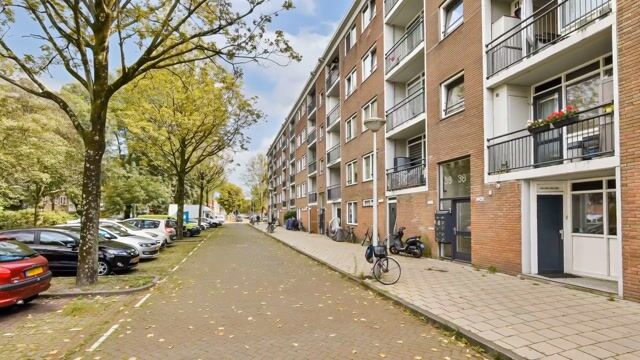
Waterlandpleinbuurt is a green and quiet neighbourhood in Amsterdam-Noord, with lots of trees and grass between the residential blocks. For your daily groceries you can walk to Waterlandplein, with supermarkets, a pharmacy and a branch of the OBA library. For a bigger shopping trip, a few minutes by bike takes you to the Boven ‘t Y shopping centre on Buikslotermeerplein.
Getting outdoors is easy here. Baanakkerspark is close by, and the water of the Schellingwouderbreek and the Vliegenbos are a few minutes away by bike. Keep cycling and you’re among the meadows of Waterland, along the little dykes to Durgerdam and Ransdorp. Fancy a terrace or a night out? The charming Nieuwendammerdijk, the Noorderpark and the bars and restaurants along the IJ are all within cycling distance.
The home is very well connected. Noord metro station is a few minutes away by bike, and from Waterlandplein the bus also takes you there. With the Noord/Zuidlijn you’re at Amsterdam Centraal within a few minutes and at Zuid station in about fifteen minutes. By car you’re on the A10 in a few minutes, and Schiphol is about half an hour away.
The owners’ association (VvE) and ground lease:
The owners’ association (VvE) is financially healthy and active, and there is a long-term maintenance plan in place. The monthly contribution is €133.20.
The ground lease has been bought off in perpetuity.
The highlights:
- Bright apartment on the fourth floor in the green Waterlandpleinbuurt
- Two balconies, facing south-east and north-west
- Cosy kitchen-diner with Smeg gas range and Smeg fridge-freezer
- Two spacious bedrooms
- Neat bathroom with walk-in shower and underfloor heating
- Separate toilet
- uPVC window frames with HR++ glazing
- Intergas HRE central heating boiler (2015) and mechanical ventilation
- Private storage room with electricity on the ground floor
- Waterlandplein shops within walking distance
- Built in 1964
- Active owners’ association (VvE) with long-term maintenance plan
- VvE contribution €133.20 per month
- The ground lease has been bought off in perpetuity
- Foundation risk A, meaning no increased risk of foundation problems (source: Fundermaps)
- Energy label B
- Transfer by arrangement
Highlights
AI-generated from the description
Two sunny balconies
Balconies facing south-east and north-west, morning and evening sun.
Cosy Smeg kitchen-diner
Spacious kitchen-diner with Smeg gas range, Smeg fridge-freezer and dishwasher.
Green area, great connections
Waterlandpleinbuurt with shops, parks and Noord/Zuidlijn nearby.
Advertisement
Features
Transfer of ownership
- Listed since
- Acceptance
- Available in consultation
- Asking price
- € 398,000 kosten koper
- Asking price per m²
- € 6,030
- Status
- Available
- VVE (Owners Association) contribution
- € 133.20 per month
Construction
- Type apartment
- Upstairs apartment (apartment)
- Building type
- Resale property
- Year of construction
- 1964
- Specific
- Partly furnished with carpets and curtains
- Type of roof
- Flat roof covered with asphalt roofing
Surface areas and volume
- Areas
- Living area
- 66 m²
- Exterior space attached to the building
- 7 m²
- External storage space
- 9 m²
- Volume in cubic meters
- 209 m³
Layout
- Number of rooms
- 3 rooms (2 bedrooms)
- Number of bath rooms
- 1 bathroom and 1 separate toilet
- Bathroom facilities
- Shower and washstand
- Number of stories
- 1 story
- Facilities
- Mechanical ventilation and TV via cable
- Located at
- 4th floor
Energy
- Energy label
- B
- Insulation
- Double glazing, energy efficient window and insulated walls
- Heating
- CH boiler
- Hot water
- CH boiler
- CH boiler
- Intergas HRE (gas-fired combination boiler from 2015, in ownership)
Cadastral data
- AMSTERDAM AL 4445
- Cadastral map
- Ownership situation
- Long-term lease
- Fees
- Bought off for eternity
Exterior space
- Location
- Alongside park, alongside a quiet road and in residential district
- Balcony/roof terrace
- Balcony present
Storage space
- Shed / storage
- Storage box
- Facilities
- Electricity
Parking
- Type of parking facilities
- Paid parking and resident's parking permits
VVE (Owners Association) checklist
- Registration with KvK
- Yes
- Annual meeting
- Yes
- Periodic contribution
- Yes (€ 133.20 per month)
- Reserve fund present
- Yes
- Maintenance plan
- Yes
- Building insurance
- Yes
Popularity
0x
Viewed
0x
Saved
28-10-2026
On Funda
Neighborhood
Werengouw-Midden
Amsterdam- Residents
- 4,930
- Family with children
- 29%
- Avg. asking price / m²
- € 5,491
Discover the neighborhood
Curious about the housing supply, residents and local real estate agents?

Don’t want to forget this home?
Save it as a favorite. You’ll easily find it back and get notified when something changes.
