New
Linnaeusstraat 18-BS3553 CD UtrechtElinkwijk en omgeving
€ 375,000 k.k.

- 74 m²living area
- 2bedrooms
- Denergy label
Description
Light, space and a loft-style living floor in Zuilen
A little different from the usual: in this three-room maisonette on Linnaeusstraat, the bedrooms are downstairs and the living area is upstairs. Behind the façade is a surprisingly light and spacious home spread over several levels. You’ll find two bedrooms, a spacious bathroom and a private balcony. Upstairs, the generous living floor immediately reveals this home’s distinctive character.
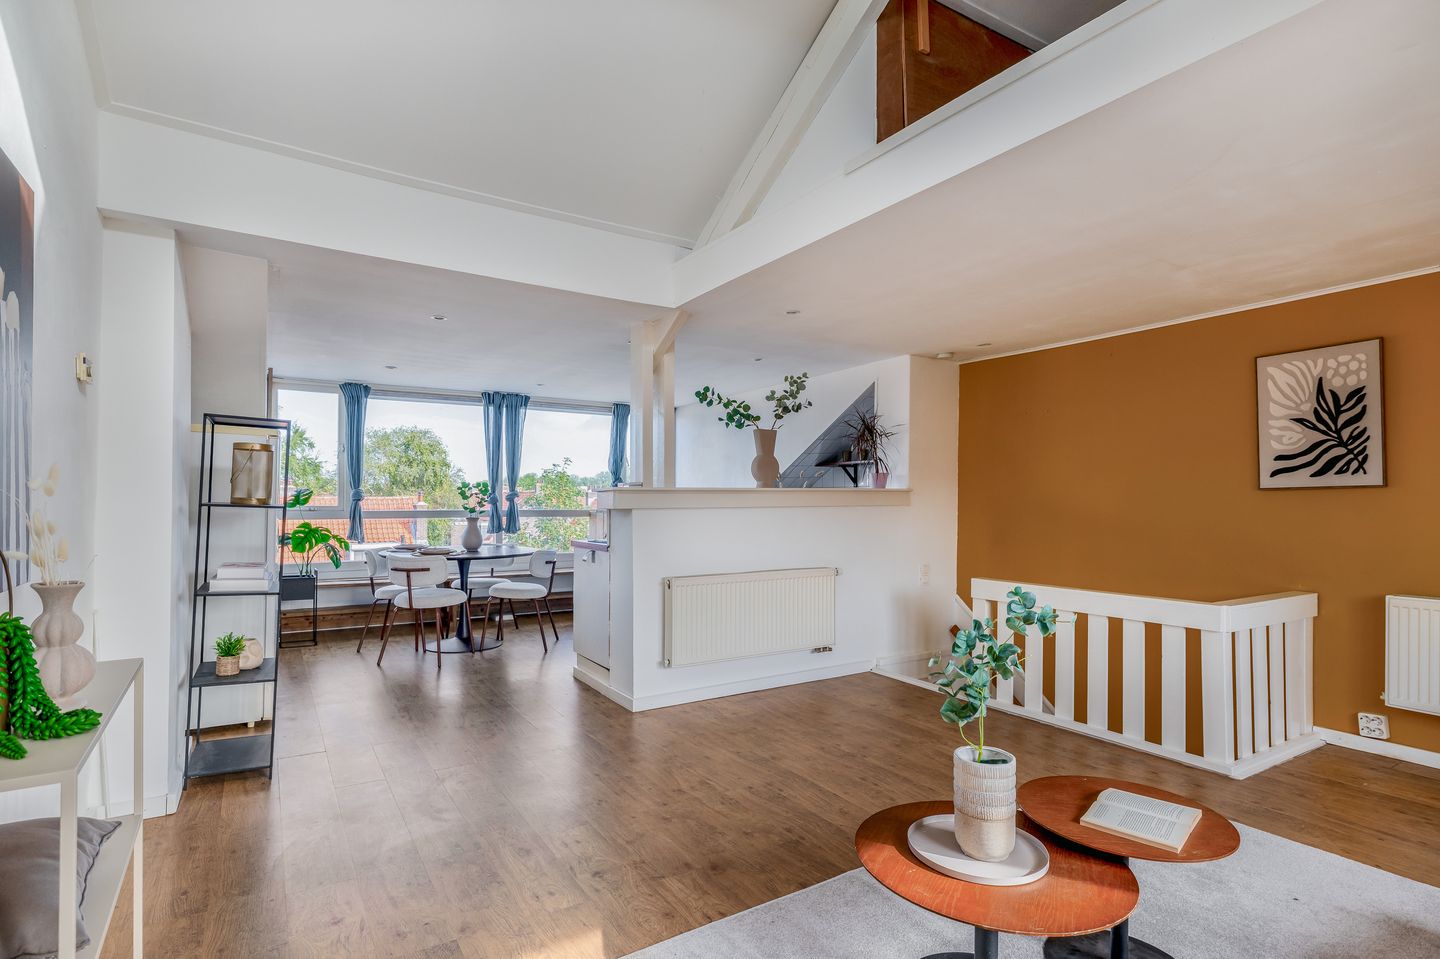
The high pitched ceiling, exposed wooden beams and open-plan kitchen give the top floor an inviting, loft-style atmosphere. The large window at the rear lets in plenty of natural light and offers an open view across the surrounding gardens and rooftops. A wonderful living space where light, space and privacy come together.
This maisonette is best experienced in person. Its playful layout, with the bedrooms downstairs and the living room upstairs, makes it a little different. The height of the ceiling and the open view add to the wonderful sense of space.
The location in Zuilen completes the picture. Shops, cafés and restaurants, green spaces and public transport are all nearby, and Utrecht city centre is easily reached by bike. At home, you can enjoy living among the residential streets of this popular neighbourhood.
Good to know
- Three-room maisonette spread over several levels
- Playful layout with bedrooms downstairs and living room upstairs
- Generous, light living floor with a loft-style atmosphere
- Characteristic high pitched ceiling with exposed wooden beams
- Open view across gardens and rooftops at the rear
- Two bedrooms
- Spacious bathroom with bathtub
- Open-plan kitchen with gas hob, oven and dishwasher
- Practical loft for additional storage
- Private northwest-facing balcony
- Active homeowners’ association (VvE), contribution €100 per month
- Energy label D
- Freehold property
- Non-owner-occupancy clause applies
- Transfer date by mutual agreement; a short-term transfer is possible
Living in Zuilen
Linnaeusstraat is in a lovely part of Zuilen, with the city within easy reach and everyday amenities nearby. Shops, cafés and restaurants, and public transport are all close by, while the city centre is easily reached by bike. The neighbourhood is home to The Colour Kitchen Zuilen, located in a characteristic former school building on Prinses Christinalaan. For coffee or lunch on your way towards the city, you could visit Dagger Coffee at Zijdebalen or Café Ddadi. Green spaces are close by too: Julianapark is a short distance away, and the area around the Vecht and Oud-Zuilen is wonderful for walking and cycling. Utrecht Zuilen station is located in the neighbourhood, and there are several bus connections to Utrecht Centraal.
Layout
First floor
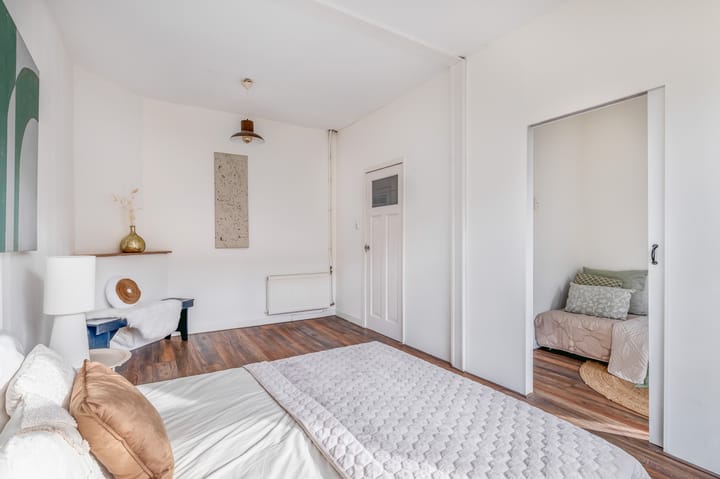
The stairs lead to the first living level, where you’ll find the two bedrooms, bathroom, separate toilet and balcony. The larger bedroom is a comfortable size and has room for a double bed, a workspace and a large wardrobe. The wide window lets in plenty of natural light. The second bedroom is more compact and would work well as a child’s bedroom, home office or guest room.
The spacious bathroom has a bathtub with a shower fitting and a vanity unit. This is also where you’ll find the washing machine connection. The window brings pleasant natural light into the room.
Balcony
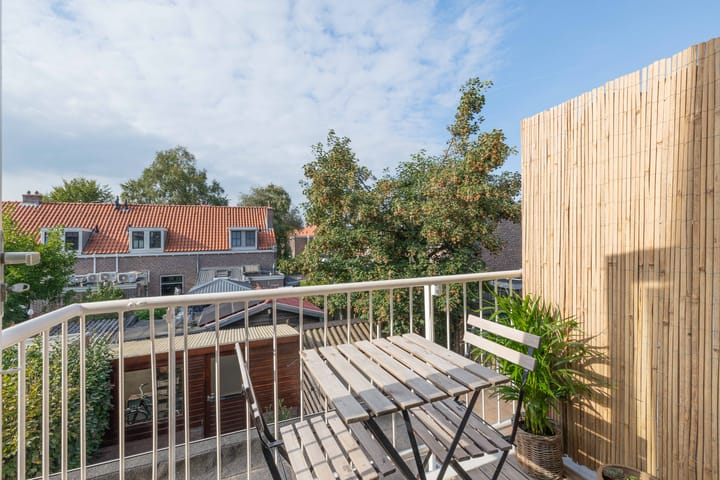
The private balcony is located at the rear and faces northwest. It overlooks the surrounding gardens and rooftops and has enough room for a cosy seating area. A lovely place to enjoy some time outdoors later in the day.
Second floor
The top floor opens into a wonderful, open living space with a loft-style atmosphere. An open staircase leads to this generous floor, where cooking, dining and relaxing flow naturally together. The high pitched ceiling, exposed wooden beams and several roof windows create character and a wonderful sense of space. The practical mezzanine/loft also offers plenty of storage space.
The wide window at the rear makes this floor particularly special. From here, you have an open view across the gardens and rooftops behind the property, as well as plenty of light and privacy. There is ample space for a generous seating area and a large dining table. The open-plan kitchen connects directly to the living area and is equipped with a gas hob, oven and dishwasher. Above the living area, there is also a practical loft for additional storage.
Come and take a look
Are you looking for a light-filled home with character and a layout that’s a little different? Then this maisonette on Linnaeusstraat is certainly worth a visit. The loft-style living floor beneath the high pitched ceiling is something you really need to experience for yourself. I’d be delighted to welcome you for a viewing, including on Saturdays, with a lovely cappuccino and tell you more.
------------------------------------------------------------------------------------------------------------------------------------
IMPORTANT INFORMATION
This brochure has been prepared with care to provide the best possible impression of the property. Nevertheless, no rights can be derived from its contents. All information is indicative.
Measurements and floor areas
The stated living area has been measured in accordance with the industry-wide measurement instructions based on NEN 2580. Minor deviations are possible. If exact measurements are important to you, I recommend arranging your own measurement.
Buyer’s duty to investigate
The buyer has a duty to investigate matters including the structural condition, legal status and permitted uses of the property.
Clauses
The purchase agreement may include customary clauses, such as an age clause, an asbestos clause and/or a non-owner-occupancy clause, depending on the circumstances.
Cooling-off period
A private buyer is legally entitled to a three-day cooling-off period after signing the purchase agreement.
Deposit or bank guarantee
The purchase agreement usually provides for a deposit or bank guarantee of 10% of the purchase price.
Disclaimer
This information has been compiled with care, but By Claudia Reimert makelaardij accepts no liability for any inaccuracies or omissions.
Let op: ik heb de tekst over de bedenktijd vertaald zoals je hem aanleverde. Voor de juistheid van de brochure is het verstandig deze zin aan te passen: de wettelijke bedenktijd begint in beginsel op de dag nadat de koper een afschrift van de door beide partijen ondertekende koopovereenkomst heeft ontvangen.
Highlights
AI-generated from the description
Playful maisonette layout
Bedrooms downstairs, generous living floor upstairs.
Loft-style living upstairs
High ceiling, beams, open kitchen and lots of light.
Private balcony with views
Northwest balcony with open views of gardens and roofs.
Advertisement
Features
Transfer of ownership
- Listed since
- Acceptance
- Available in consultation
- Asking price
- € 375,000 kosten koper
- Asking price per m²
- € 5,068
- Status
- Available
- VVE (Owners Association) contribution
- € 100.00 per month
Construction
- Type apartment
- Upstairs apartment (apartment)
- Building type
- Resale property
- Year of construction
- 1926
- Specific
- Partly furnished with carpets and curtains
- Type of roof
- Gable roof
- Quality marks
- Energie Prestatie Advies
Surface areas and volume
- Areas
- Living area
- 74 m²
- Other space inside the building
- 2 m²
- Exterior space attached to the building
- 3 m²
- Volume in cubic meters
- 270 m³
Layout
- Number of rooms
- 3 rooms (2 bedrooms)
- Number of bath rooms
- 1 bathroom and 1 separate toilet
- Bathroom facilities
- Walk-in shower and sink
- Number of stories
- 2 stories
- Facilities
- Skylight and optical fibre
- Located at
- 1st floor
Energy
- Energy label
- D
- Insulation
- Double glazing
- Heating
- CH boiler
- Hot water
- CH boiler
- CH boiler
- Nefit (gas-fired combination boiler from 2006, in ownership)
Cadastral data
- ZUILEN C 2127
- Cadastral map
- Ownership situation
- Full ownership
Exterior space
- Location
- Alongside a quiet road and in residential district
- Balcony/roof terrace
- Balcony present
Parking
- Type of parking facilities
- Public parking
VVE (Owners Association) checklist
- Registration with KvK
- Yes
- Annual meeting
- Yes
- Periodic contribution
- Yes (€ 100.00 per month)
- Reserve fund present
- Yes
- Maintenance plan
- Yes
- Building insurance
- Yes
Curious what your home is worth?
See your estimated home value and discover what's happening in your neighborhood.

Popularity
866x
Viewed
50x
Saved
28-10-2026
On Funda
Neighborhood

Elinkwijk en omgeving
Utrecht- Residents
- 4,330
- Family with children
- 18%
- Avg. asking price / m²
- € 5,901
Discover the neighborhood
Curious about the housing supply, residents and local real estate agents?

Don’t want to forget this home?
Save it as a favorite. You’ll easily find it back and get notified when something changes.
