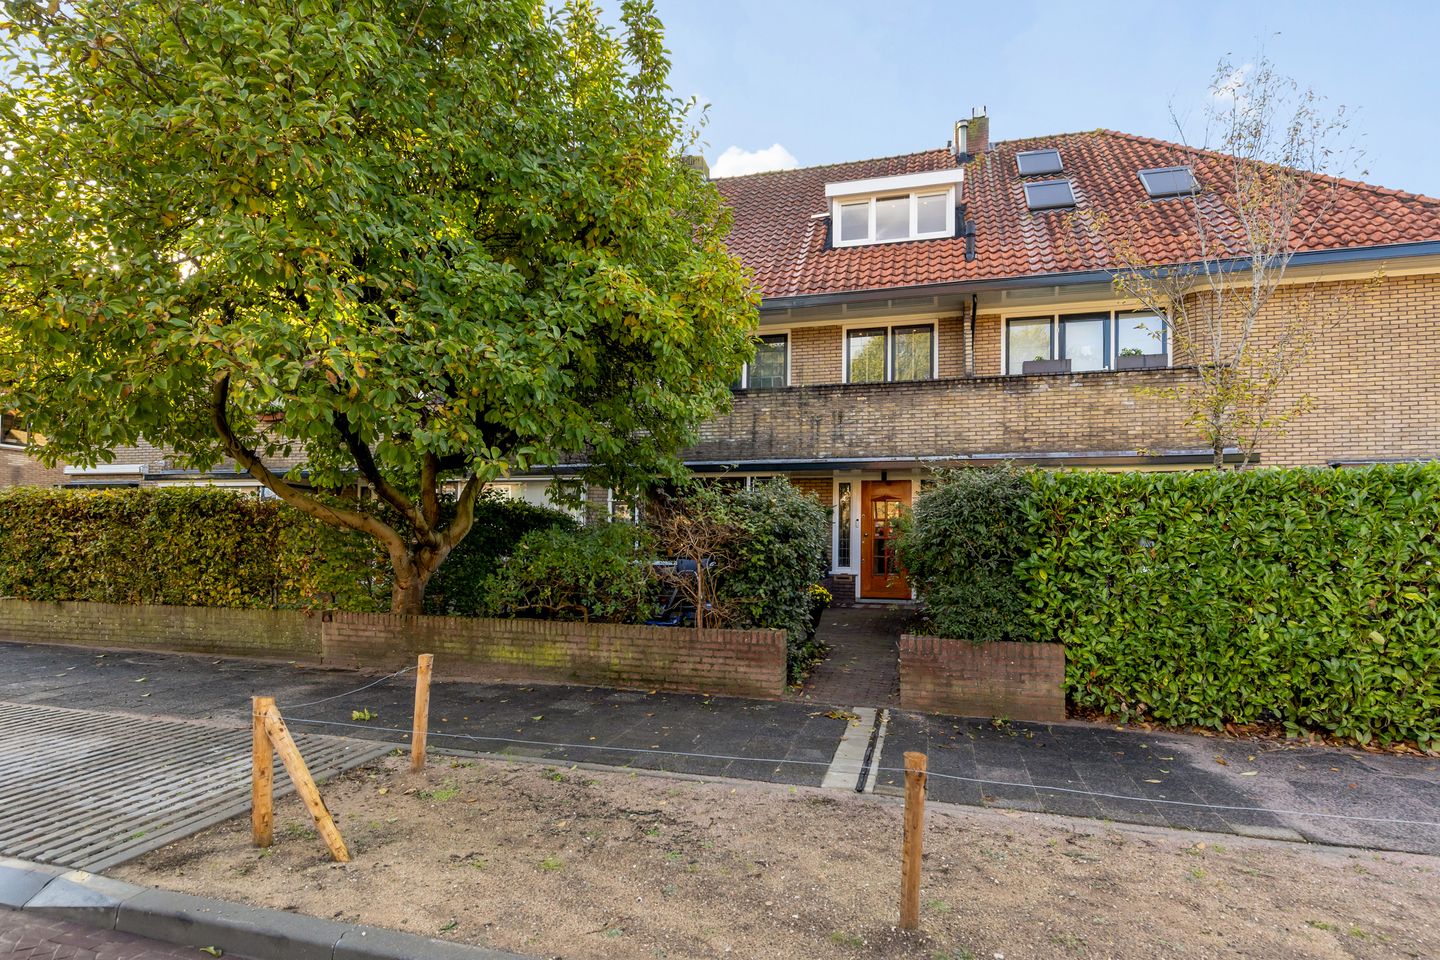
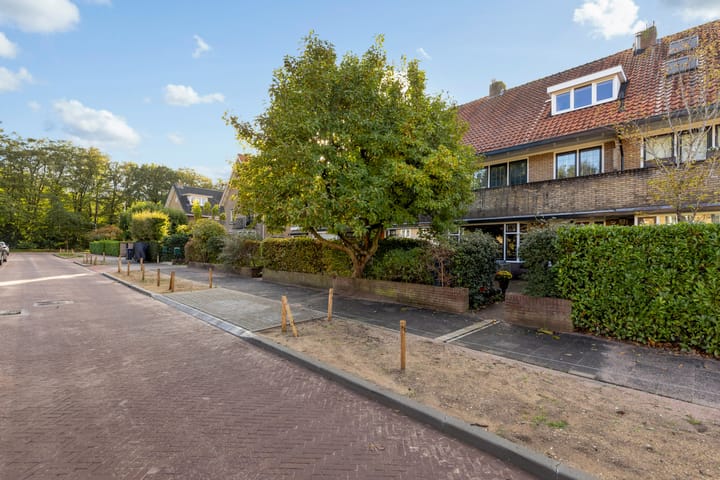
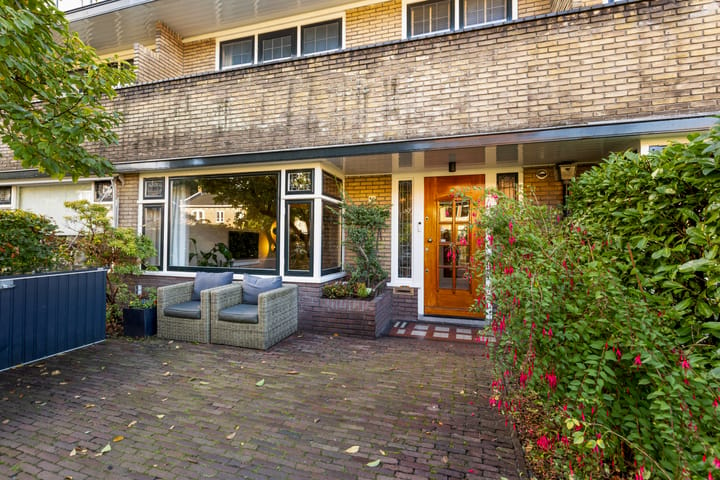
At the highest point of the quiet Elzenlaan in Hilversum, in the sought-after Hilversum-Zuid area, with woods and heathland at the end of the street, you will find this spacious and characterful family home dating from 1935. With 212 m² of living space, four bedrooms, a separate study, two bathrooms and a lovely west-facing back garden, there is plenty of room for the whole family.
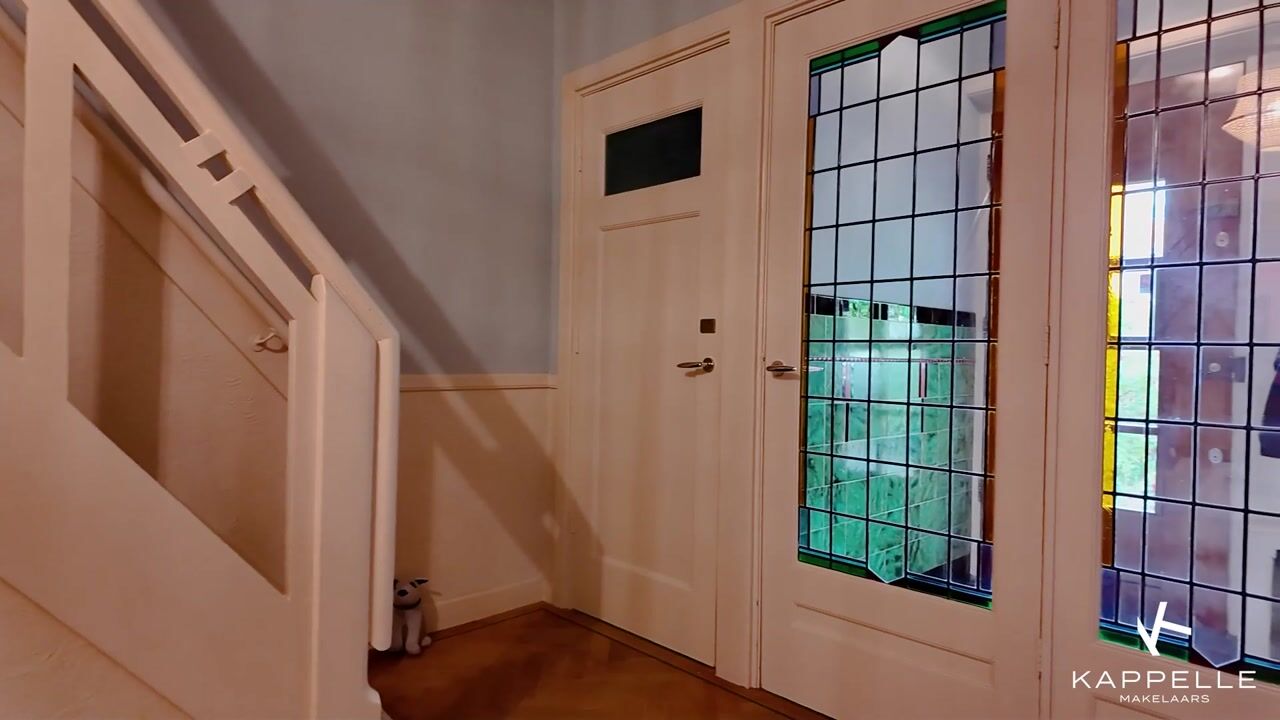
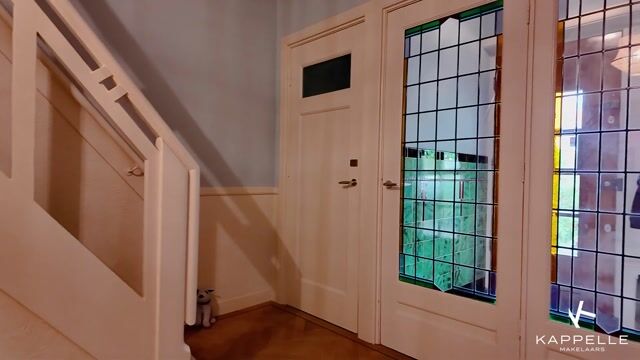
The house retains a wealth of original features that have been well maintained and preserved, including stained-glass windows, enamelled concrete wainscoting and picture rails. The new tiling in the bathrooms and toilets on the ground and first floors was inspired by the original 1930s wall tiles.
When it comes to sustainability, this home has a lot to offer. With energy label A, 24 solar panels and a large home battery (50 kWh), great care has been taken to ensure energy-efficient living. The combination of roof and floor insulation, double glazing and partial underfloor heating contributes to a comfortable indoor climate. Living comfort is further enhanced by a powerful booster pump system and a CW5+ combi boiler, allowing you to enjoy a full bath on the top floor within 10 minutes. In short, you benefit from the space and atmosphere of a 1930s home, combined with the amenities that meet today’s living requirements.
The house is situated in a quiet residential neighbourhood on a peaceful avenue in Hilversum. The Kolhornse Heide is close by and offers ample opportunity to get out into nature. The popular Gijsbrecht van Amstelstraat is approximately 5 minutes away by bike. This home is in a wonderful location for anyone looking to combine sustainability, greenery, a central location and space.
LAYOUT
The ground floor, largely finished with parquet and terrazzo floors, comprises the living room, a separate study and the spacious, luxurious kitchen-diner with extensive high-end built-in appliances. You will also find the insulated music room and playroom here. This provides room to eat and relax together, as well as a separate space to work from home.
The first floor has three bedrooms and a modern bathroom with bathtub, shower and washbasin.
On the second floor, the loft-style attic houses the fourth bedroom, alongside a second luxury bathroom with bathtub, shower, toilet, double washbasin and underfloor heating. With little effort, it is also possible to add one or two more bedrooms here.
Storage has been taken care of too: the house has a storage loft and a cellar.
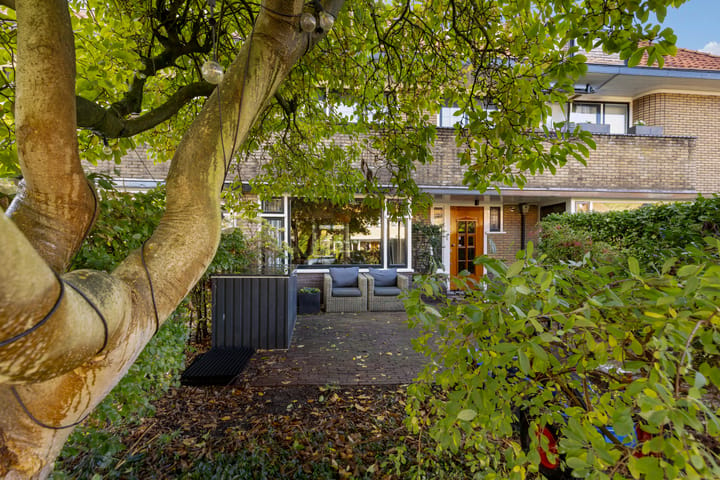
The property has both a front and a back garden. The approximately 95 m² back garden faces west, so you can enjoy the afternoon and evening sun. Thanks to the rear access, the garden is also easily reachable.
Key features:
Energy label A
Six rooms, including four bedrooms
Living area: 212 m²
Fully insulated with roof and floor insulation and double glazing
Atag combi boiler (2017), booster pump system on new pipework and partial underfloor heating
24 solar panels, mechanical ventilation, alarm system, external sun shading and a 50 kW home battery
West-facing back garden with rear access
Move-in ready following a complete renovation in 2025
Highlights
AI-generated from the description
Highly sustainable living
Energy label A, 24 solar panels and 50 kWh home battery.
Luxury kitchen and rooms
Spacious kitchen-diner, study, music and playroom.
1930s charm and details
Original stained glass, enamelled concrete and picture rails.
Advertisement
Features
Transfer of ownership
Listed since
Acceptance
Available in consultation
Asking price
€ 1,225,000 kosten koper
Asking price per m²
€ 5,778
Status
Available
Construction
Kind of house
Single-family home, row house
Building type
Resale property
Year of construction
1935
Specific
Protected townscape or village view (permit needed for alterations)
Type of roof
Gable roof covered with roof tiles
Surface areas and volume
Areas
Living area
212 m²
Other space inside the building
11 m²
Exterior space attached to the building
6 m²
Plot size
282 m²
Volume in cubic meters
764 m³
Layout
Number of rooms
7 rooms (4 bedrooms)
Number of bath rooms
2 bathrooms and 2 separate toilets
Bathroom facilities
2 showers, 2 baths, sink, double sink, and toilet
Number of stories
3 stories, a loft, and a basement
Facilities
Alarm installation, outdoor awning, mechanical ventilation, TV via cable, and solar panels