
New
Sandwijck 51567 CP AssendelftParkrijk Zuid
€ 789,000 k.k.

- 177 m²living area
- 200 m²plot size
- 5bedrooms
- Aenergy label
Wonen in Optima Forma met vijf slaapkamers en uitzicht over het water
Description
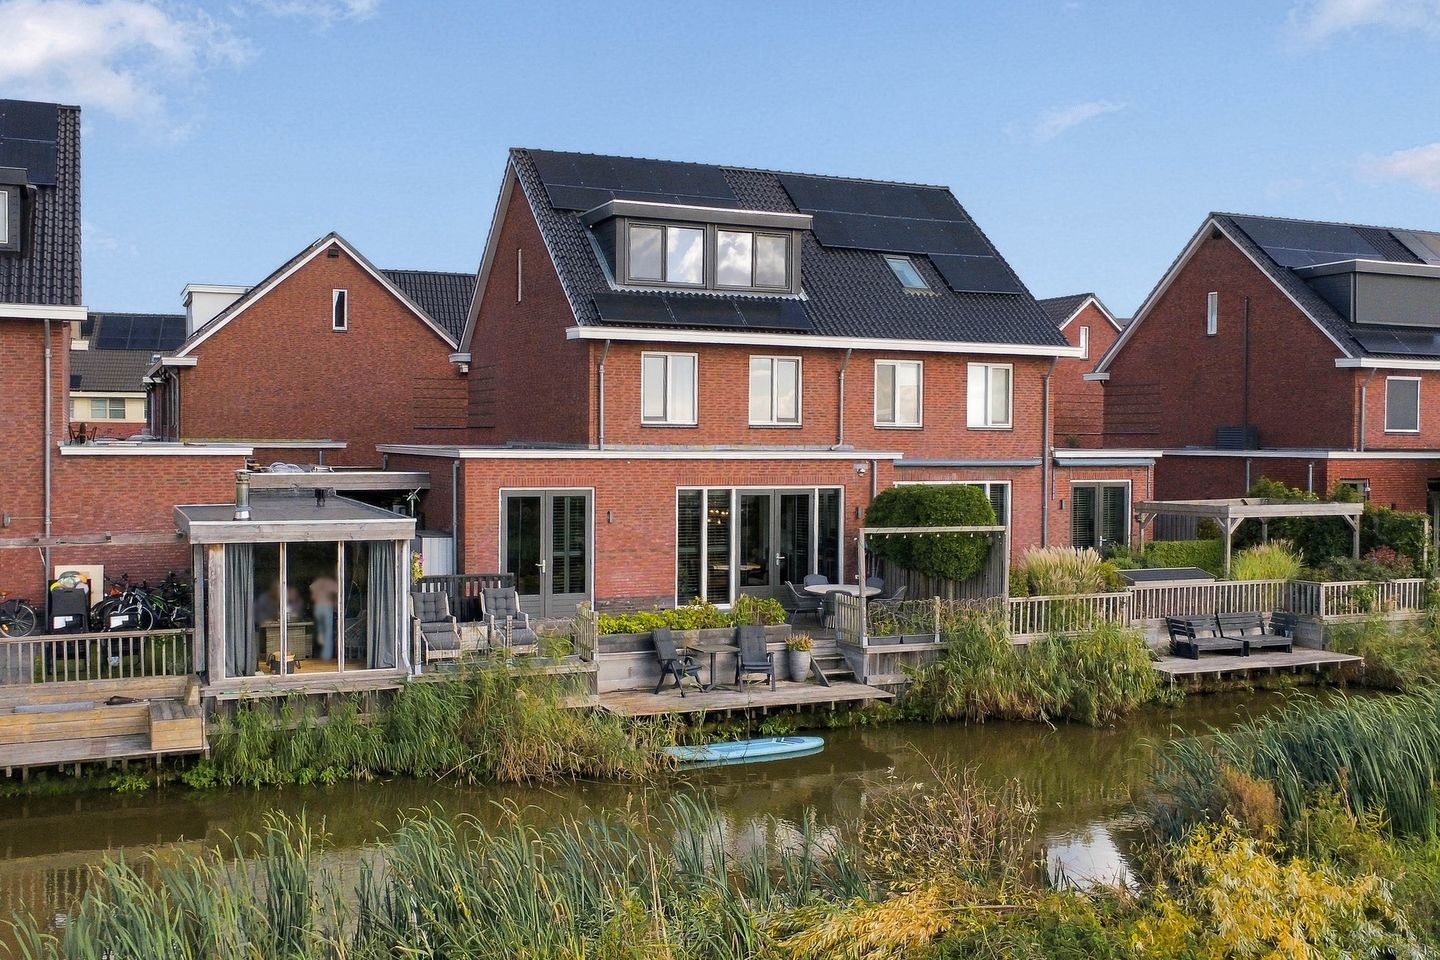
Living at its finest, with five full-sized bedrooms and uninterrupted views over the water!
A living room measuring an impressive 8.52 metres wide, five full-sized bedrooms and a delightful rear garden with waterside decking! Built in 2018, this modern semi-detached home offers 177 m² of living space, providing all the room a family could wish for. The generous living area, uninterrupted views over the water and excellent location in the sought-after Saendelft neighbourhood make this a particularly appealing property. Add a private driveway, 11 solar panels and an energy rating of A, and you have a wonderful family home where space, comfort and sustainability come together!
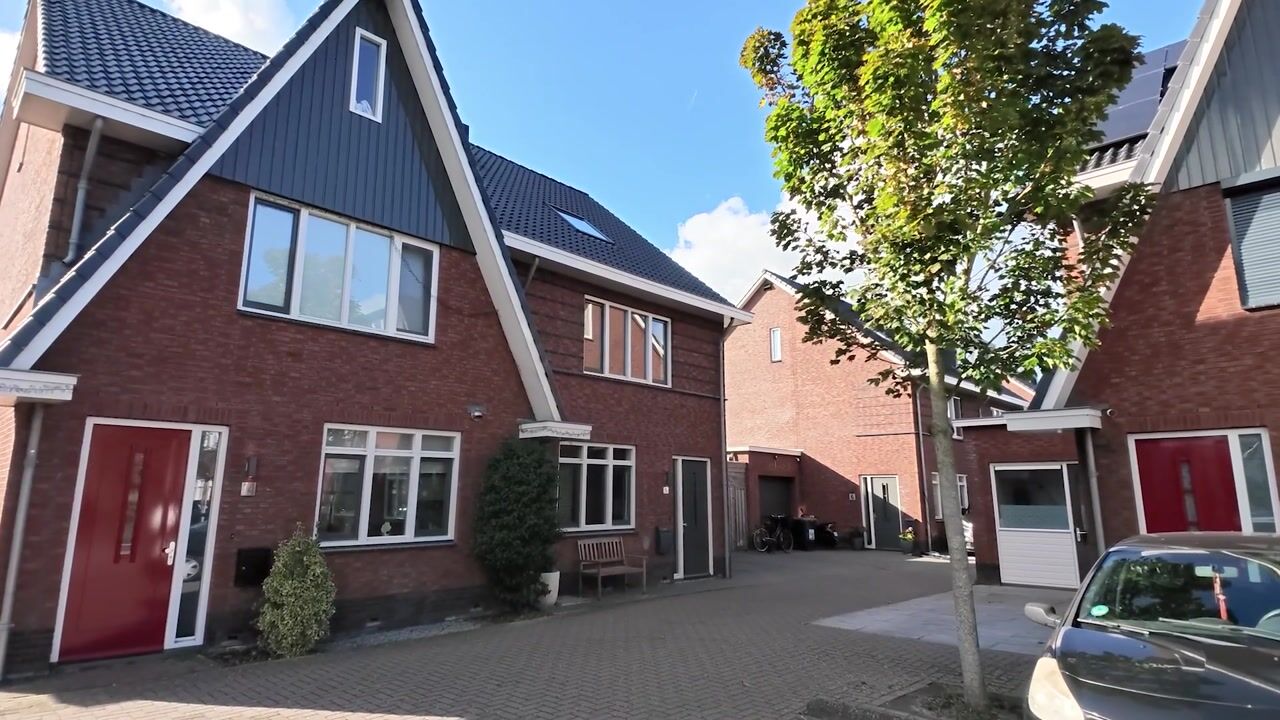
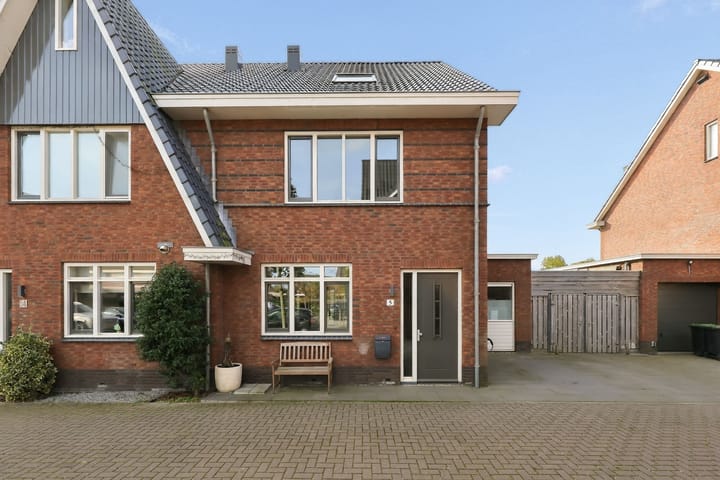
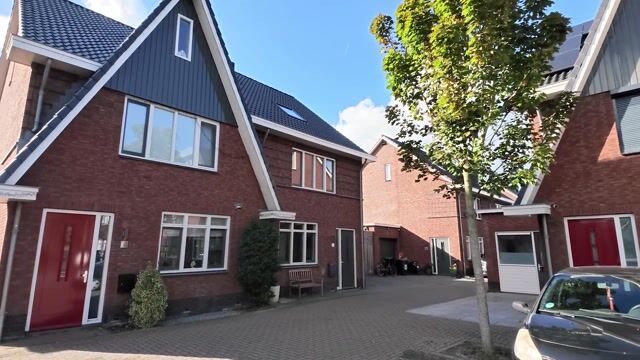
The front garden and private driveway lead to the entrance of the property.
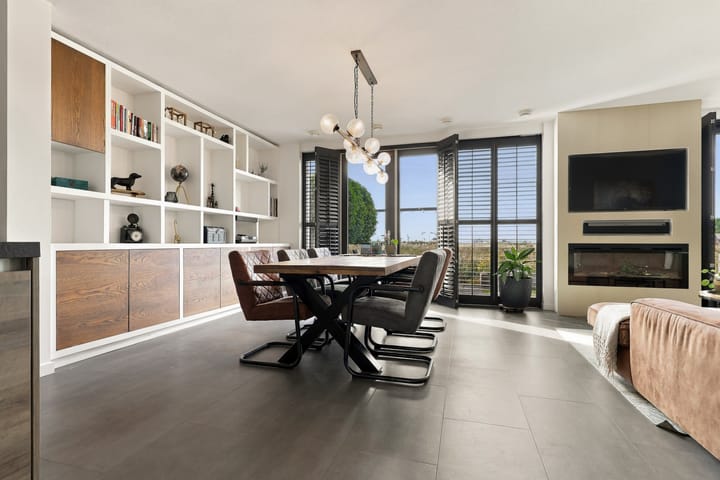
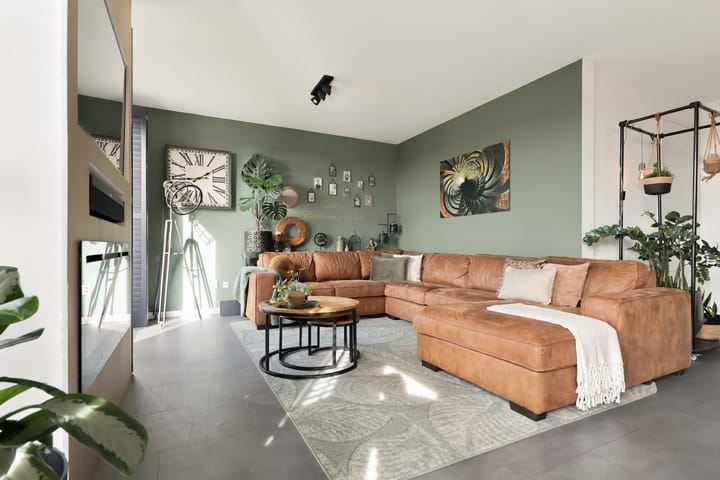
And what a sense of space! The living room is an impressive 8.52 metres wide, something you notice immediately. This exceptional width creates a wonderfully spacious living area, easily accommodating a large seating area and an inviting dining space. A place where the whole family can gather, friends can join you for an enjoyable evening, and everyone can still find a spot of their own. The large windows let in plenty of natural light, while the views of the garden and water give the room that little something extra. Stylish shutters create an inviting atmosphere, and underfloor heating throughout the ground floor ensures excellent comfort. Back in the entrance hall, an internal door provides access to the integrated storage room, with space for supplies, bicycles and more.
The kitchen offers plenty of possibilities for anyone who enjoys cooking and entertaining. It features an island with a sink and an extensive run of wall units incorporating various built-in appliances, including a dishwasher replaced in 2025 and a boiling-water tap installed in 2024. Whether you are preparing an elaborate meal for family and friends or putting together a quick dinner on a busy weekday evening, everything is within easy reach here.
On the first floor, you will find three generously sized bedrooms. These are not small rooms with barely enough space for furniture, but comfortable rooms that can be arranged in a variety of ways. Whether you have a large family, regularly work from home or would like an additional guest room, there is plenty of space. The bathroom complements the modern character of the home and features a shower area, bathtub, vanity unit and a second toilet.
A fixed staircase leads to the second floor, where the generous proportions continue! The dormer window added in 2022 has created additional space and light, making this floor equally practical. Both bedrooms are beautifully finished and feature attractive fitted wardrobes.
Garden
This home also has something special to offer outdoors. The 73 m² rear garden borders the water directly and features a lovely deck. It is precisely this combination of uninterrupted views, water and inviting outdoor space that makes this such an appealing spot! Storage space is unlikely to be an issue either, as an extra-large wooden shed measuring no less than five metres in length stands beside the house.
Just imagine enjoying a cup of coffee on the deck on a sunny morning, looking out over the water. Or dining outdoors with friends and family on a long summer evening. With uninterrupted water views at the rear, you can enjoy a wonderful sense of peace and space. A place where you can truly unwind after a busy day.
At the front, a private driveway provides convenient off-street parking. An electric vehicle charging point is also present; whether this is included in the sale is subject to negotiation.
The waterside setting is an undeniable highlight. Both the house and rear garden enjoy open views, while the property is also situated in a pleasant residential neighbourhood. This is a wonderful location for families, with various primary schools, childcare facilities, sports clubs and play areas nearby.
Year built: 2018
Plot size: 200 m²
Living area: 177 m²
Volume: 668 m³
Energy rating: A
For everyday shopping, De Saen shopping centre offers a range of shops and supermarkets. You will not have to go far for a walk or bike ride either. The characteristic Zaan region polder landscape is close by, offering plenty of opportunities to enjoy the outdoors.
Transport links are excellent too. Krommenie-Assendelft railway station provides convenient connections to destinations including Zaandam and Amsterdam. Nearby main roads also make the surrounding towns and the Amsterdam region easily accessible by car. Ideal for anyone looking for a peaceful, spacious home while keeping the city within easy reach!
Key features:
- Generous living room measuring an impressive 8.52 metres wide;
- Five full-sized, practical bedrooms;
- Uninterrupted views over the water at the rear;
- Private driveway with parking and EV charging facilities;
- 11 fully owned solar panels installed in 2018;
- Dormer window added in 2022.
Interested in this home? Contact your own NVM buying agent today. Your NVM buying agent represents your interests and saves you time, money and worry. You can find contact details for NVM buying agents on Funda.
*Please note: the plot size has been rendered as 200 m²; the original text states 200 m³, which appears to be a typo.*
Highlights
AI-generated from the description
Spacious living and kitchen
Living room 8.52 m wide with large kitchen and underfloor heating.
Waterside garden and deck
73 m² rear garden with deck and uninterrupted water views.
Sustainable and energy efficient
11 solar panels, energy rating A and EV charging on private drive.
Advertisement
Features
Transfer of ownership
- Listed since
- Acceptance
- Available in consultation
- Asking price
- € 789,000 kosten koper
- Asking price per m²
- € 4,458
- Status
- Available
Construction
- Kind of house
- Single-family home, double house
- Building type
- Resale property
- Year of construction
- 2018
- Type of roof
- Hip roof covered with roof tiles
- Quality marks
- GIW Waarborgcertificaat
Surface areas and volume
- Areas
- Living area
- 177 m²
- Exterior space attached to the building
- 10 m²
- Plot size
- 200 m²
- Volume in cubic meters
- 668 m³
Layout
- Number of rooms
- 6 rooms (5 bedrooms)
- Number of bath rooms
- 1 bathroom and 1 separate toilet
- Bathroom facilities
- Shower, bath, toilet, and washstand
- Number of stories
- 2 stories and an attic with a loft
- Facilities
- Balanced ventilation system, skylight, passive ventilation system, and solar panels
Energy
- Energy label
- A
- Insulation
- Roof insulation, double glazing, insulated walls, floor insulation and completely insulated
- Heating
- CH boiler and partial floor heating
- Hot water
- CH boiler
- CH boiler
- Gas-fired combination boiler from 2018, in ownership
Cadastral data
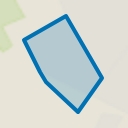
- ASSENDELFT N 5812
- Cadastral map
- Area
- 200 m²
- Ownership situation
- Full ownership
Exterior space
- Location
- Alongside a quiet road, alongside waterfront, in residential district and unobstructed view
- Garden
- Back garden and front garden
- Back garden
- 73 m² (5.50 metre deep and 13.20 metre wide)
- Garden location
- Located at the southwest
Parking
- Type of parking facilities
- Parking on private property and public parking
Popularity
0x
Viewed
0x
Saved
27-10-2026
On Funda
Neighborhood
Parkrijk Zuid
Assendelft- Residents
- 4,605
- Family with children
- 65%
- Avg. asking price / m²
- € 4,135
Discover the neighborhood
Curious about the housing supply, residents and local real estate agents?

Don’t want to forget this home?
Save it as a favorite. You’ll easily find it back and get notified when something changes.
