New
Ermelostraat 1262573 TK Den HaagOostbroek-Zuid
€ 275,000 k.k.

- 80 m²living area
- 3bedrooms
- Eenergy label
Description
Ermelostraat 126
Interested in this property? Easily book a viewing through the widget on our own website or request a viewing via Funda!
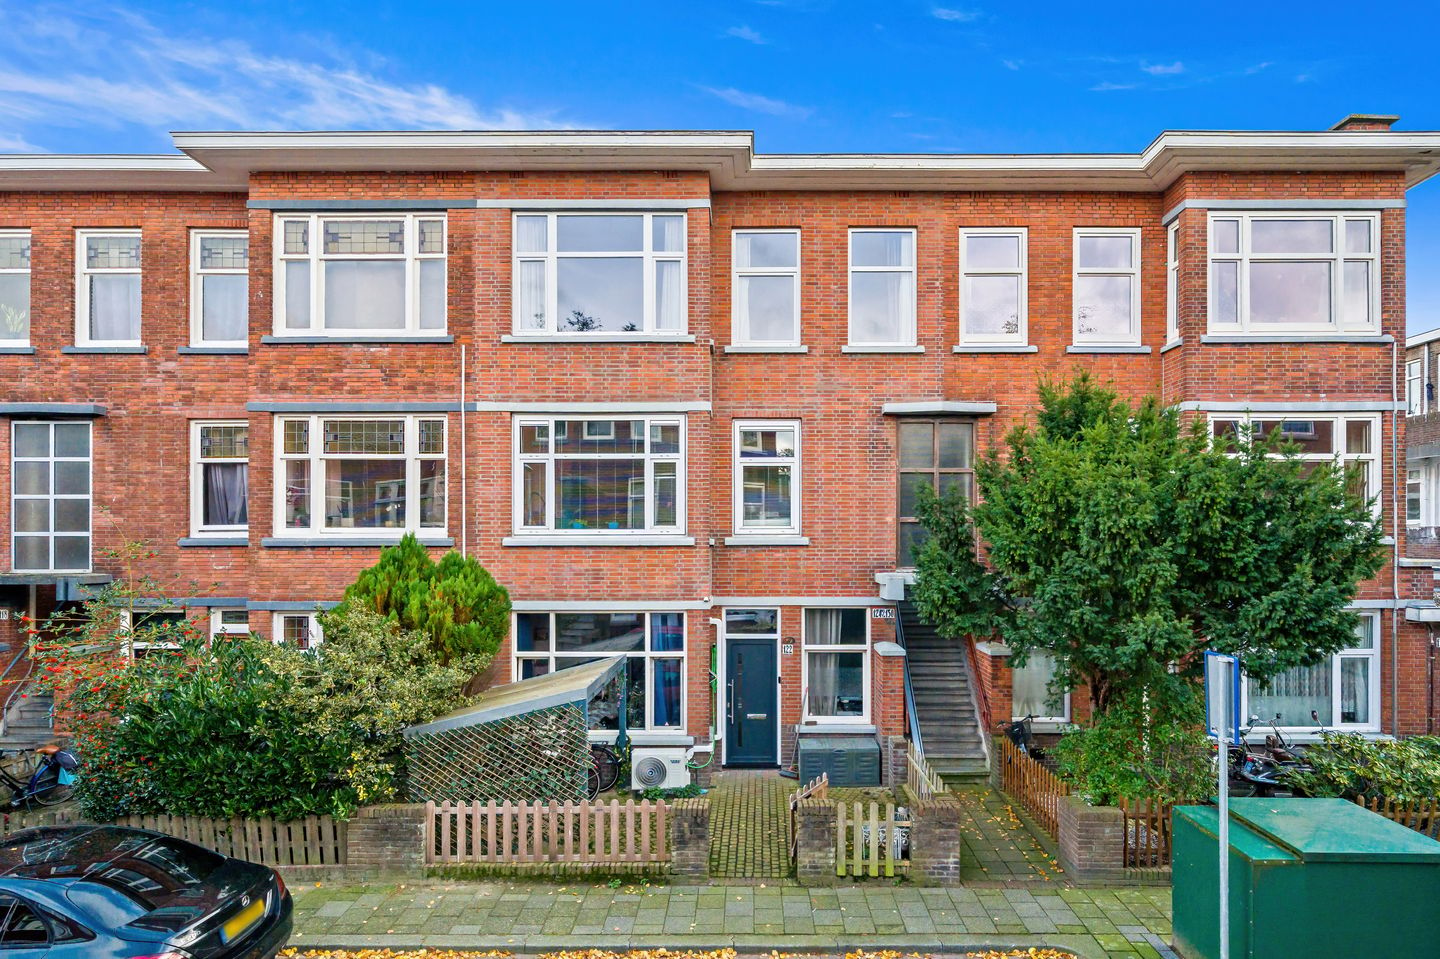
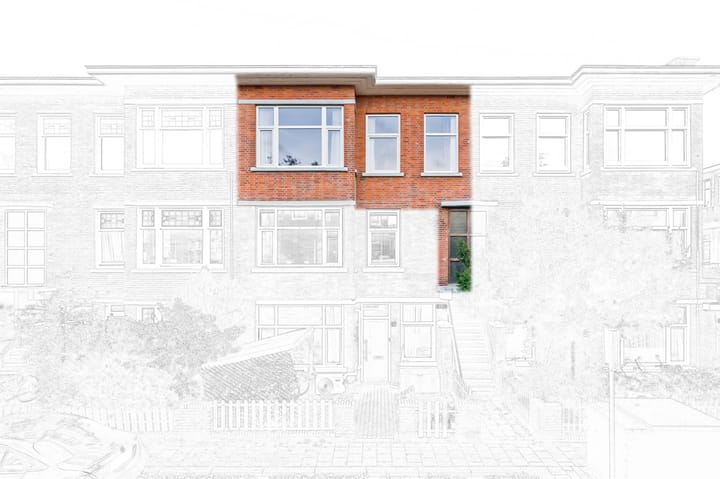
A fantastic TOP-floor apartment that you simply must see! Offering approximately 80 m² of living space and three bedrooms, this property has plenty to offer.
Location:
The property is situated in Oostbroek-Zuid, part of the Rustenburg and Oostbroek district of The Hague. This centrally located residential neighbourhood offers a wide range of everyday amenities and recreational facilities within easy reach. For groceries and shopping, the nearby Dierenselaan and Apeldoornselaan offer a variety of supermarkets, specialist shops, and restaurants.
A major advantage is the proximity to the beautiful and expansive Zuiderpark. This green city park provides plenty of opportunities for a relaxing walk, a run, or an enjoyable afternoon outdoors. With various sports and recreational facilities nearby, this location combines the convenience of city living with the tranquillity of green surroundings.
Several schools and public transport stops can also be found in the immediate vicinity. The city centre of The Hague is easily accessible by bicycle, putting an extensive selection of shops, restaurants, and cultural attractions within reach. An ideal location for anyone looking to enjoy convenient city living with plenty of amenities nearby!
Layout:
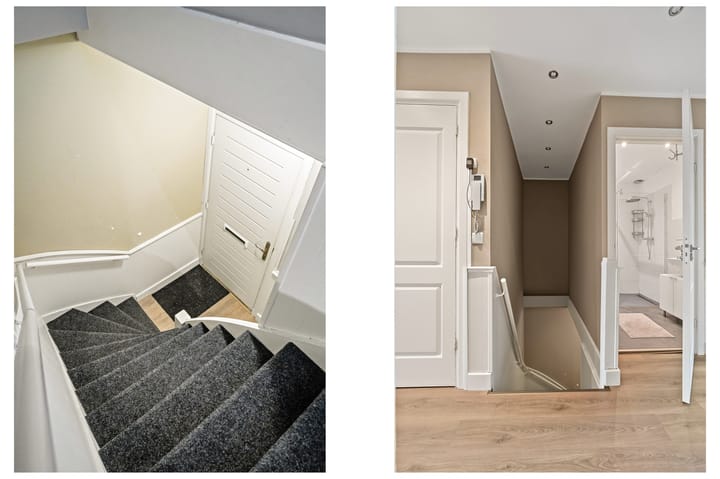
The traditional Hague-style shared entrance provides access to the property's front door. Upon entering, you are welcomed into an entrance hall with stairs leading up to the main living floor and a practical storage cupboard housing the utility meters.
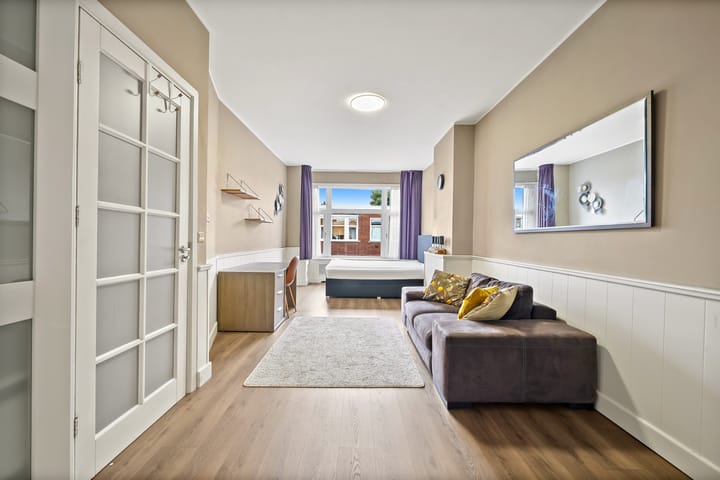
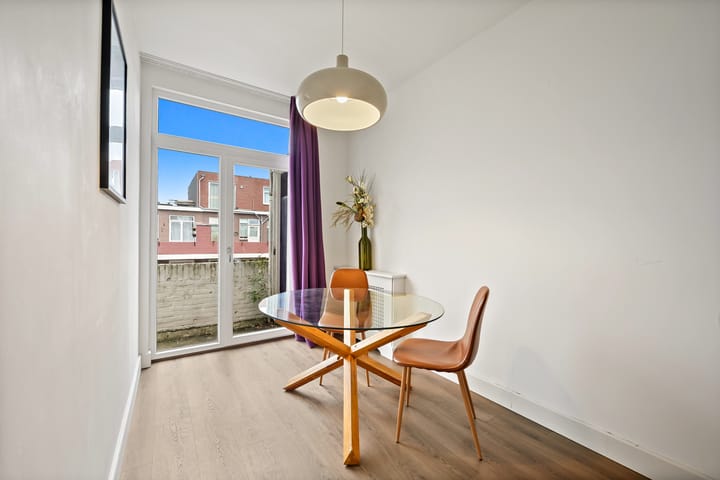
Upstairs, the central hallway provides access to almost all rooms. Immediately to the left is the spacious bathroom, featuring a walk-in shower and washbasin. Next to the bathroom is the first generously sized bedroom, which benefits from plenty of natural light and a pleasant atmosphere. The adjoining living room offers ample space for a comfortable seating area and a welcoming dining area. Its generous proportions and abundance of natural daylight create an inviting living space that can be arranged to suit your personal preferences.
Returning to the hallway, you will find a separate toilet and a dedicated utility room, currently used as a laundry room. This space also houses the central heating and hot water combination boiler, conveniently keeping the property's practical facilities together.
At the end of the hallway is the semi-open kitchen, equipped with all the necessary built-in appliances. From the kitchen, you have access to the southeast-facing balcony, where you can enjoy the morning and early afternoon sunshine.
The kitchen is positioned between the two remaining bedrooms. Both rooms can be arranged according to your needs, whether as bedrooms, a home office, children's rooms, or guest rooms, making the layout suitable for a variety of lifestyles.
Key features:
- Living area approximately 80 m² (measured in accordance with BBMI standards)
- Energy label E
- 3 bedrooms (!)
- Active Homeowners' Association (VvE), monthly contribution of €241.44 (1/3 ownership share in the communal property)
- Southeast-facing balcony
- Fully double glazed
- Completion date by mutual agreement
- Built in 1936
- Age-related property clause applies
- Non-owner-occupancy clause applies
Advertisement
Features
Transfer of ownership
- Listed since
- Acceptance
- Available in consultation
- Asking price
- € 275,000 kosten koper
- Asking price per m²
- € 3,438
- Status
- Available
- VVE (Owners Association) contribution
- € 241.44 per month
Construction
- Type apartment
- Residential property with shared street entrance (apartment)
- Building type
- Resale property
- Year of construction
- 1936
- Specific
- Furnished
- Type of roof
- Flat roof covered with asphalt roofing
Surface areas and volume
- Areas
- Living area
- 80 m²
- Exterior space attached to the building
- 5 m²
- Volume in cubic meters
- 290 m³
Layout
- Number of rooms
- 4 rooms (3 bedrooms)
- Number of bath rooms
- 1 bathroom and 1 separate toilet
- Bathroom facilities
- Walk-in shower, sink, and washstand
- Number of stories
- 1 story
- Located at
- 2nd floor
Energy
- Energy label
- E
- Insulation
- Double glazing
- Heating
- CH boiler
- Hot water
- CH boiler
- CH boiler
- Gas-fired combination boiler, in ownership
Cadastral data
- 'S GRAVENHAGE AL 5500
- Cadastral map
- Ownership situation
- Full ownership
Exterior space
- Location
- Alongside a quiet road and in residential district
- Balcony/roof terrace
- Balcony present
Parking
- Type of parking facilities
- Paid parking, public parking and resident's parking permits
VVE (Owners Association) checklist
- Registration with KvK
- Yes
- Annual meeting
- Yes
- Periodic contribution
- Yes (€ 241.44 per month)
- Reserve fund present
- Yes
- Maintenance plan
- Yes
- Building insurance
- Yes
Popularity
0x
Viewed
0x
Saved
27-10-2026
On Funda
Neighborhood
Oostbroek-Zuid
Den Haag- Residents
- 8,355
- Family with children
- 29%
- Avg. asking price / m²
- € 3,726
Discover the neighborhood
Curious about the housing supply, residents and local real estate agents?

Don’t want to forget this home?
Save it as a favorite. You’ll easily find it back and get notified when something changes.
