xtended Living Space, a Lovely Garden with Covered Patio and Private Carport – Veelmanlanden 17, Enschede
An extended living room, a lovely garden with a covered patio and your car parked under your own carport: at Veelmanlanden 17 in Enschede, space and everyday convenience come together beautifully. This terraced house offers 126 m² of living space, four bedrooms and a well-maintained interior with several recent improvements.
The kitchen was renovated in 2022, the downstairs toilet in 2024, and the floors and cavity walls were insulated in 2026. Combined with the uPVC window frames, insulating glazing and energy label A, this makes the property an attractive choice for anyone looking for comfortable living. Inside, the generous living space is particularly impressive. From cooking at the front of the house to enjoying leisurely meals overlooking the garden, there is plenty of room to make this home your own.
Ground Floor: The entrance leads into the hallway, which contains the meter cupboard, toilet and staircase to the upper floors. At the front of the house, there is also a practical attached storage room, ideal for bicycles, tools, the washing machine and other items you like to keep close at hand.
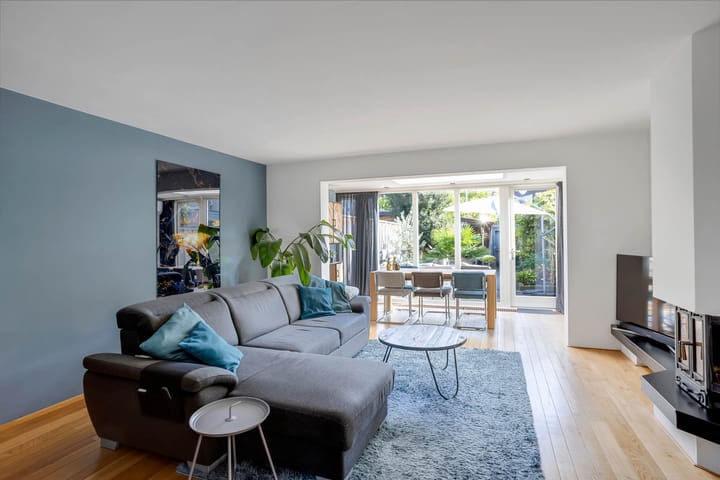
The living room faces the garden and connects openly with the kitchen at the front of the house. The wooden flooring gives the living area a warm, welcoming feel, while the wood-burning stove creates an attractive focal point in the seating area.
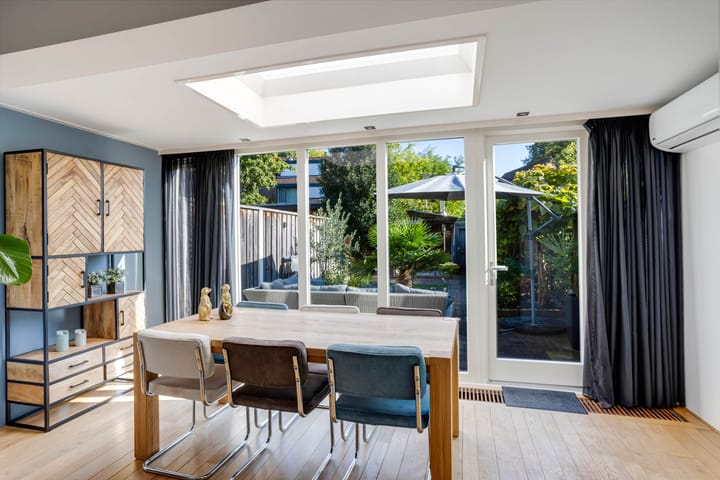
The extension provides ample space for a large dining table. A rooflight brings in additional natural daylight, while the wide glazed rear doors connect the garden with the interior. It is an inviting space for breakfast, an evening with friends or a relaxed afternoon with the garden doors open.
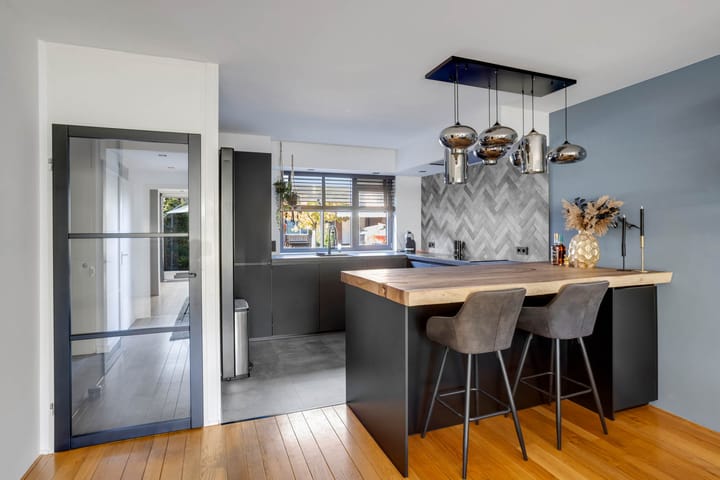
The kitchen combines dark cabinet fronts with a wood-effect worktop and a striking splashback. The layout offers plenty of worktop and cupboard space, as well as a cosy breakfast bar where you can sit while someone prepares a meal. Additional storage space is available beneath the stairs.
First Floor: The first floor has three bedrooms and the bathroom. In addition to the main bedroom, the other rooms can be used as a children's bedroom, home office or dressing room. The rooms have a calm, neutral finish and are fitted with uPVC window frames.
The bathroom features a shower enclosure, underfloor heating, a vanity unit and a second toilet. A window provides natural daylight and allows for additional ventilation.
Second Floor: A fixed staircase leads to the second floor, where you will find the fourth bedroom. The dormer window creates additional space and brings in plenty of natural light. This room is also ideal as a home office or as a private floor for an older child.
The landing houses the washing machine connection and central heating boiler. There is additional storage space behind the sloping roof sections.
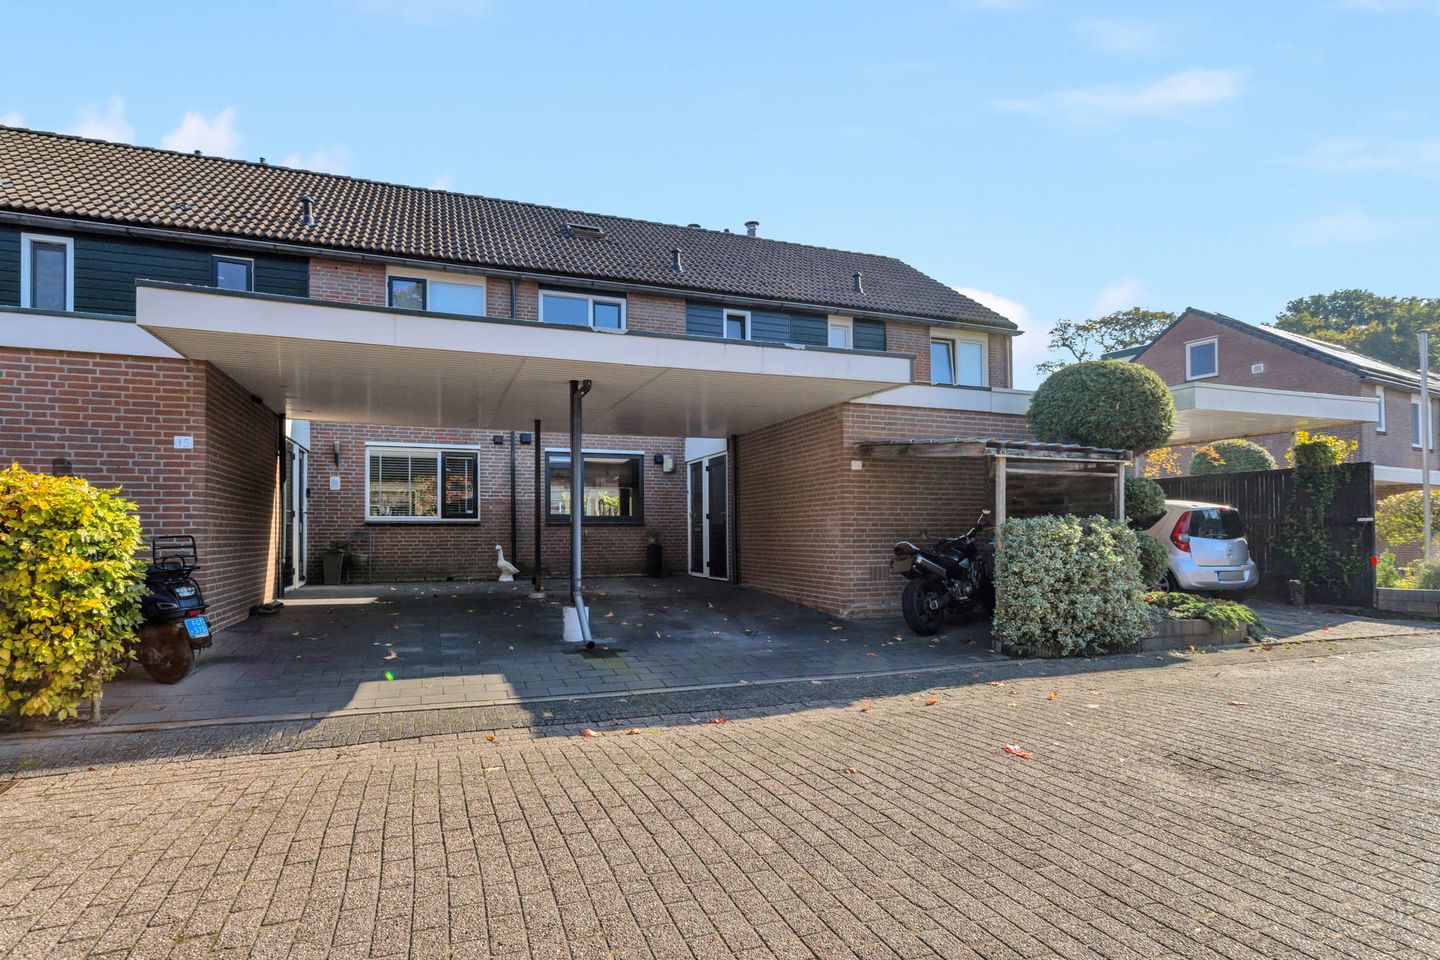
Outdoor Living: The east-facing rear garden is approximately 13.5 metres deep. Immediately behind the house is a terrace that can be accessed directly from the living room. Further down the garden, greenery and paved areas alternate, with a wooden covered patio at the rear. This sheltered spot allows you to enjoy outdoor living even on less sunny days.
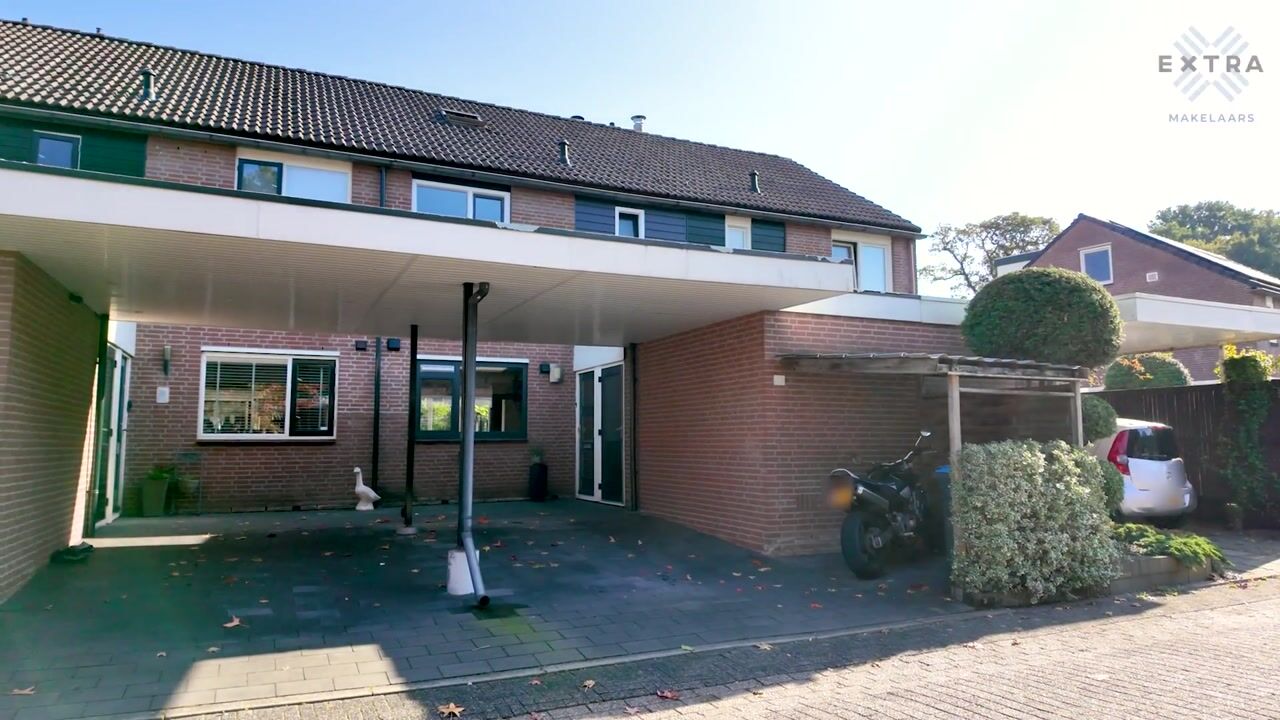
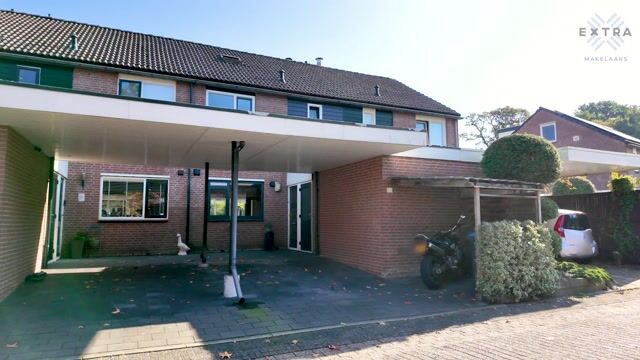
The garden can also be accessed via a rear entrance. At the front of the property, there is private parking under the carport.
EXTRA Information:
Website: veelmanlanden17.nl
Year of construction: 1980; living area: 126 m².
Plot size: 175 m², freehold.
Four bedrooms spread over two floors.
Energy label A; floor and cavity wall insulation installed in 2026.
Fully fitted with uPVC window frames and insulating glazing; rear glazed doors installed in 2020.
Kitchen renovated in 2022 and ground-floor toilet renovated in 2024.
Intergas HRe combination boiler from 2020, owned outright.
Air conditioning on the second floor and ground floor.
East-facing rear garden with covered patio and rear access; private carport.
EXTRA Terms and Conditions:
The property has been measured in accordance with the NEN 2580 standard, and a measurement report is available.
An age clause applies to properties more than 25 years old.
If the seller has not personally occupied the property, a non-occupancy clause applies.
The purchase agreement will include a 10% deposit or bank guarantee.
Completion date: by mutual agreement.
A binding purchase agreement only exists once both parties have signed the agreement. This is known as the written-form requirement.
Highlights
AI-generated from the description
Spacious extended living room
Garden-facing living room with extension, rooflight and wood stove.
Deep garden with patio cover
East-facing garden approx. 13.5 m deep with covered patio and rear access.
Comfortable and energy-efficient
Energy label A, floor and cavity wall insulation, uPVC frames.
Advertisement
Features
Transfer of ownership
Listed since
Acceptance
Available in consultation
Asking price
€ 425,000 kosten koper
Asking price per m²
€ 3,373
Status
Available
Construction
Kind of house
Single-family home, row house
Building type
Resale property
Year of construction
1980
Type of roof
Gable roof covered with roof tiles
Surface areas and volume
Areas
Living area
126 m²
Other space inside the building
9 m²
Exterior space attached to the building
12 m²
Plot size
175 m²
Volume in cubic meters
461 m³
Layout
Number of rooms
5 rooms (4 bedrooms)
Number of bath rooms
1 bathroom and 1 separate toilet
Bathroom facilities
Shower, toilet, sink, and washstand
Number of stories
3 stories
Facilities
Air conditioning, optical fibre, mechanical ventilation, flue, and TV via cable
Energy
Energy label
A
Insulation
Roof insulation, energy efficient window, insulated walls and floor insulation
Heating
CH boiler and wood heater
Hot water
CH boiler
CH boiler
Intergas HRe (gas-fired combination boiler from 2020, in ownership)