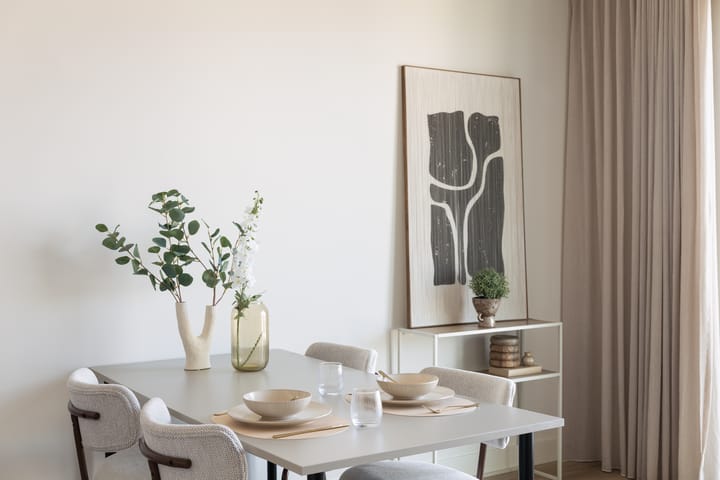

New
Hiraistraat 5-B771101 DA AmsterdamAmstel III deel A/B-Noord
€ 375,000 k.k.

- 47 m²living area
- 1bedroom
- A++energy label
Description
Hiraistraat 5 B 77
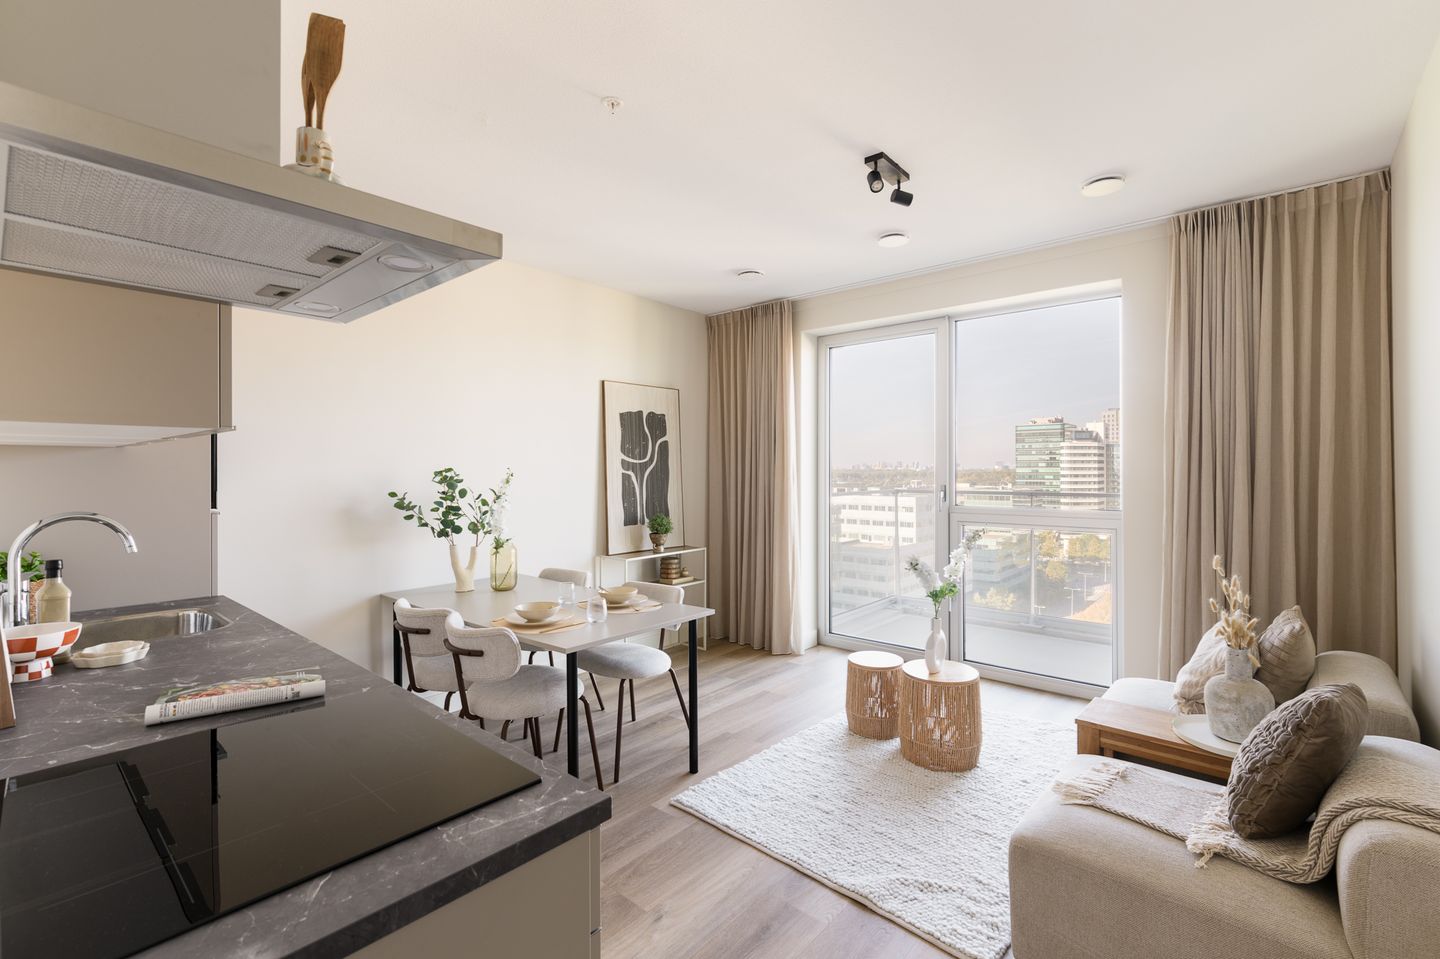
Step inside this turn-key one-bedroom new-build apartment of approximately 47 sq.m., complete with a balcony, located in the iconic Crystal building in the new Amstel III district.
Ready for the next step? This recently completed one-bedroom apartment on the 12th floor is awaiting its first resident and offers all the comfort and benefits of modern new-build living. The ground lease has been prepaid until 2071.
Layout
Through the representative communal entrance on the ground floor, one of the three elevators takes you to the apartment on the 12th floor. The entrance hall provides access to all rooms.
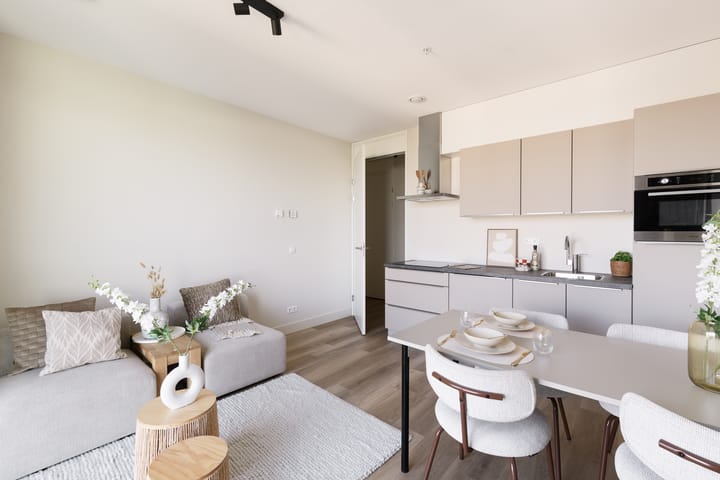
The living room immediately stands out thanks to its modern kitchen and floor-to-ceiling windows, which flood the space with natural light and create a wonderful sense of openness. A true highlight is the approximately 5 sq.m. balcony, offering a spectacular panoramic view of Amsterdam’s skyline. As the sun sets behind the horizon and the city lights begin to sparkle, you can enjoy the perfect balance of space, tranquility, and vibrant city living from the comfort of your home.
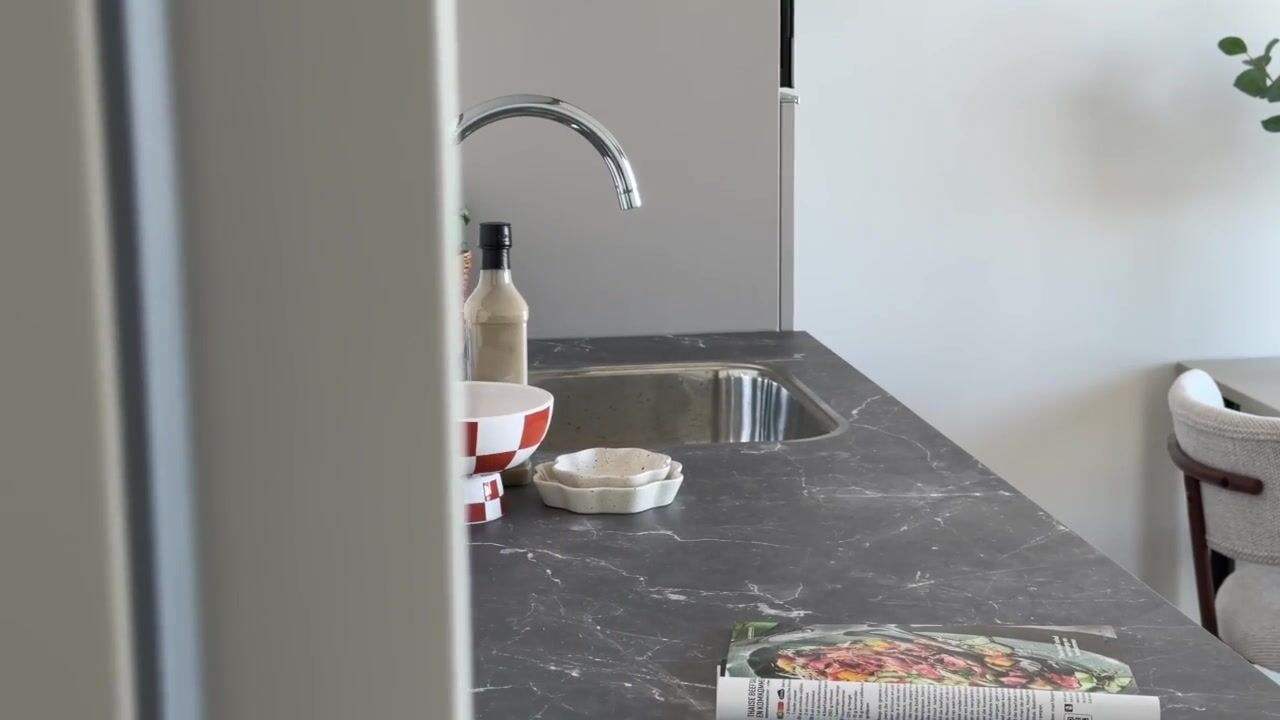
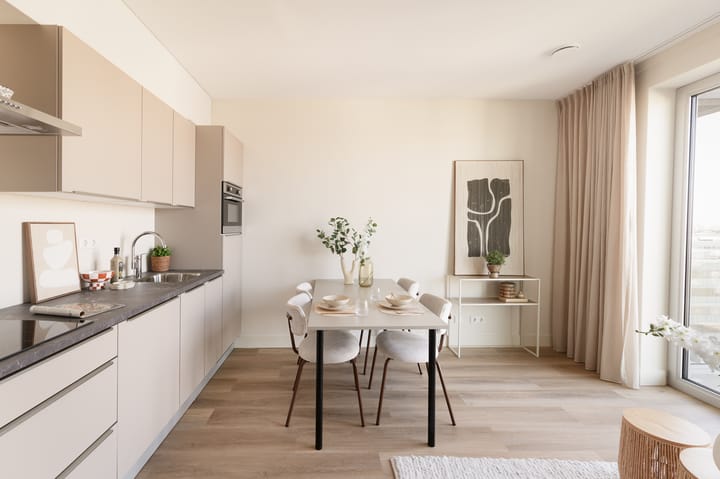
The apartment features a stylish kitchen fitted with high-quality built-in appliances and every modern convenience, including an induction cooktop, extractor hood, refrigerator, dishwasher, and combination oven/microwave. Ample cabinet storage has also been incorporated into the design.
Like the living room, the bedroom benefits from floor-to-ceiling windows, allowing you to wake up to unobstructed views of the city.
The bathroom is equipped with a walk-in shower, washbasin, and heated towel radiator. In addition, there is a separate toilet with hand basin accessible from the hallway. The internal storage room includes connections for a washing machine.
On the ground floor, residents have access to a communal bicycle storage area.
Benefits of New-Build Living
This apartment offers all the advantages of a newly built home, where everything is brand new, modern, and comfortable. The property is highly energy-efficient and has been awarded an A++ energy label. It features a thermal energy storage system (ATES/WKO), underfloor heating and cooling, and a mechanical ventilation system. Maintenance costs are expected to be minimal in the coming years. As the first occupant, you will enjoy a home where everything is completely new.
Ground Lease
The property is situated on municipal leasehold land subject to the Amsterdam General Provisions 2000. The annual ground rent has been prepaid until 15 June 2071.
Location and Surroundings
SPOT Amsterdam offers a contemporary and dynamic residential environment in Amsterdam Southeast, where modern architecture, green spaces, and urban amenities come together.
A wide range of shops, restaurants, cafés, and sports facilities can be found in the immediate vicinity. For relaxation and recreation, several parks and green areas are located nearby.
Accessibility is excellent. Public transport connections, including train, metro, and bus services, are within easy reach. By car, major motorways can be accessed quickly, ensuring convenient travel to Amsterdam city centre and surrounding cities.
This location truly combines the best of both worlds: peaceful and comfortable living in a modern new-build neighbourhood, with the energy and convenience of the city close at hand.
Key Features
- Living area of approximately 47 sq.m.;
- New-build apartment on the 12th floor (completed in 2026);
- Balcony of approximately 5 sq.m. facing northeast;
- HR++ double glazing;
- Energy label A++;
- Underfloor heating and cooling via ATES/WKO system;
- High ceilings of approximately 2.60 metres;
- Brand-new kitchen installed in 2026;
- Equipped with a heat recovery ventilation system (HRV/WTW);
- Internal storage room with connections for washing machine and dryer;
- Communal bicycle storage;
- Solar panels serving the common areas;
- Professionally managed Owners’ Association (VvE) by Schep Beheer;
- Service charges: €117.25 per month;
- Perpetual leasehold, prepaid until 15 September 2071;
- Woningborg warranty applicable;
- A non-owner-occupancy clause will be included in the purchase agreement;
- Immediate transfer possible.
Interested?
Interested in viewing this property? Please contact Eefje Voogd Makelaardij to schedule a viewing.
Measurement Disclaimer
The property has been measured in accordance with the NEN 2580 Measurement Standard. This standard is intended to provide a consistent method for indicating usable floor area. However, discrepancies in measurement outcomes may still occur due to differences in interpretation, rounding, or practical limitations during measurement. Consequently, the stated floor area may differ from comparable properties and/or previous references.
No rights can be derived from any discrepancy between the stated and actual dimensions. If precise measurements are important, we recommend having the property measured independently.
Disclaimer
This information has been compiled by Eefje Voogd Makelaardij | from CBRE with due care and attention. However, no liability is accepted for any inaccuracies, omissions, or consequences arising therefrom. All stated dimensions and surface areas are indicative only.
This property is listed by an MVA Certified Expat Broker.
Highlights
AI-generated from the description
Bright living with kitchen
Living room with modern kitchen and floor-to-ceiling windows.
Balcony with skyline views
Approx. 5 sq.m. balcony with unobstructed Amsterdam views.
Energy-efficient new-build comfort
New-build with A++ label, ATES, underfloor heating and cooling.
Advertisement
Features
Transfer of ownership
- Service charges
- € 117 per month
- Listed since
- Acceptance
- Available in consultation
- Asking price
- € 375,000 kosten koper
- Asking price per m²
- € 7,979
- Status
- Available
Construction
- Type apartment
- Upstairs apartment (apartment)
- Building type
- Resale property
- Year of construction
- 2026
- Type of roof
- Flat roof covered with asphalt roofing
- Quality marks
- Woningborg Garantiecertificaat
- Accessibility
- Accessible for people with a disability and accessible for the elderly
Surface areas and volume
- Areas
- Living area
- 47 m²
- Exterior space attached to the building
- 5 m²
- Volume in cubic meters
- 157 m³
Layout
- Number of rooms
- 2 rooms (1 bedroom)
- Number of bath rooms
- 1 bathroom and 1 separate toilet
- Bathroom facilities
- Walk-in shower, underfloor heating, and sink
- Number of stories
- 1 story
- Facilities
- Balanced ventilation system, optical fibre, elevator, mechanical ventilation, passive ventilation system, TV via cable, and solar panels
- Located at
- 12th floor
Energy
- Energy label
- A++
- Insulation
- Completely insulated
- Heating
- Complete floor heating and heat recovery unit
Cadastral data
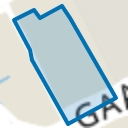
- WEESPERKARSPEL M 1643
- Cadastral map
- Ownership situation
- Municipal ownership encumbered with long-term leaset
Exterior space
- Location
- Alongside a quiet road, alongside waterfront, in residential district and unobstructed view
- Balcony/roof terrace
- Balcony present
VVE (Owners Association) checklist
- Registration with KvK
- No
- Annual meeting
- No
- Periodic contribution
- No
- Reserve fund present
- No
- Maintenance plan
- No
- Building insurance
- No
Popularity
0x
Viewed
0x
Saved
28-10-2026
On Funda
Neighborhood
Amstel III deel A/B-Noord
Amsterdam- Residents
- 1,150
- Family with children
- 13%
Discover the neighborhood
Curious about the housing supply, residents and local real estate agents?

Don’t want to forget this home?
Save it as a favorite. You’ll easily find it back and get notified when something changes.
