De perfecte startersstudio met uitzicht en comfort!
Description
Ideal Starter Home Within the A10 Ring Road with Fantastic Panoramic Views of the City!
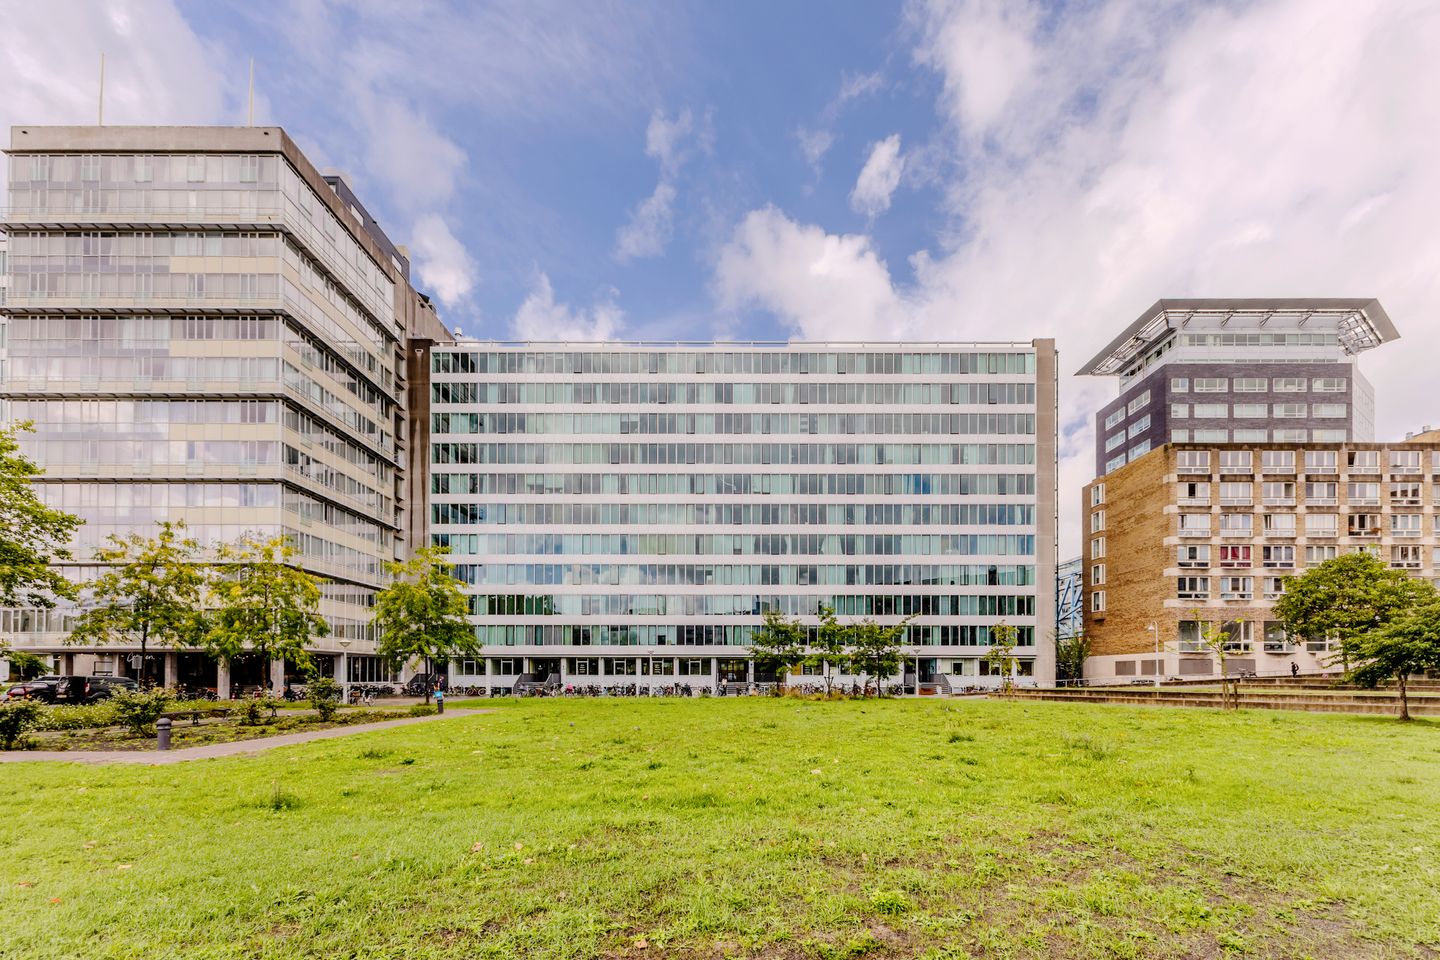
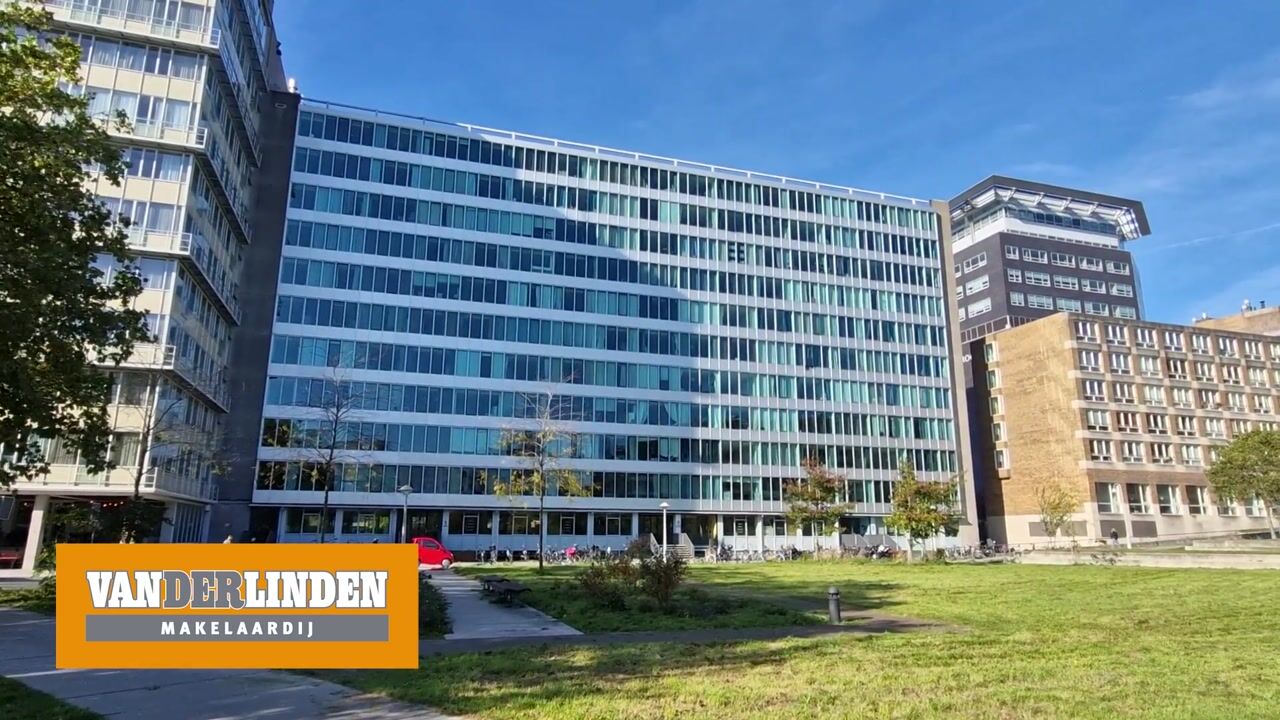
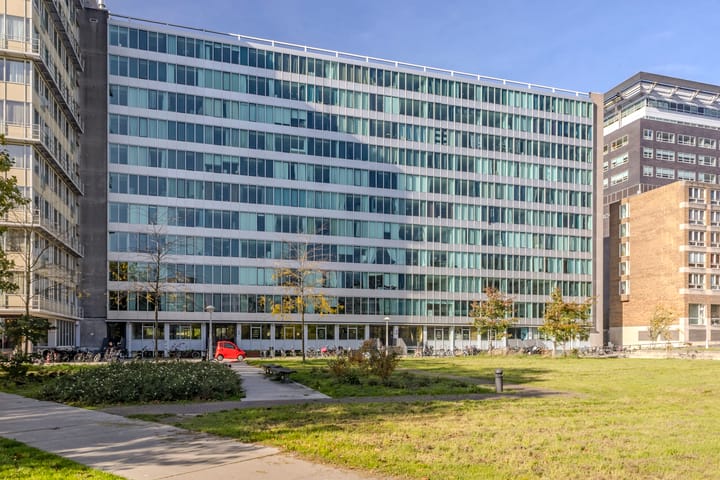
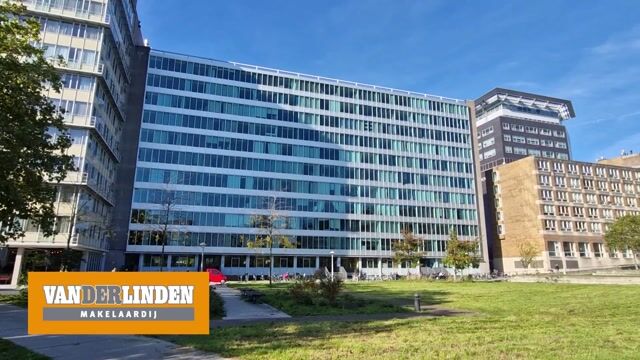
This bright studio apartment of approximately 29 m² is situated on the 4th floor, within Amsterdam’s A10 Ring Road, in a fully renovated complex (2012). With the beautifully landscaped Bos en Lommerplantsoen park right outside, a restaurant on the water next to the complex, and an on-site concierge, the building offers an elegant and upscale feel. The complex, formerly the GAK building, has been transformed into a residential complex. Facilities include two lifts, a secure communal bicycle storage area, and a laundry room equipped with Miele washing machines and dryers.
Bos en Lommer, located in Amsterdam West, is currently one of the city’s trendiest neighbourhoods, and for good reason. The area is buzzing with cafés, restaurants, a theatre and coffee shops, as well as the refurbished Bos en Lommerplein shopping square, which offers a wide range of shops, including Albert Heijn, Vomar and HEMA for everyday groceries. There are also several sports facilities nearby, including a swimming pool and multiple gyms. Erasmuspark is just a 3-minute walk away.
Accessibility is excellent, with the A10 motorway just a few minutes away by car. By bicycle, you can reach Westerpark within 5 minutes and the city centre within 15 minutes. There are also excellent public transport connections by tram and bus, and metro station De Vlugtlaan is just a 5-minute walk away, with Sloterdijk railway station only one stop further. If you own a car, there is also the option to rent a parking space behind the complex.
In short, this is the ideal home for a first-time buyer, student, expat or anyone looking for compact living within Amsterdam’s A10 Ring Road.
Layout
Ground floor:
Shared entrance with concierge desk, mailboxes, staircase and lifts.
Fourth floor:
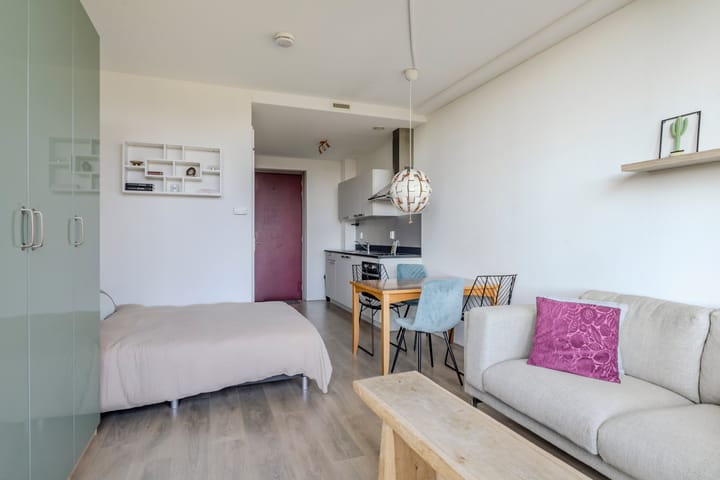
Upon entering, you are welcomed by the modern white kitchen, situated at the front of the apartment. The kitchen is equipped with various built-in Zanussi appliances, including an induction hob, oven, fridge-freezer and stainless steel extractor hood.
The fully tiled bathroom is neatly finished and features a washbasin, toilet and a spacious shower.
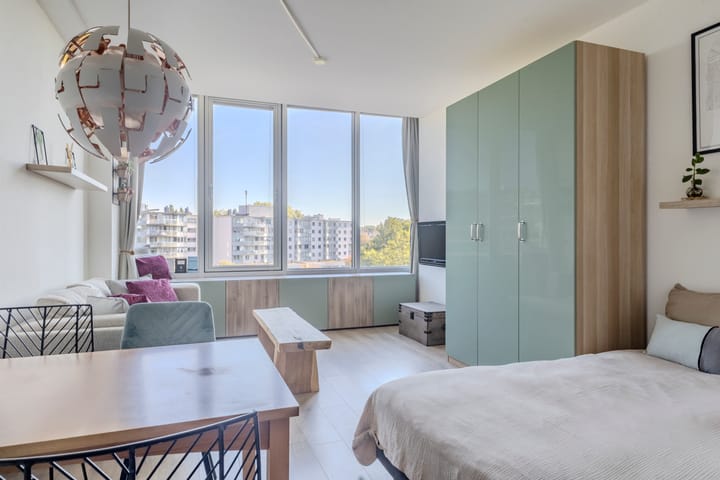
The bright living area is located at the rear of the studio and offers beautiful views over the green open space, creating a pleasant and peaceful living environment. Thanks to the large windows, the apartment benefits from an abundance of natural daylight. In addition, practical built-in cupboards along the window make optimal use of the available space.
The apartment is also well insulated and fitted with a heat recovery ventilation system (HRV), contributing to a comfortable indoor climate and energy-efficient living.
An additional advantage is that the apartment can be purchased furnished, if desired, allowing you to move in straight away and enjoy your new home.
In short, the ideal luxury starter home!
Leasehold
The property is situated on leasehold land owned by the Municipality of Amsterdam. The current annual ground rent is €802.64 (for the period from 1 February 2026 to 31 January 2027).
Details:
- Living area of 28.9 m² (in accordance with the NEN 2580 measurement report);
- Year of construction: 1960;
- Transformed into a modern residential complex between 2012 and 2020;
- Furniture available for purchase;
- Fully insulated;
- Energy label A;
- District heating;
- Heat recovery ventilation system (HRV) and heat exchanger, renewed in 2024;
- Miele laundry facilities on the ground floor;
- Two lifts;
- On-site concierge;
- Active and financially healthy Owners’ Association (VvE), professionally managed;
- Monthly Owners’ Association contribution of €173.06, including an advance payment for heating costs (€60), building
insurance and a reserve for major maintenance;
- Municipal monument;
- Annual ground rent: €802.64;
- Transfer date to be agreed upon.
Highlights
AI-generated from the description
Within Ring near park
Within A10 Ring, next to Bos en Lommerplantsoen and Erasmuspark
Bright studio with views
Bright living area with large windows and green views
Energy-efficient and insulated
Fully insulated, energy label A and HRV system
Advertisement
Features
Transfer of ownership
Listed since
Acceptance
Available in consultation
Asking price
€ 265,000 kosten koper
Asking price per m²
€ 9,138
Status
Available
VVE (Owners Association) contribution
€ 173.06 per month
Construction
Type apartment
Galleried apartment (apartment)
Building type
Resale property
Year of construction
1960
Specific
Listed building (national monument)
Type of roof
Flat roof
Quality marks
Energie Prestatie Advies
Surface areas and volume
Areas
Living area
29 m²
Volume in cubic meters
103 m³
Layout
Number of rooms
1 room (1 bedroom)
Number of bath rooms
1 bathroom
Bathroom facilities
Shower, toilet, and sink
Number of stories
1 story
Facilities
Optical fibre, elevator, passive ventilation system, and TV via cable
Located at
4th floor
Energy
Energy label
A
Insulation
Double glazing, insulated walls and floor insulation