
New

Graan voor Visch 195052132 WK HoofddorpHoofddorp Graan voor Visch

Map
  • 133 m²
  • 161 m²
  • 3
  • C
Calculate monthly payment
Royaal wonen met vrij uitzicht, zonnige tuin en garage!

Description

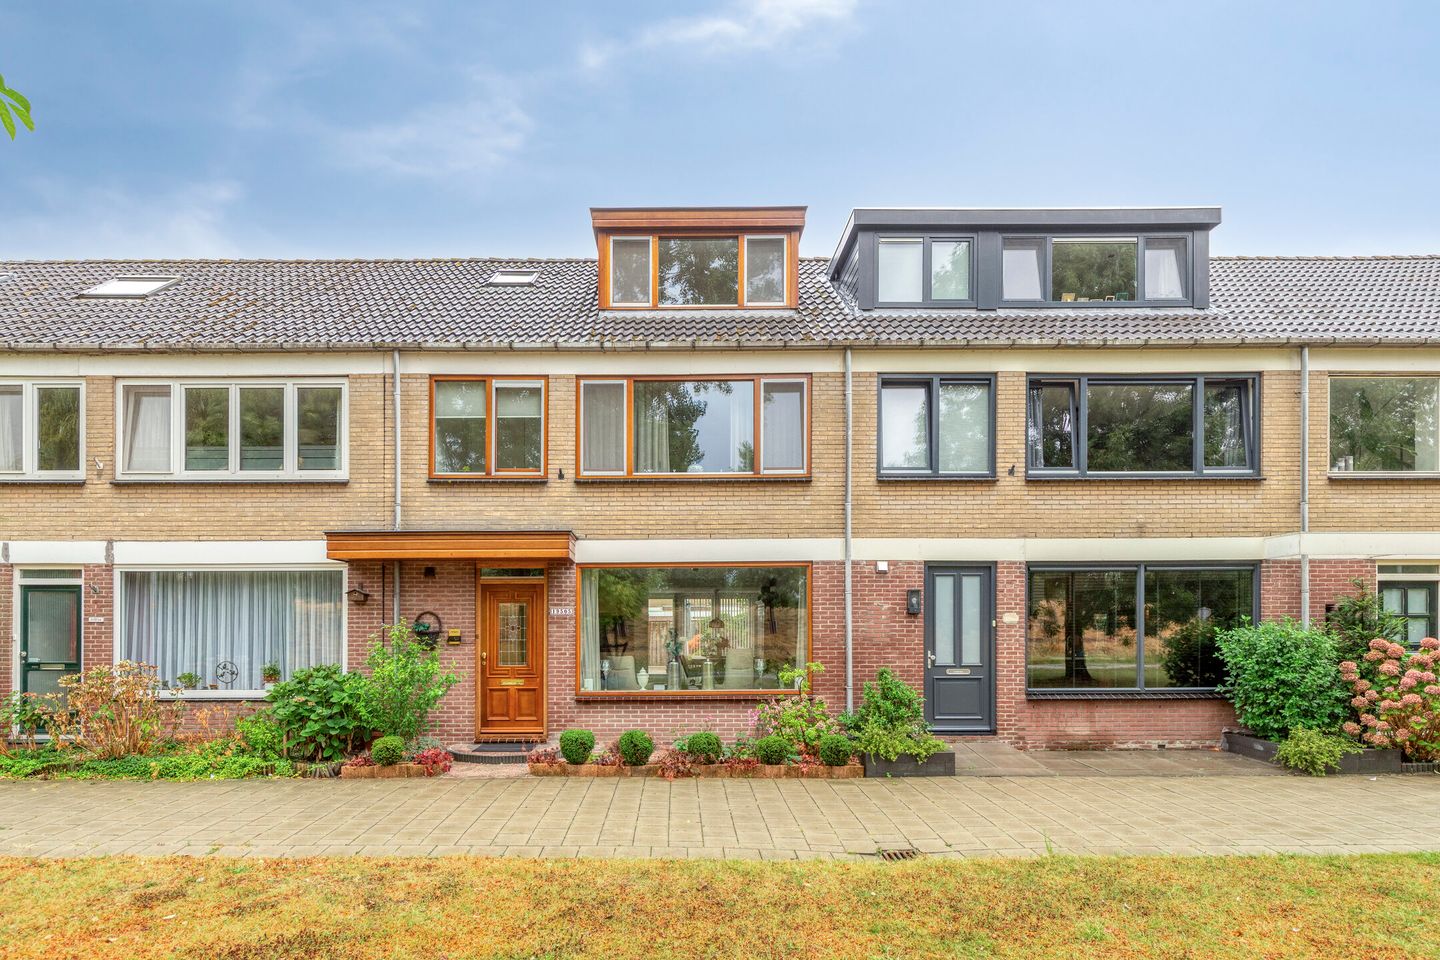
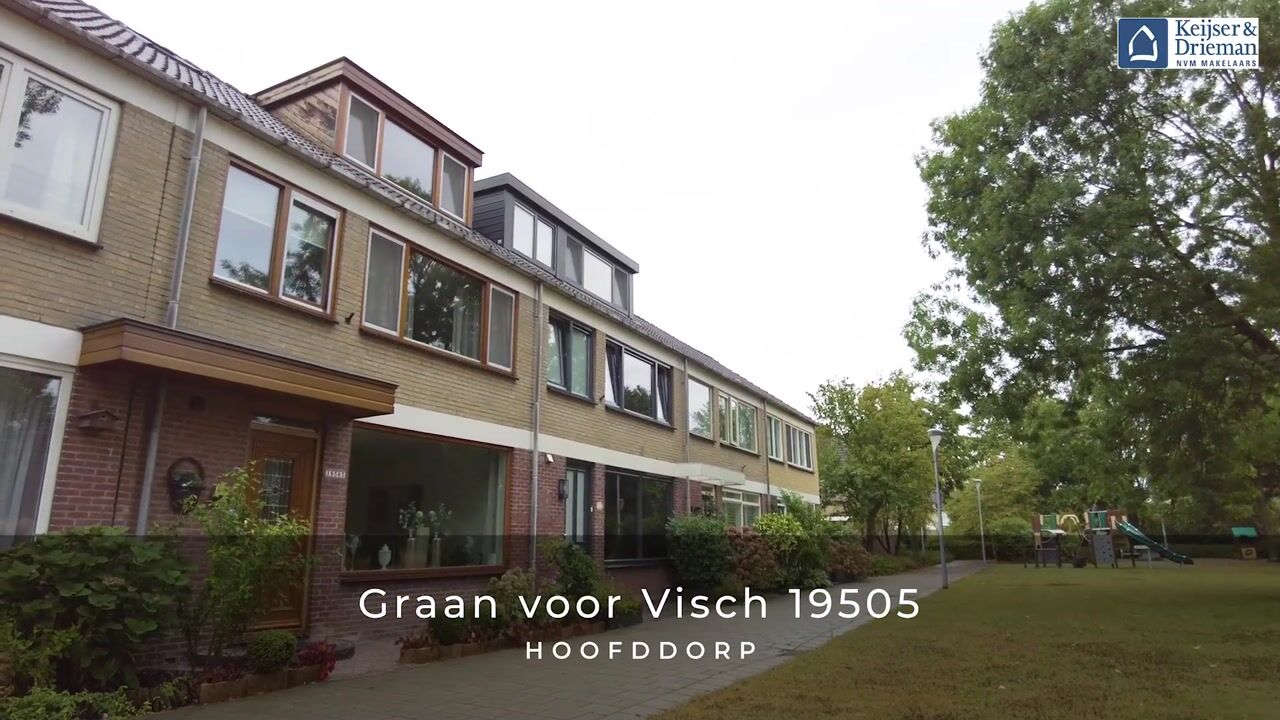
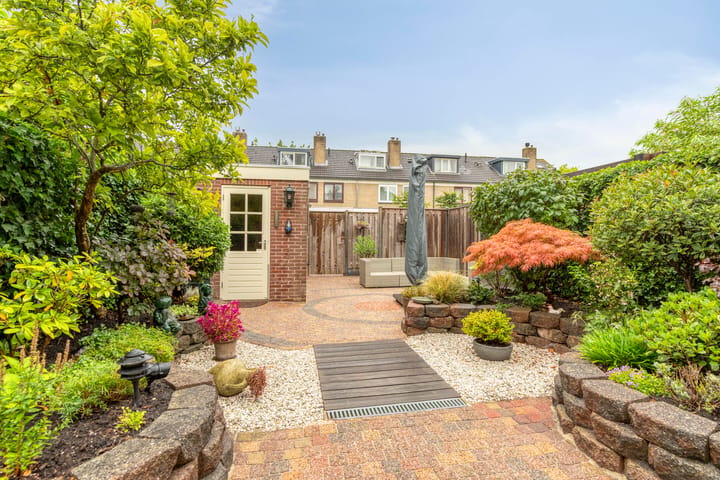
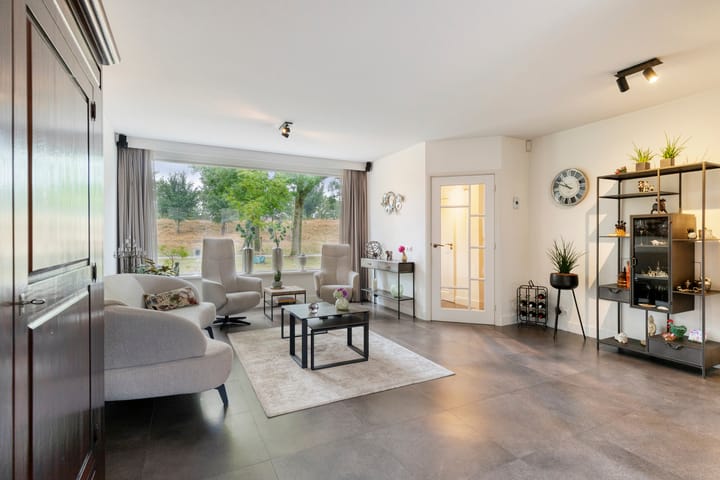
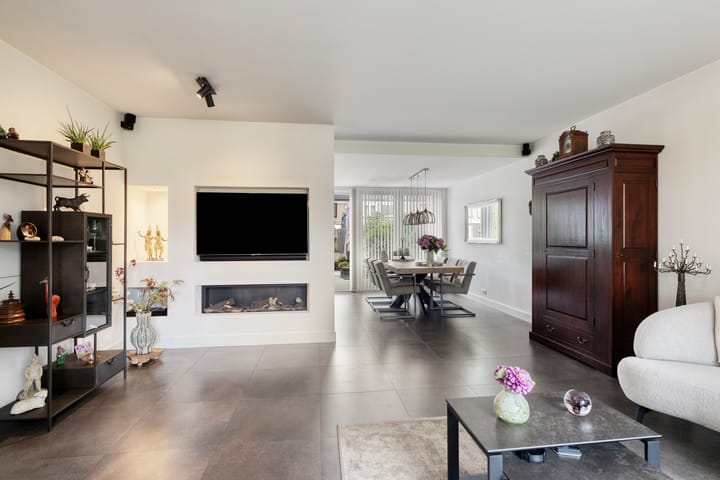
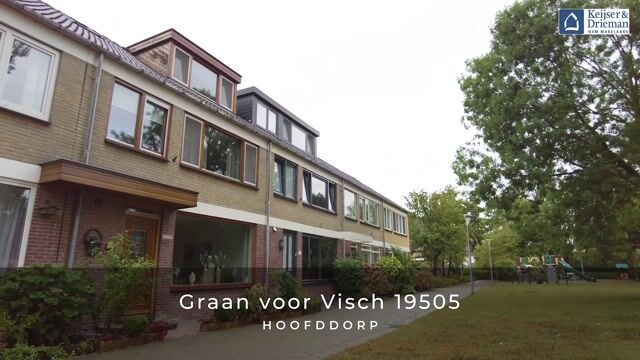
An unobstructed view of the Geniedijk – a UNESCO World Heritage Site – from your living room? Then you’re in the best spot in the neighbourhood! Just a stone’s throw from Hoofddorp’s bustling town centre, this spacious and well-maintained family home boasts a lovely south-west facing back garden. At the back of the garden, with rear access, stands the spacious stone cycle shed. The garage belonging to this property is situated at the top of the street and is easily accessible. Thanks to its unobstructed frontage, this is an ideal home for families with (young) children. The railway station and the main roads towards Amsterdam, Haarlem and Schiphol Airport are easily accessible from this location. Layout Ground floor: entrance hall, toilet and meter cupboard (renewed fuse box; 3-phase high-voltage power available). From the hall, you enter the light-filled living room with a cosy gas fireplace. The ground floor features underfloor heating. The modern kitchen is situated at the rear of the property and is fitted with Miele built-in appliances. The natural stone worktop completes the look. The beautifully landscaped back garden is accessed via French doors (or a side door). First floor: landing, two bedrooms (previously three) measuring approximately 21m² and 12m² respectively. The master bedroom leads to a walk-in wardrobe with bespoke fitted cupboards. The bathroom is fitted with a shower and a washbasin unit. The toilet is separate from the bathroom and is situated on the landing. Second floor: loft with space for the washing machine and central heating boiler (Nefit 2023) and storage space. Finally, on this floor you will find the very spacious bedroom (approx. 20m²) with dormer windows at both the front and rear. Key features - Spacious, well-maintained family home with unobstructed views of the Geniedijk - South-west facing back garden - Garage nearby - Hoofddorp town centre within walking distance - Child-friendly neighbourhood - Energy rating: C - Usable living area: approx. 133m² - Plot size (freehold): 161m² - Year of construction: 1972 - Date of possession: by agreement

Highlights

AI-generated from the description
  • View of the Geniedijk

    Unobstructed Geniedijk World Heritage view from living room.

  • Sunny garden with storage

    Landscaped south-west garden with stone cycle shed.

  • Bright living with fireplace

    Bright living with gas fireplace, underfloor heating and modern kitchen.

Features

Transfer of ownership

Listed since
Acceptance
Available in consultation
Asking price
€ 649,000 kosten koper
Asking price per m²
€ 4,880
Status
Available

Construction

Kind of house
Single-family home, row house
Building type
Resale property
Year of construction
1972
Type of roof
Gable roof covered with roof tiles

Surface areas and volume

Areas
Living area
133 m²
External storage space
27 m²
Plot size
161 m²
Volume in cubic meters
471 m³

Layout

Number of rooms
4 rooms (3 bedrooms)
Number of bath rooms
1 bathroom and 2 separate toilets
Bathroom facilities
Shower and washstand
Number of stories
3 stories
Facilities
Optical fibre

Energy

Energy label
Insulation
Double glazing
Heating
CH boiler and gas heater
Hot water
CH boiler
CH boiler
Nefit (gas-fired combination boiler from 2023, in ownership)

Cadastral data

HAARLEMMERMEER L 5299
Cadastral map
Area
161 m²
Ownership situation
Full ownership

Exterior space

Location
In residential district and unobstructed view
Garden
Back garden and front garden
Back garden
88 m² (13.50 metre deep and 6.50 metre wide)
Garden location
Located at the southwest with rear access

Storage space

Shed / storage
Detached brick storage
Facilities
Electricity

Garage

Type of garage
Detached brick garage
Capacity
1 car
Facilities
Electricity

Parking

Type of parking facilities
Public parking and resident's parking permits

Popularity

0x

Viewed

0x

Saved

28-10-2026

On Funda

Neighborhood

Hoofddorp Graan voor Visch

Hoofddorp
Residents
3,405
Family with children
42%
Avg. asking price / m²
€ 4,323

Discover the neighborhood

Curious about the housing supply, residents and local real estate agents?

View neighborhood insights

Don’t want to forget this home?

Save it as a favorite. You’ll easily find it back and get notified when something changes.