
New
Genderstroom 155504 DD VeldhovenVeldhoven
€ 559,000 k.k.

- 102 m²living area
- 2bedrooms
- A++energy label
Dromen mag! Welkom Thuis!
Description
Move-in-ready apartment (2025) with storage room, private parking space, and an A++ energy rating!
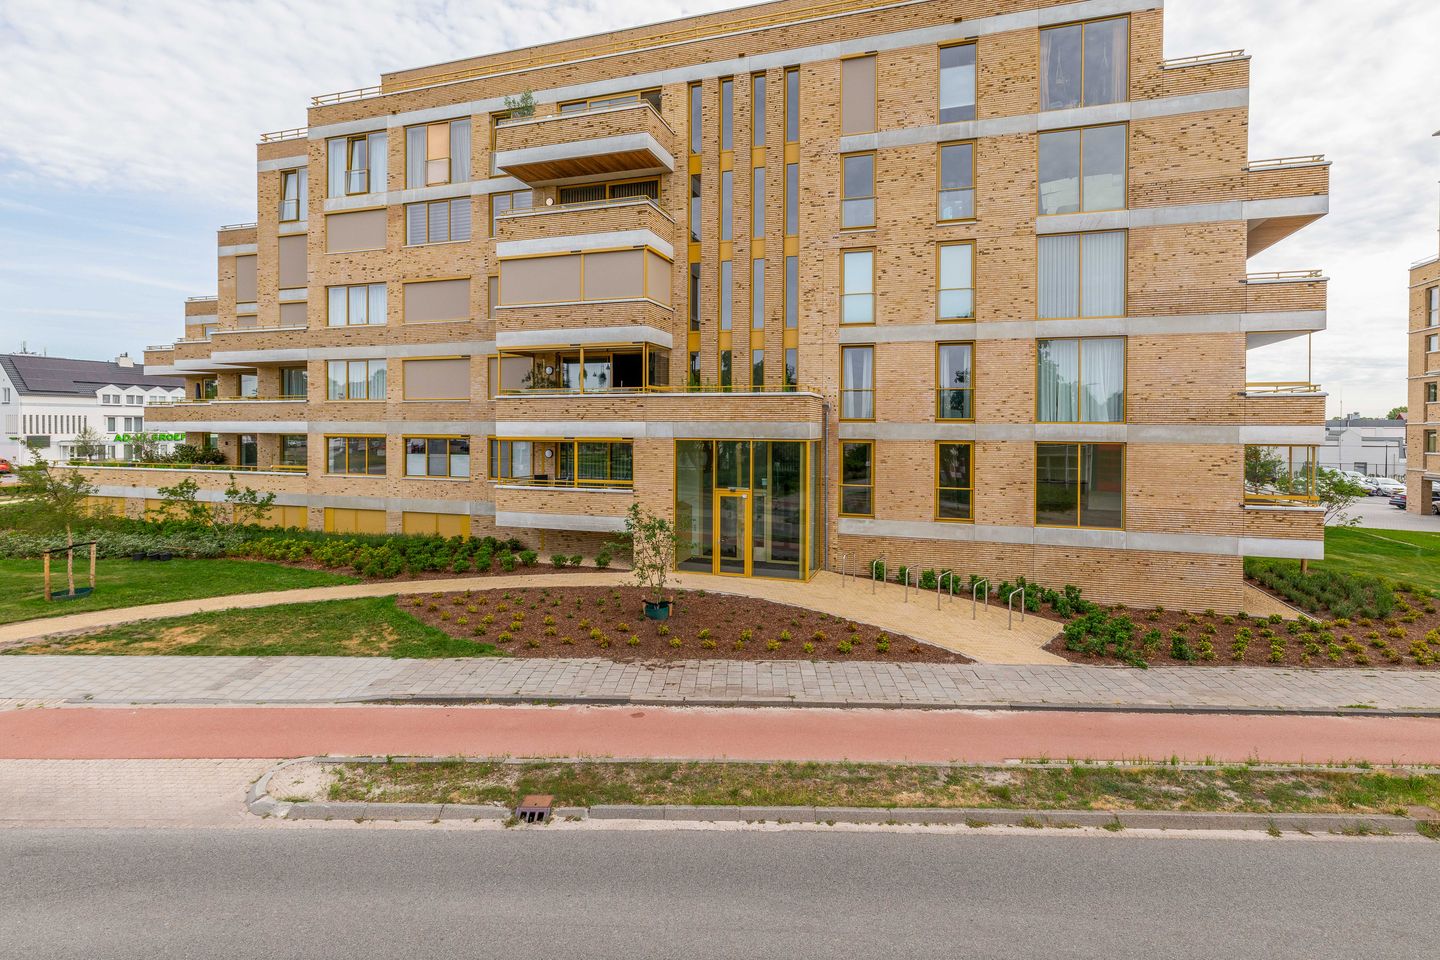
This recently built, high-quality three-bedroom apartment of approximately 102 m² combines modern living comfort with an excellent A++ energy rating. The practically laid-out apartment is located on the ground floor and features a spacious living room, two large bedrooms, a luxurious bathroom, and a sunny southeast-facing terrace. Thanks to full insulation, HR++ glazing, a private storage room, and a private parking space, this new-construction home from 2025 is ready to move into immediately, with no renovations needed.
The home enjoys an extremely convenient and central location in Veldhoven, where all daily amenities are within easy reach. Within a short distance are various shopping centers, supermarkets, elementary schools, sports facilities, and cozy restaurants and cafes. For those working in the region, the apartment is ideally situated; leading international employers and knowledge centers such as ASML and the High Tech Campus Eindhoven are quick and easy to reach by bike or public transportation. In addition, excellent access to major highways (A2, A67, and A50) ensures effortless connections to downtown Eindhoven, the Brainport region, and the rest of the Netherlands.
LAYOUT:
Ground Floor:
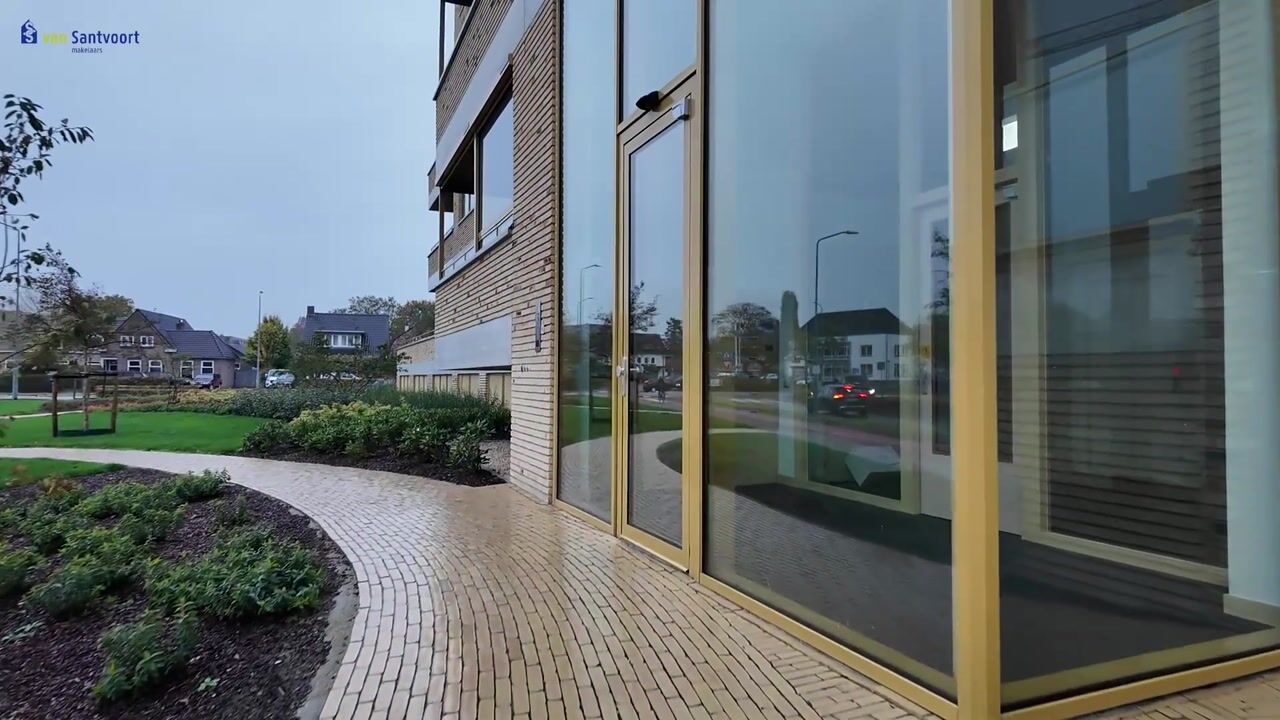
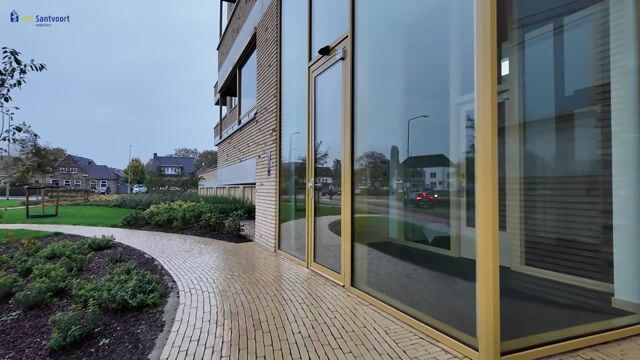
A modern and spacious central lobby with mailboxes, a doorbell panel, an elevator, and a stairwell offers a warm welcome. The apartment and the underground parking garage are quickly and conveniently accessible from here, ensuring optimal living comfort.
APARTMENT:
Entrance:
The entrance leads to a partially tiled restroom with a sink and stylish finishes. Adjacent to this is a practical indoor storage room with connections for the laundry appliances and the underfloor heating system, as well as the heat recovery unit and the ventilation system. The hallway also provides direct access to the two bedrooms and the bathroom. From the hallway—which, like the rest of the home, features stylish herringbone PVC flooring—there is a direct, open connection to the living room.
Kitchen:
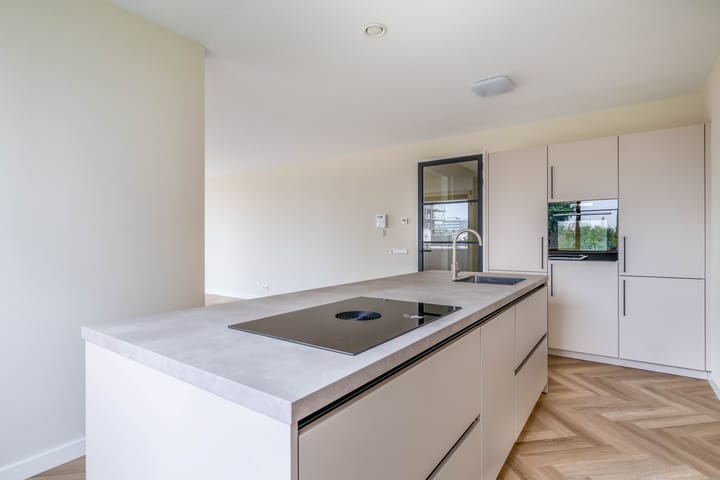
A spacious, fully custom-built open kitchen is directly connected to the living room. The stylish kitchen island is equipped with an integrated sink and a high-quality Bora cooking system with a built-in range hood. In addition, the kitchen features various modern built-in appliances, including a combi-oven, dishwasher, and fridge-freezer. A large window wall provides plenty of natural light, and there is more than enough storage space.
Living Room:
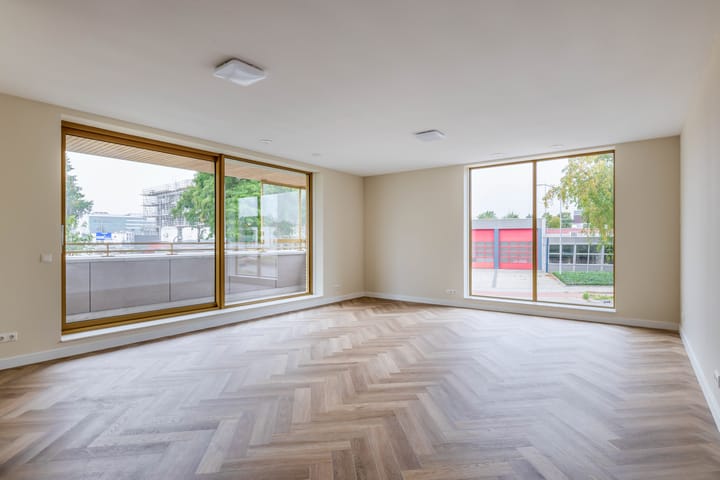
The spacious living area is open to the kitchen and features comfortable underfloor heating. Large windows and sliding glass doors provide excellent natural light and offer access to the covered balcony, allowing the indoor and outdoor spaces to blend seamlessly. Thanks to the spacious layout, there are plenty of opportunities to create various cozy seating and dining areas.
Balcony:
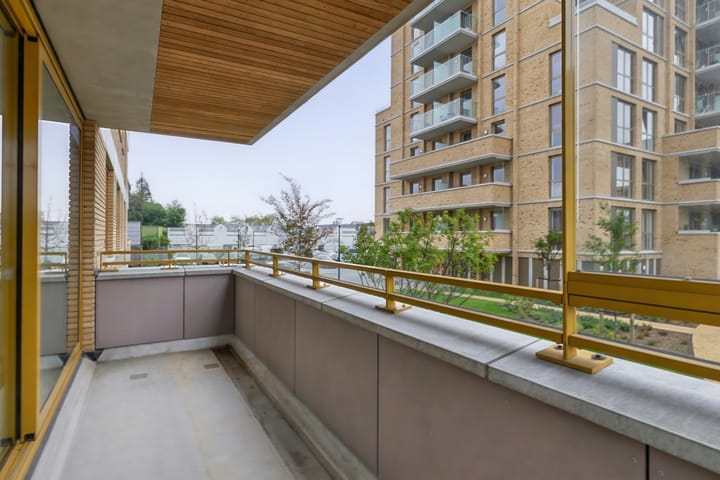
The spacious covered terrace of approximately 9 m² is accessible through the sliding glass doors in the living room. Thanks to its favorable southeast-facing orientation, you can relax in the sun here from early morning until well into the afternoon. The terrace serves as a delightful extension of the living space.
Bedrooms:
At the front of the home are two lovely bedrooms, measuring approximately 14 m² and 8 m², respectively. Both rooms feature high-quality finishes and are equipped with comfortable underfloor heating for optimal comfort. Thanks to the large windows, the rooms enjoy a pleasant, natural influx of light. With this spacious layout, the larger room is perfectly suited as a master bedroom, while the second room is ideal for use as a home office, guest room, or walk-in closet.
Bathroom:
A luxurious, fully tiled bathroom is equipped with both a comfortable bathtub and a spacious walk-in shower. In addition, this stylish space features a sink with matching vanity, a designer radiator, and mechanical ventilation, harmoniously combining design and functionality.
Parking Space and Storage Room:
The apartment includes a private parking space in the underground parking garage, along with a practical storage room of approximately 5 m² for extra storage space.
Details:
- Move-in-ready new-construction apartment from 2025 with modern finishes;
- Living area of approximately 100 m² with two spacious bedrooms;
- Homeowners’ association fee of €198,49 euros per month;
- Heating provided via district heating;
- Spacious balcony plus a private parking space and private storage room;
- Energy efficiency rating A++ in a sustainable and well-insulated complex.
Highlights
AI-generated from the description
Bright living with island
Spacious living room with open kitchen and island.
Sunny covered terrace
Approx. 9 m² terrace facing southeast.
Private parking and storage
Private parking space and storage in garage.
Advertisement
Features
Transfer of ownership
- Listed since
- Acceptance
- Available in consultation
- Asking price
- € 559,000 kosten koper
- Asking price per m²
- € 5,480
- Status
- Available
- VVE (Owners Association) contribution
- € 198.49 per month
Construction
- Type apartment
- Apartment with shared street entrance (apartment)
- Building type
- Resale property
- Year of construction
- 2025
- Type of roof
- Flat roof covered with asphalt roofing
- Accessibility
- Accessible for people with a disability and accessible for the elderly
Surface areas and volume
- Areas
- Living area
- 102 m²
- Exterior space attached to the building
- 9 m²
- External storage space
- 5 m²
- Volume in cubic meters
- 336 m³
Layout
- Number of rooms
- 3 rooms (2 bedrooms)
- Number of bath rooms
- 1 bathroom and 1 separate toilet
- Bathroom facilities
- Double sink, walk-in shower, bath, toilet, and washstand
- Number of stories
- 1 story
- Facilities
- Optical fibre, elevator, mechanical ventilation, passive ventilation system, sliding door, and TV via cable
Energy
- Energy label
- A++
- Insulation
- Roof insulation, insulated walls, floor insulation and completely insulated
- Heating
- Electric heating, district heating, complete floor heating and heat recovery unit
- Hot water
- District heating
Cadastral data
- VELDHOVEN B 3774
- Cadastral map
- Ownership situation
- Full ownership
- VELDHOVEN B 3774
- Cadastral map
- Ownership situation
- Full ownership
- VELDHOVEN B 3774
- Cadastral map
- Ownership situation
- Full ownership
Exterior space
- Location
- In residential district
- Balcony/roof terrace
- Balcony present
Parking
- Type of parking facilities
- Parking garage
VVE (Owners Association) checklist
- Registration with KvK
- Yes
- Annual meeting
- Yes
- Periodic contribution
- Yes (€ 198.49 per month)
- Reserve fund present
- Yes
- Maintenance plan
- Yes
- Building insurance
- Yes
Popularity
0x
Viewed
0x
Saved
28-10-2026
On Funda
Neighborhood
Veldhoven
Veldhoven- Residents
- 5,480
- Family with children
- 37%
- Avg. asking price / m²
- € 4,712
Discover the neighborhood
Curious about the housing supply, residents and local real estate agents?

Don’t want to forget this home?
Save it as a favorite. You’ll easily find it back and get notified when something changes.
