Maritzstraat 28-21091 KW AmsterdamTransvaalbuurt-West
€ 450,000 k.k.

- 54 m²living area
- 2bedrooms
- Cenergy label
Description
INTRODUCTION
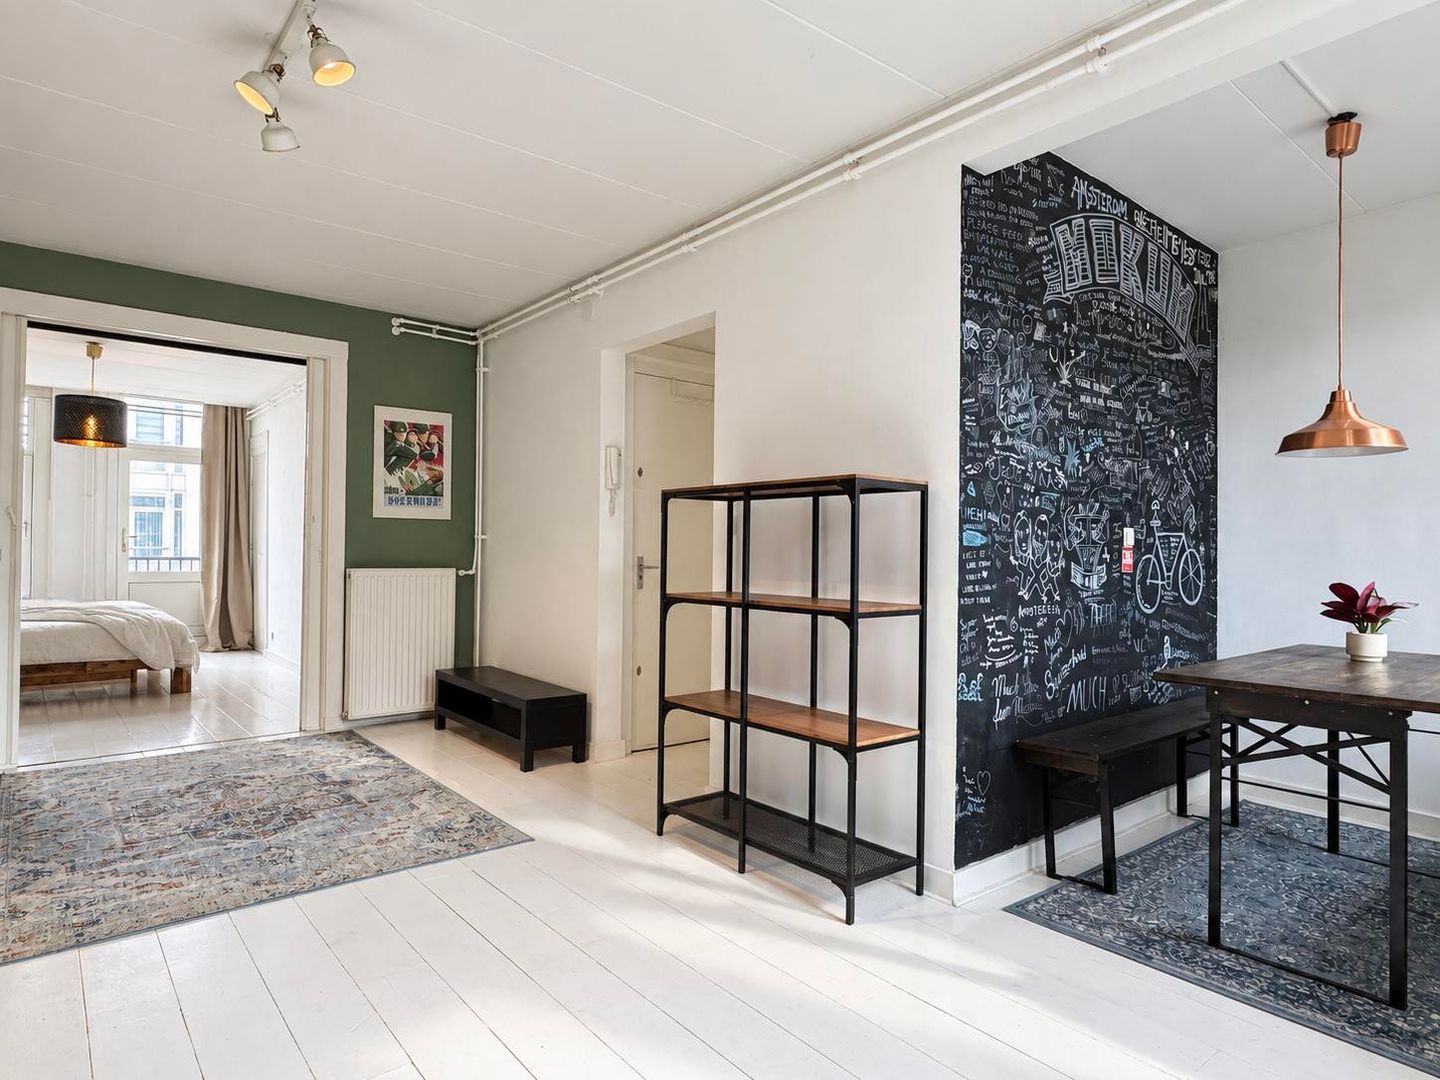
A bright living room, characterful details and the flexibility to work comfortably from home. Maritzstraat 28-2 brings these qualities together in an inviting apartment on freehold land, close to Krugerplein in Amsterdam-Oost. The property offers approximately 54 sq.m. of living space, a generous main bedroom with an adjoining second room and a balcony. A particular advantage is the private attic storage room of approximately 7 sq.m., providing valuable additional space for an organised wardrobe and personal belongings. There is also the opportunity to create a separate home office within the living room while retaining ample space for a comfortable seating area. A home with character and the flexibility to make the space your own.
GENERAL DESCRIPTION
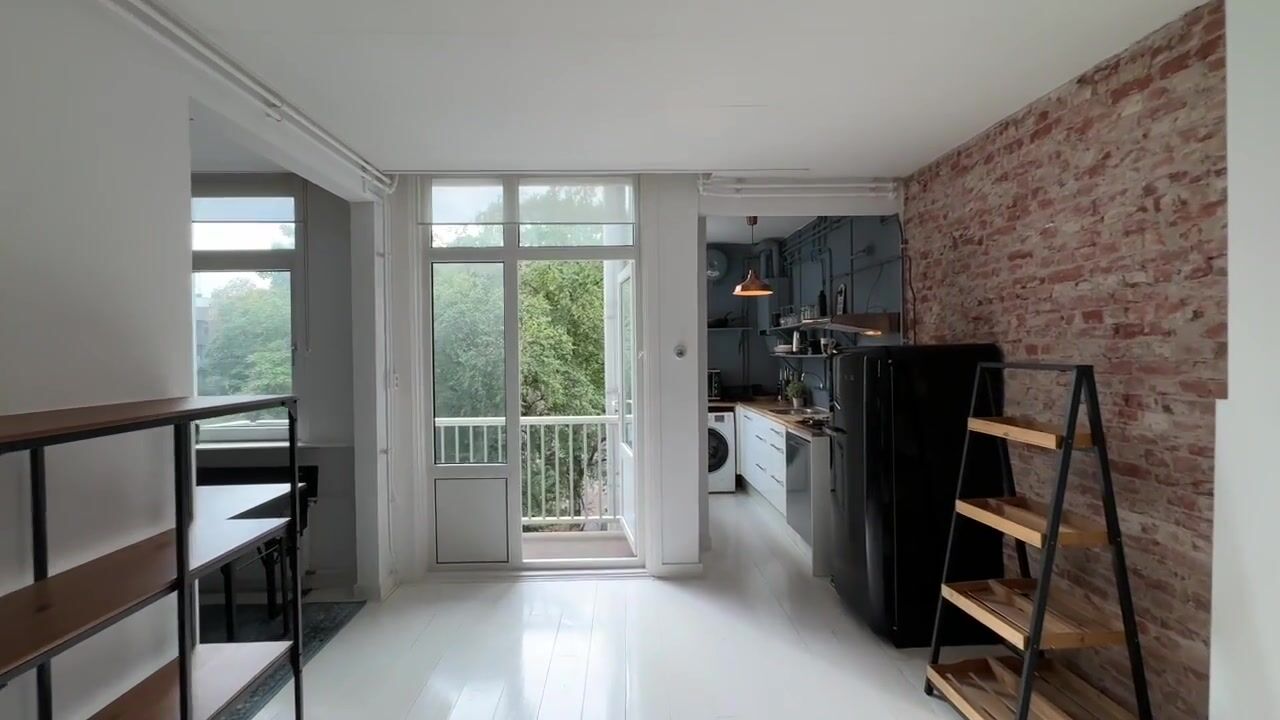
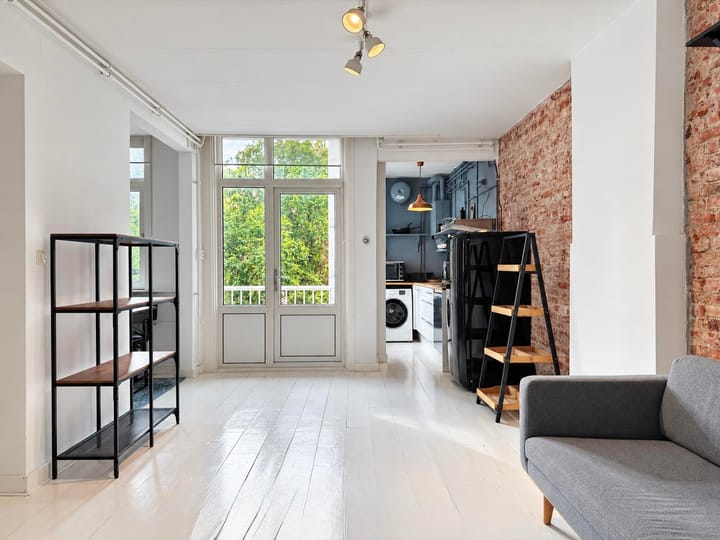
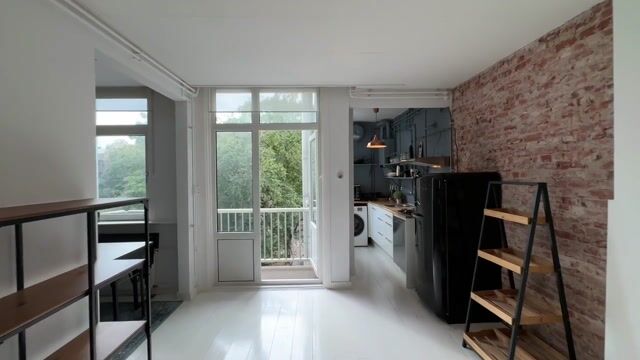
The apartment occupies the second floor of a building dating from 1914. Large windows at both ends bring in plenty of natural light, while pale flooring, coloured walls and an exposed brick wall give the interior its distinctive character. The living room connects to the open kitchen and rear balcony. At the front, the generous main bedroom provides access to a second room that could serve as a dressing room, child’s room or study. The separate attic storage room of approximately 7 sq.m. adds valuable space beyond the main accommodation, helping to keep the apartment spacious and organised.
LAYOUT
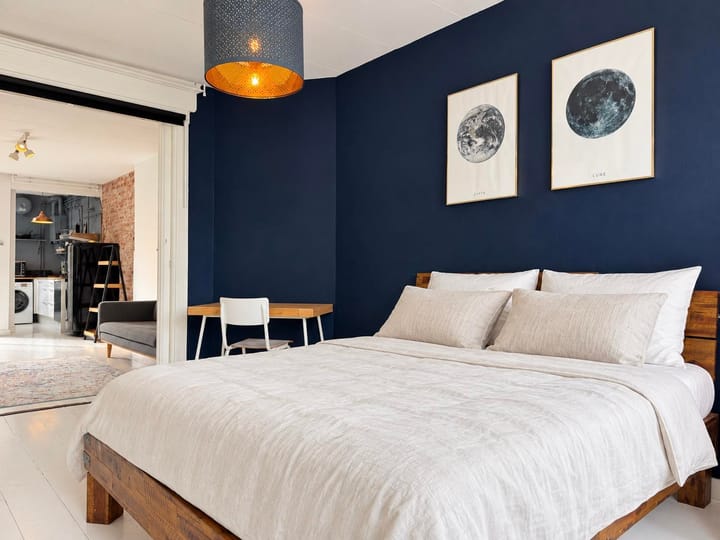
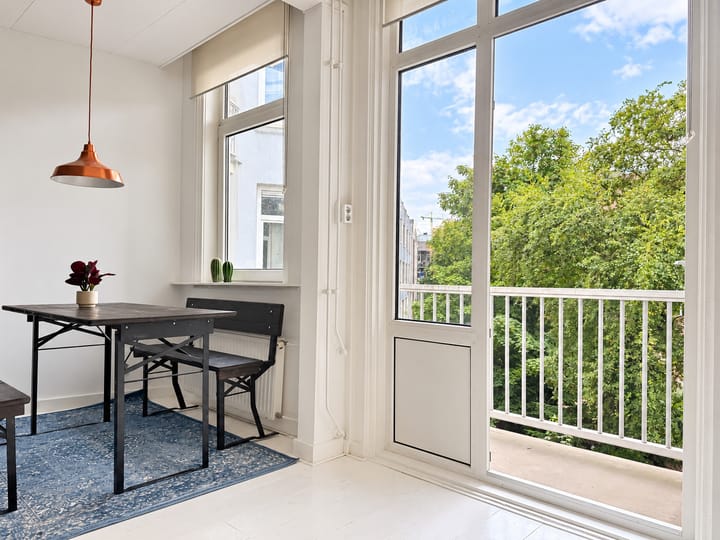
The communal staircase leads to the apartment entrance on the second floor. The living room accommodates a comfortable seating area and a dining space by the windows. Natural light, an exposed brick wall and access to the balcony create a welcoming setting for relaxing, entertaining or enjoying a quiet start to the day. The open kitchen is positioned at the rear and features white base cabinets, a wooden worktop and open shelving. It includes a gas hob, extractor hood and dishwasher, together with a washing machine connection. Double doors connect the living room to the main bedroom at the front. This room accommodates a double bed and features fitted cupboards. Large windows overlook the street and Krugerplein. The adjoining second room is accessed through the main bedroom and can be arranged to suit individual needs. The bathroom includes a shower with a rainfall showerhead, a vanity unit, a toilet and a heated towel rail. A window provides natural light.
SPACE FOR A HOME OFFICE
The space by the rear windows, currently used for dining, offers an attractive opportunity to create a separate home office. A glazed partition, for example, could provide a bright workspace that remains visually connected to the rest of the apartment. There would still be ample room for a comfortable seating area, giving work and relaxation their own place within the home. One of the presentation images illustrates this possible arrangement. The alteration has not been carried out.
PRIVATE ATTIC STORAGE ROOM OF APPROXIMATELY 7 SQ.M.
A valuable addition to this apartment is its private attic storage room of approximately 7 sq.m. Thoughtfully arranged cupboards and shelving could create generous, organised storage for clothing, sports equipment and personal belongings, leaving more room in the apartment for living, working and relaxing. This separate space adds everyday practicality and considerably extends the storage offered by the fitted cupboards.
BALCONY
The rear balcony measures approximately 3 sq.m. and accommodates a small seating arrangement. Overlooking the surrounding rear gardens, it offers a pleasant spot for a coffee or a moment outdoors.
OWNERSHIP
The apartment is situated on freehold land, with no ground lease applicable. The apartment right is registered as municipality Amsterdam, section W, complex 8349, apartment index 30, and represents a 72/1,784 share in the jointly owned property.
OWNERS’ ASSOCIATION
The apartment forms part of the Owners’ Association for Krugerplein 2/Maritzstraat 24 to 32 in Amsterdam. The association is registered with the Chamber of Commerce under number 34362976 and is professionally managed by JWA Beheer. The current monthly contribution is €149.64. Collective buildings insurance, house rules and a long-term maintenance plan are in place. The combined balance of the current and savings accounts amounted to €70,317.94 on 14 October 2026.
ENERGY LABEL AND HEATING
The apartment has energy label C and is heated by radiators. There is scope to improve its energy performance through additional measures. The energy advice report outlines potential improvements that could contribute to a higher energy rating and greater comfort. The resulting label will depend on the measures implemented and a new energy assessment.
FEATURES
- Approximately 54 sq.m. of living space
- Private attic storage room of approximately 7 sq.m.
- Situated on the second floor
- Building dating from 1914
- Freehold land
- Generous main bedroom with fitted cupboards
- Adjoining second room accessed through the main bedroom
- Potential to create a separate home office within the living room
- Open kitchen with gas hob, extractor hood and dishwasher
- Bathroom with rainfall shower and natural light
- Rear balcony of approximately 3 sq.m.
- Professionally managed Owners’ Association
- Monthly Owners’ Association contribution of €149.64
LOCATION
Maritzstraat is situated in the Transvaalbuurt in Amsterdam-Oost, close to Krugerplein. This is a neighbourhood with its own character, with daily shopping, local businesses and a variety of cafés and restaurants nearby. Beukenplein and the Oosterpark neighbourhood are easily accessible. Meeting friends, enjoying a coffee or taking a walk through Oosterpark can readily become part of your daily routine. The shops and amenities around Linnaeusstraat and Oostpoort are also in the surrounding area. Public transport options include Wibautstraat metro station and Amsterdam Amstel and Amsterdam Muiderpoort railway stations in the vicinity. A convenient base for enjoying life in Oost while keeping the rest of Amsterdam within reach.
BUYER’S COSTS AND CLAUSES
The property is offered on a buyer’s-costs basis (“kosten koper”). Any applicable transfer tax and the notarial costs relating to the deed of transfer are therefore payable by the buyer, as are any costs relating to a mortgage deed. Westnova Notarissen will act as the project notary for the legal transfer. The transfer date is to be agreed. The purchase agreement will include, among other provisions, an age clause, asbestos clause and NEN 2580 measurement clause. The Fundermaps foundation risk indicator classifies the property as C – Moderate risk. The accompanying explanation states that the assessment is based on research or measurements relating to the building, such as a QuickScan, foundation investigation or archive research. The indicator does not guarantee the actual condition of the foundation.
DISCLAIMER
This information has been compiled by Hausing with due care. Nevertheless, no rights can be derived from the information provided. All measurements and dimensions are indicative. Prospective buyers are expected to conduct their own investigation into all matters relevant to their purchase, including the property’s condition, dimensions, legal status and intended use.
Highlights
AI-generated from the description
Bright living room with character
Bright living room with brick wall and open kitchen.
Balcony with garden views
Rear balcony of approx. 3 sq.m. overlooking gardens.
Additional attic storage room
Private attic storage room of approx. 7 sq.m. for storage.
Advertisement
Features
Transfer of ownership
- Listed since
- Acceptance
- Available immediately
- Asking price
- € 450,000 kosten koper
- Asking price per m²
- € 8,333
- Status
- Available
- VVE (Owners Association) contribution
- € 149.64 per month
Construction
- Type apartment
- Mezzanine (apartment)
- Building type
- Resale property
- Year of construction
- 1914
Surface areas and volume
- Areas
- Living area
- 54 m²
- Exterior space attached to the building
- 4 m²
- External storage space
- 6 m²
- Volume in cubic meters
- 192 m³
Layout
- Number of rooms
- 3 rooms (2 bedrooms)
- Number of bath rooms
- 1 bathroom
- Bathroom facilities
- Shower, sink, and washstand
- Number of stories
- 1 story
- Facilities
- Passive ventilation system and TV via cable
- Located at
- 2nd floor
Energy
- Energy label
- C
- Insulation
- Double glazing
- Heating
- CH boiler
- Hot water
- CH boiler
Cadastral data
- AMSTERDAM W 2903
- Cadastral map
- Ownership situation
- Full ownership
Exterior space
- Balcony/roof terrace
- Balcony present
Storage space
- Shed / storage
- Built-in
Parking
- Type of parking facilities
- Paid parking
VVE (Owners Association) checklist
- Registration with KvK
- Yes
- Annual meeting
- Yes
- Periodic contribution
- Yes (€ 149.64 per month)
- Reserve fund present
- Yes
- Maintenance plan
- Yes
- Building insurance
- Yes
Curious what your home is worth?
See your estimated home value and discover what's happening in your neighborhood.

Popularity
1,128x
Viewed
50x
Saved
28-10-2026
On Funda
Neighborhood

Transvaalbuurt-West
Amsterdam- Residents
- 3,970
- Family with children
- 21%
- Avg. asking price / m²
- € 8,121
Discover the neighborhood
Curious about the housing supply, residents and local real estate agents?

Don’t want to forget this home?
Save it as a favorite. You’ll easily find it back and get notified when something changes.
