Karakteristiek herenhuis met voor- + achtertuin in het Statenkwartier
Description
Cornelis de Wittlaan 73
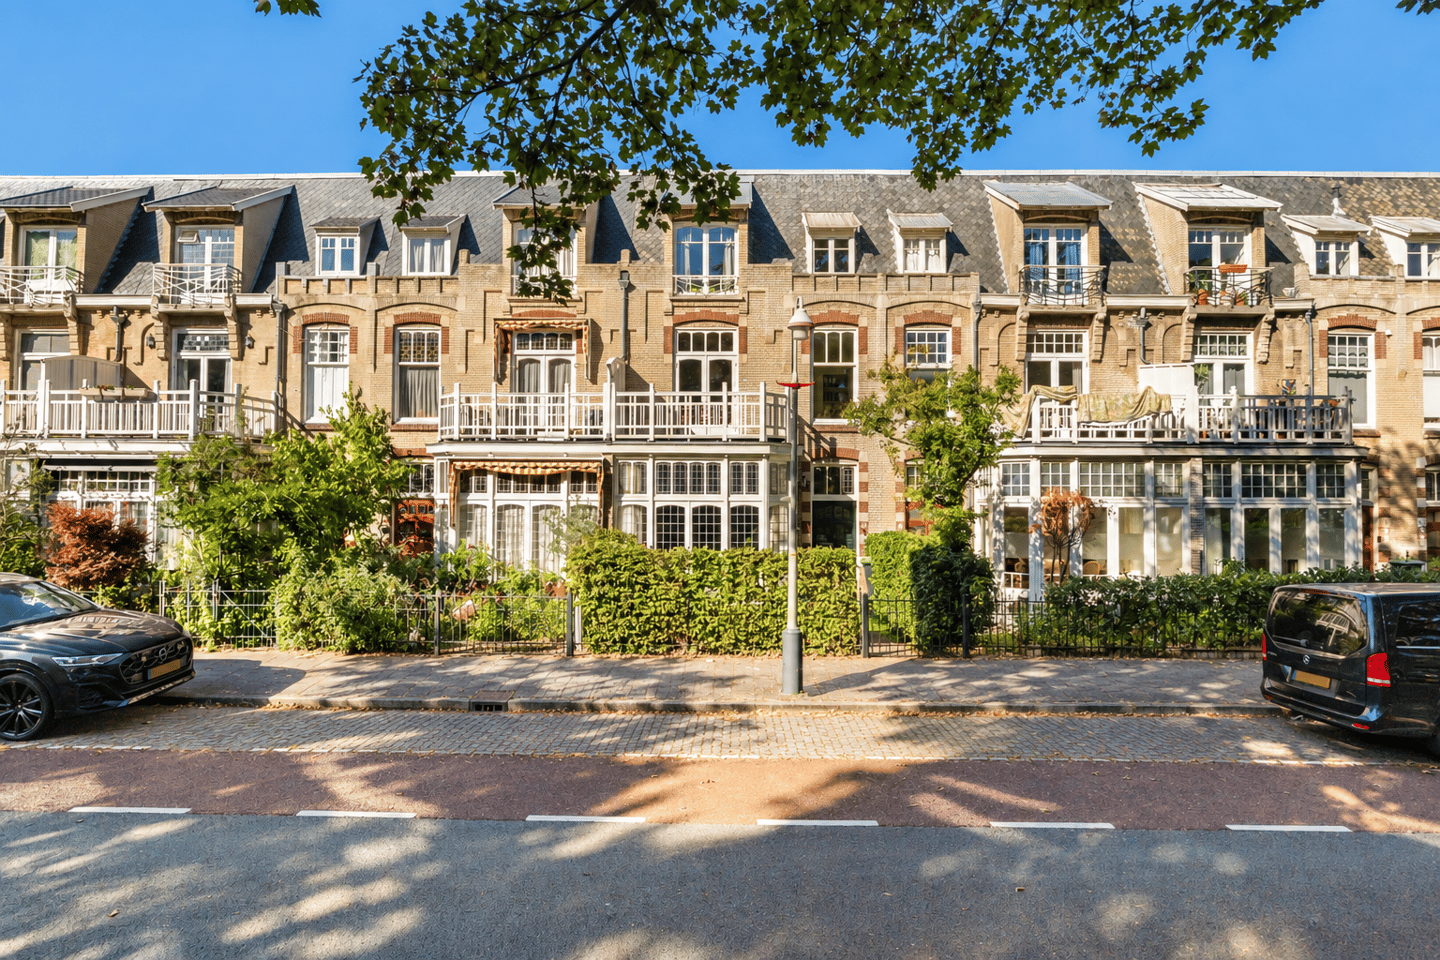
This characteristic three-storey townhouse, dating from 1902, is situated in the highly sought after Statenkwartier district. Combining period character with modern-day comfort, the property was extensively renovated in 2010 and offers approximately 243 m² of living space, six bedrooms, two bathrooms, and both a sunny front garden and a sheltered rear garden. A wealth of original features, including stained glass windows, ornamental ceilings and beautiful parquet flooring with decorative borders, gives the house its distinctive charm and warm, elegant atmosphere.
Layout
Ground floor
The entrance is approached through the front garden and opens into an elegant vestibule, featuring original stained glass and a marble floor, creates a stylish welcome. The marble flooring continues into the hallway, which leads to the spacious living and dining room.
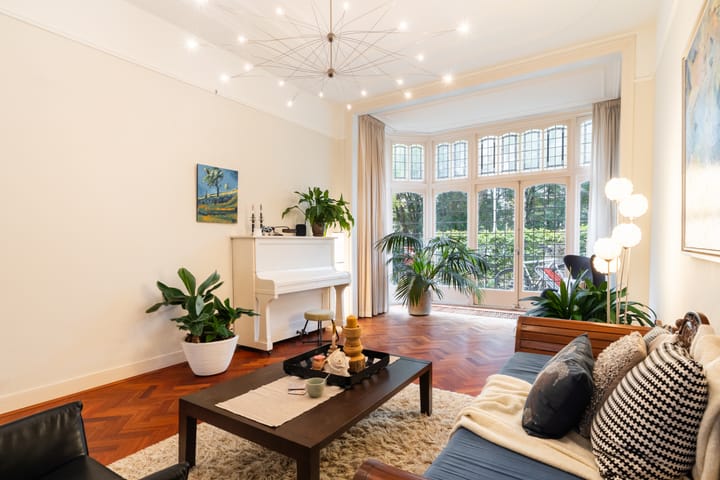
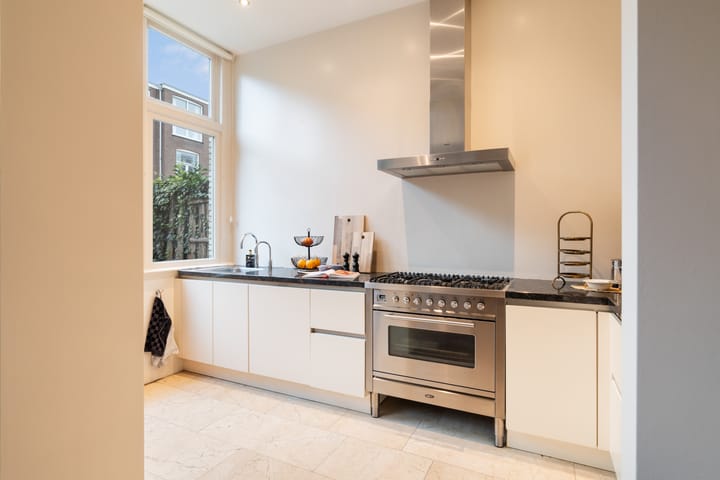
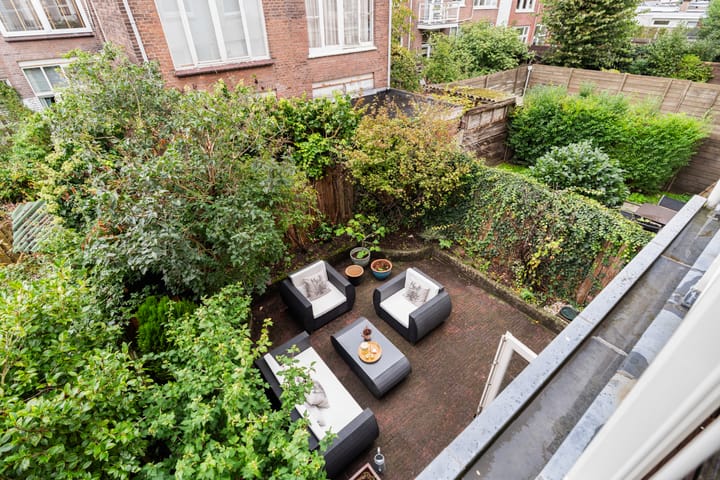
At the front of the house, French doors open onto the front garden, while stained glass windows, create a charming atmosphere and allow for an abundance of natural light. At the rear, the modern open-plan kitchen is fitted with a range of appliances, including a freestanding Boretti gas cooker with integrated oven, a Quooker tap, a fridge/freezer combination and a dishwasher. The sheltered north-west facing rear garden can be accessed through a second set of French doors as well as via a separate kitchen door.
The living room features a functioning fireplace, original ornamental ceilings and beautiful Afzelia parquet flooring with decorative borders. The hallway also includes a modern guest toilet and two spacious storage cupboards.
First floor
The first floor comprises two generously sized bedrooms, both retaining their original ornamental fireplaces. One of the bedrooms has direct access to the bathroom, which is also accessible from the landing. Both bedrooms benefit from their own private terrace. A further side room, a separate toilet and a storage cupboard complete this floor. The elegant parquet flooring with decorative borders extends throughout, maintaining the house’s distinctive period character.
Second floor
The second floor again offers two spacious bedrooms and a side room. A recently installed bathroom is also located on this level, fitted with a walk-in shower, connections for laundry appliances and additional storage space. The landing, where an abundance of natural light enters through a sizable skylight, provides access to a large storage room and a separate toilet.
Location
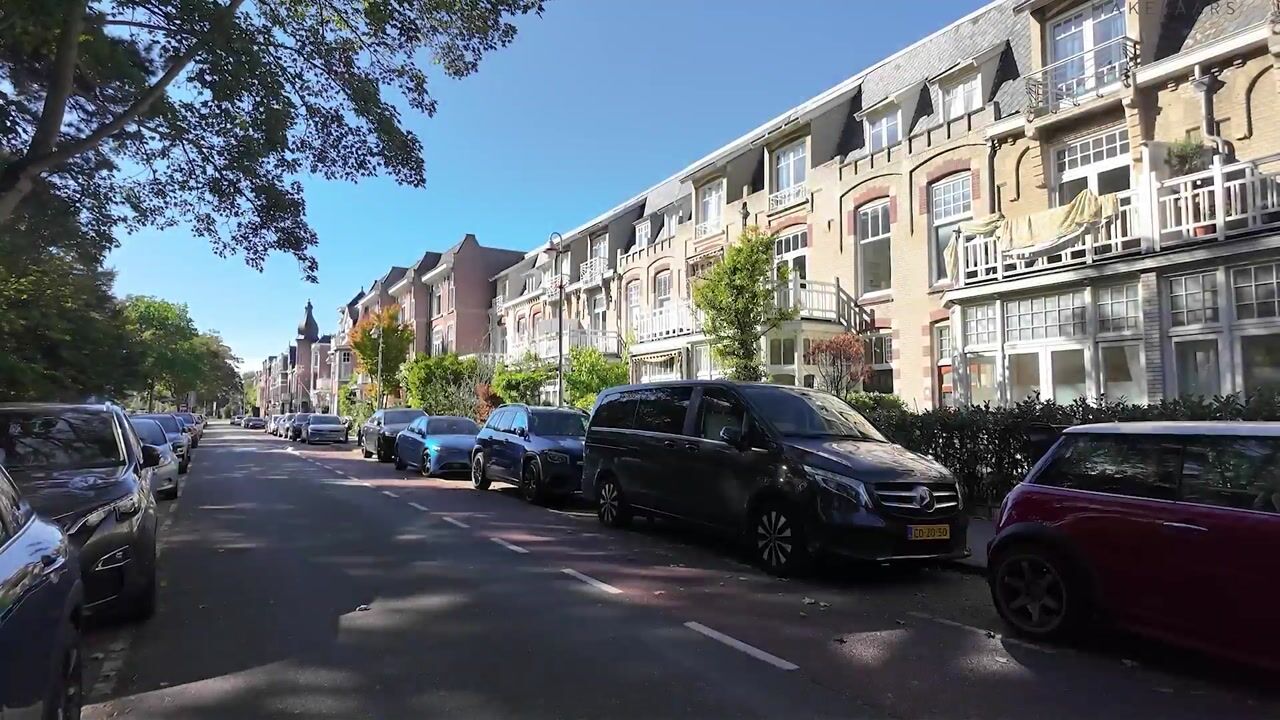
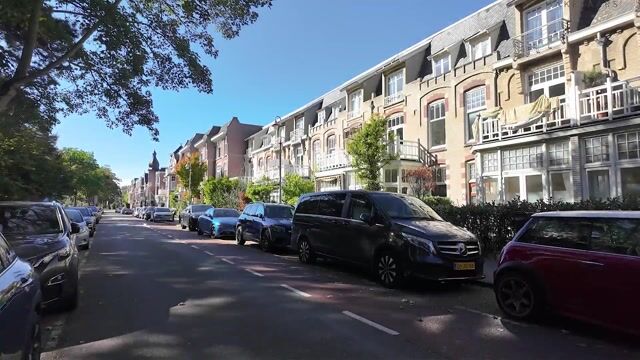
The property is situated in the popular Statenkwartier neighbourhood, in the heart of The Hague's international zone. Several national and international schools are located nearby, including The International School of The Hague, the German School and the French School.
Just a short walk away is the vibrant Frederik Hendriklaan, affectionately known as "De Fred", offering an extensive variety of shops, specialty retailers, lunch cafés and restaurants. The harbour of Scheveningen, the beach and the sea are also within walking distance. Thanks to its convenient proximity to tram and bus connections, both The Hague city centre and other parts of the city are easily accessible.
An impressive and welcoming family home in a prime location, where character, space and comfort come together in perfect harmony.
Key Features
• Built in 1902
• Freehold property (situated on private land)
• Energy label C
• Approximately 243 m² of living space
• Located within a nationally protected townscape
• Ageing and asbestos clauses applicable due to the property’s year of construction
• Transfer date by mutual agreement
No rights can be derived from this advertisement.
Highlights
AI-generated from the description
Characterful 1902 townhouse
Three-storey townhouse with stained glass and ornate ceilings.
Bright living with fireplace
Spacious living-dining room with fireplace and Afzelia parquet.
Prime Statenkwartier The Hague
Close to De Fred, beach, sea and public transport.
Advertisement
Features
Transfer of ownership
Listed since
Acceptance
Available in consultation
Asking price
€ 1,345,000 kosten koper
Asking price per m²
€ 5,535
Status
Available
Construction
Kind of house
Mansion, row house
Building type
Resale property
Year of construction
1902
Specific
Protected townscape or village view (permit needed for alterations) and with carpets and curtains
Type of roof
Flat roof covered with asphalt roofing
Surface areas and volume
Areas
Living area
243 m²
Exterior space attached to the building
14 m²
Plot size
169 m²
Volume in cubic meters
949 m³
Layout
Number of rooms
7 rooms (6 bedrooms)
Number of bath rooms
2 bathrooms and 3 separate toilets
Bathroom facilities
2 showers, double sink, bath, and sink
Number of stories
3 stories
Energy
Energy label
C
Insulation
Roof insulation, double glazing and floor insulation