Een fijne gezinswoning in een modern jasje en instapklaar
Description
A lovely family home with a modern look, where the term ‘move-in ready’ truly applies.
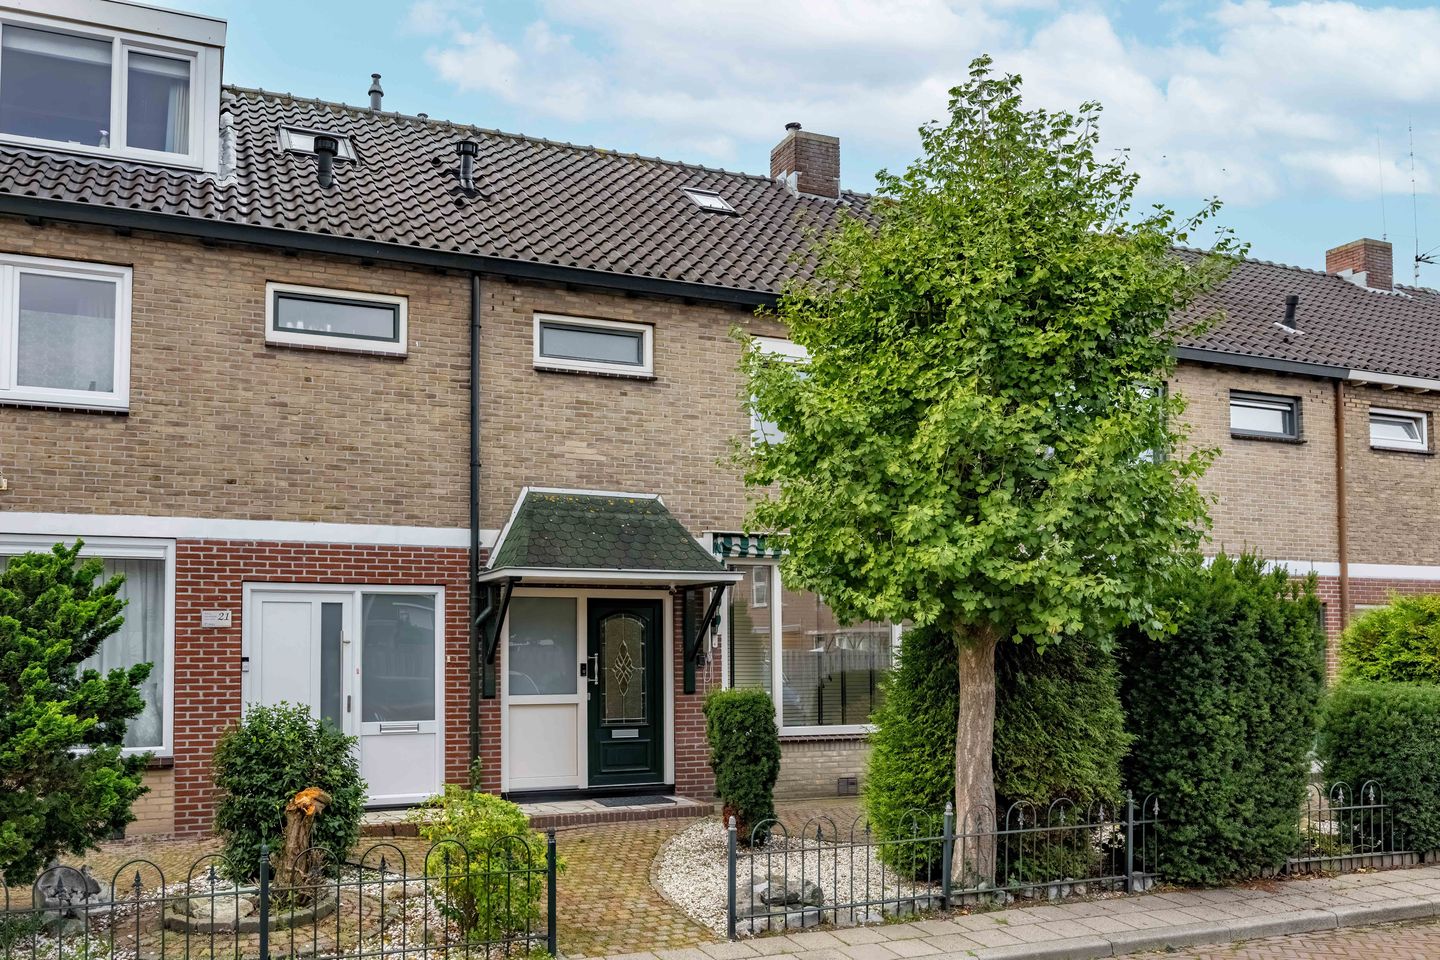
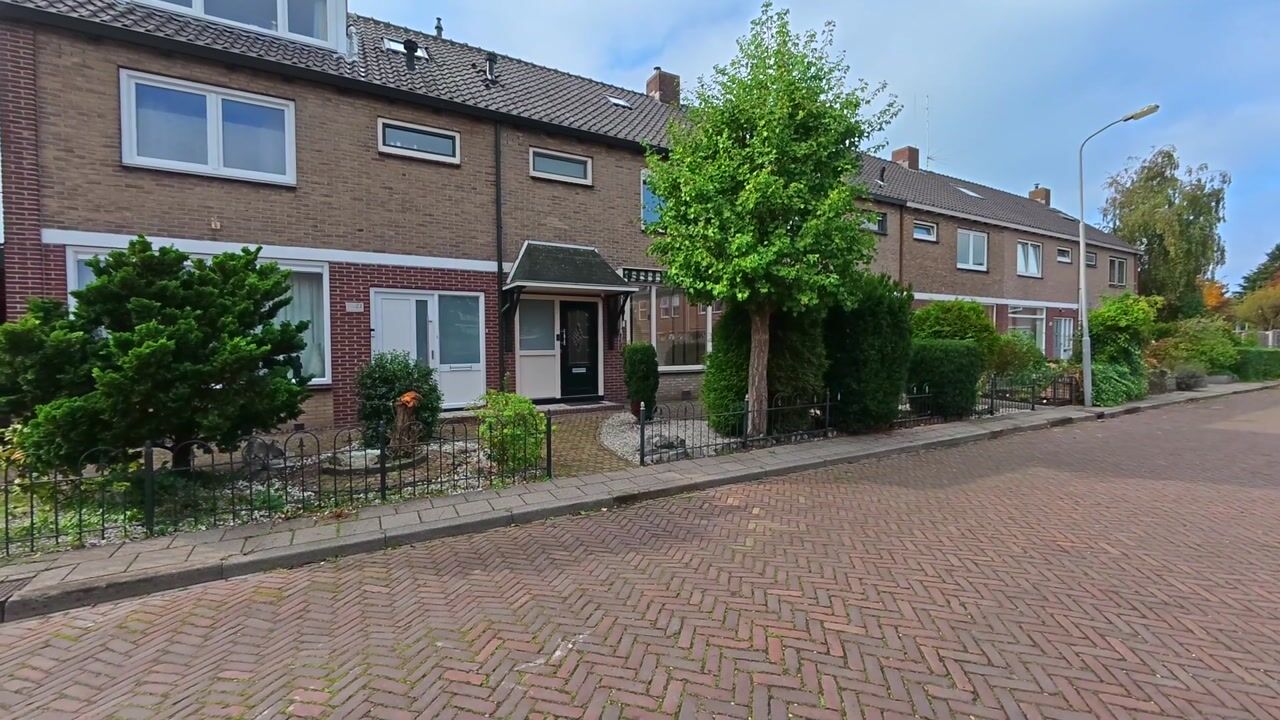
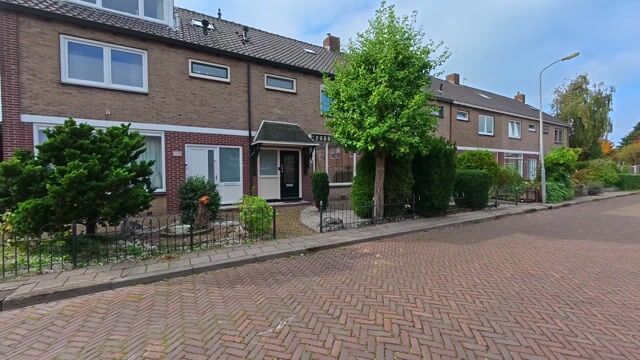
Situated at Mascagnistraat 23 in Heemskerk, this well-maintained terraced house has been extensively renovated in recent years. Highlights include a modern kitchen installed in 2024, a bathroom renovated in 2026, uPVC window frames, floor insulation and solar panels. With four bedrooms, a bright living room and an energy rating of A, this really is a home you will love coming back to.
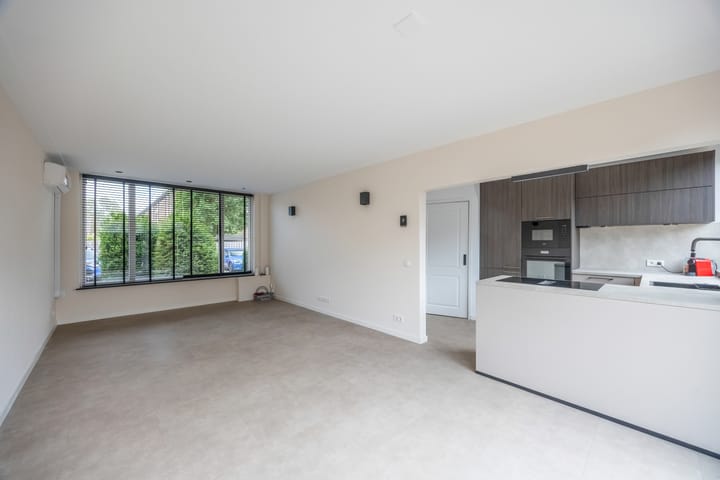
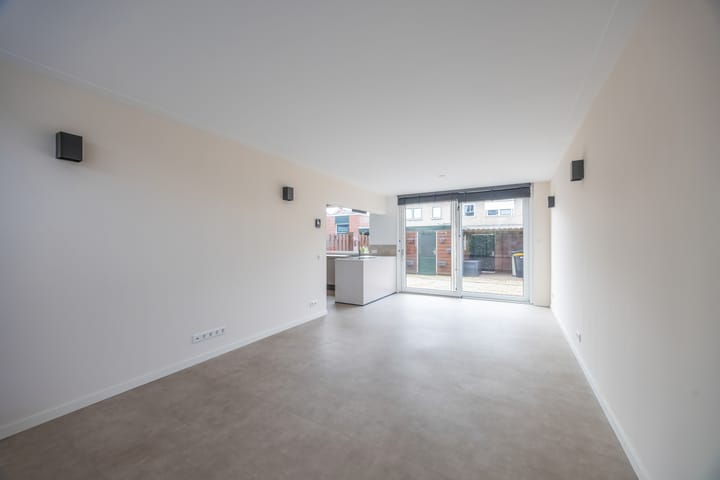
As you enter, the attention to detail in the finishes is immediately apparent. The hallway, with its meter cupboard, separate toilet and staircase, leads into the spacious living room. Large windows at the front and wide sliding doors opening onto the garden make this living space wonderfully light and airy. The modern open-plan kitchen, complete with integrated appliances, is situated at the rear.
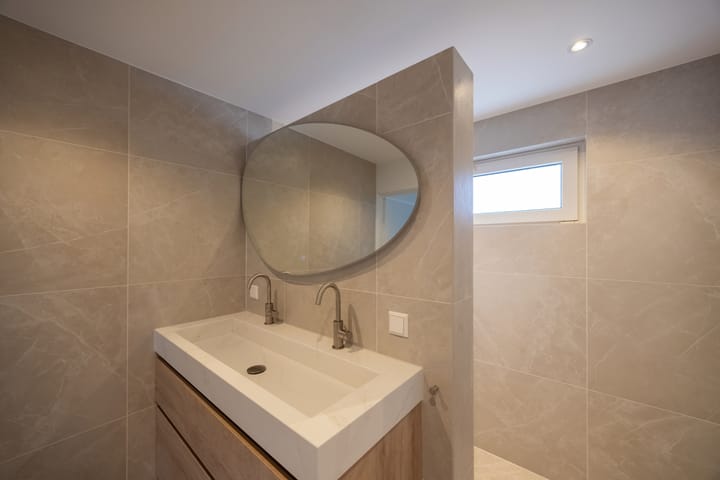
The first floor has three bedrooms, two of which are particularly spacious. The rooms are bright, neatly finished and versatile in their use. Ideal for a family, or for anyone looking for a home office or hobby room. The renovated bathroom has a contemporary design, featuring large wall tiles in calm tones, a spacious walk-in shower with a rainfall showerhead, a vanity unit with two taps and a toilet. A pleasant, contemporary space in which to start your day.
A permanent staircase leads to the second floor. Here you will find the fourth bedroom, a charming room beneath the sloping roof, with natural light and practical storage space behind the eaves. The attic landing provides space for a washing machine and tumble dryer and also houses the central heating system. Additional storage space has been thoughtfully incorporated.
The outdoor space is equally inviting. The rear garden measures approximately 54 m² and is largely paved, making it easy to maintain. There is plenty of room for a large outdoor lounge set, a welcoming dining area or some extra greenery. The boundary fencing also provides a pleasantly sheltered setting. At the back of the garden is a spacious brick-built storage shed, ideal for bicycles, tools and other belongings. The property also has a well-kept front garden.
Heemskerk’s lively town centre offers a wide range of shops, supermarkets, cafés and restaurants. The dunes, beach and various walking and cycling routes are also within easy reach—ideal if you enjoy getting out and about. Transport links are convenient too, with public transport and main roads towards Beverwijk, Haarlem, Alkmaar and Amsterdam all readily accessible.
Year built: 1961
Plot size: 133 m²
Living area: 102 m²
Volume: 358 m³
Energy rating: A
Key features:
- Spacious terraced house with four bedrooms;
- Fully modernised;
- All walls and ceilings on the first floor have been plastered;
- Modern open-plan kitchen installed in 2024;
- Bathroom renovated in 2026, with a walk-in shower, vanity unit and second toilet;
- uPVC exterior window frames;
- 7 fully owned solar panels;
- Nefit central heating boiler installed in 2018;
- Updated meter cupboard with new electrical circuits installed in 2026;
- Spacious, low-maintenance rear garden of approximately 54 m²;
- Detached brick-built storage shed;
- Sliding doors opening onto the rear garden;
- Roller shutters and external sun shading;
- Town centre and all amenities within walking distance.
Interested in this home? Appoint your own NVM buying agent today. Your NVM buying agent represents your interests and saves you time, money and worry. You can find contact details for fellow NVM buying agents on Funda.
Highlights
AI-generated from the description
Bright living with kitchen
Spacious bright living room with sliding doors and 2024 open kitchen.
Low-maintenance garden with shed
Rear garden of approx. 54 m² with paving and brick shed.
Energy label A and solar panels
Energy-efficient home with label A and 7 owned solar panels.
Advertisement
Features
Transfer of ownership
Listed since
Acceptance
Available in consultation
Asking price
€ 485,000 kosten koper
Asking price per m²
€ 4,755
Status
Available
Construction
Kind of house
Single-family home, row house
Building type
Resale property
Year of construction
1961
Type of roof
Gable roof covered with roof tiles
Quality marks
Energie Prestatie Advies
Surface areas and volume
Areas
Living area
102 m²
External storage space
9 m²
Plot size
133 m²
Volume in cubic meters
358 m³
Layout
Number of rooms
5 rooms (4 bedrooms)
Number of bath rooms
1 bathroom and 1 separate toilet
Bathroom facilities
Walk-in shower, toilet, and washstand
Number of stories
3 stories
Facilities
Outdoor awning, skylight, rolldown shutters, sliding door, TV via cable, and solar panels
Energy
Energy label
A
Insulation
Roof insulation, mostly double glazed and energy efficient window