New

Heikant 16028 RB GastelGastel

Map
  • 68 m²
  • 600 m²
  • 3
  • E
Calculate monthly payment

Description

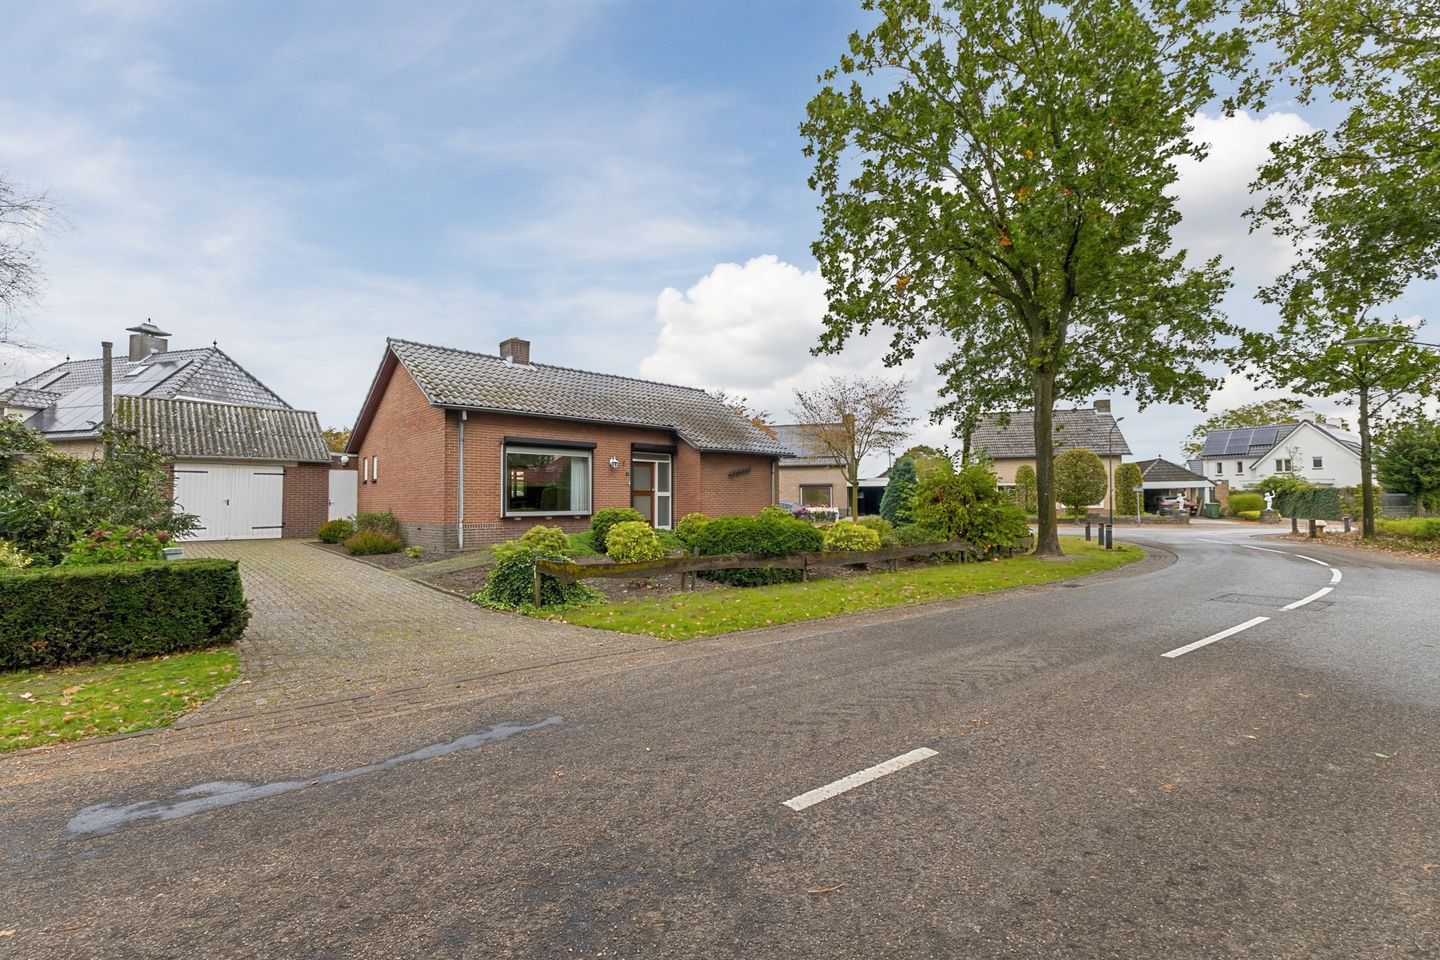
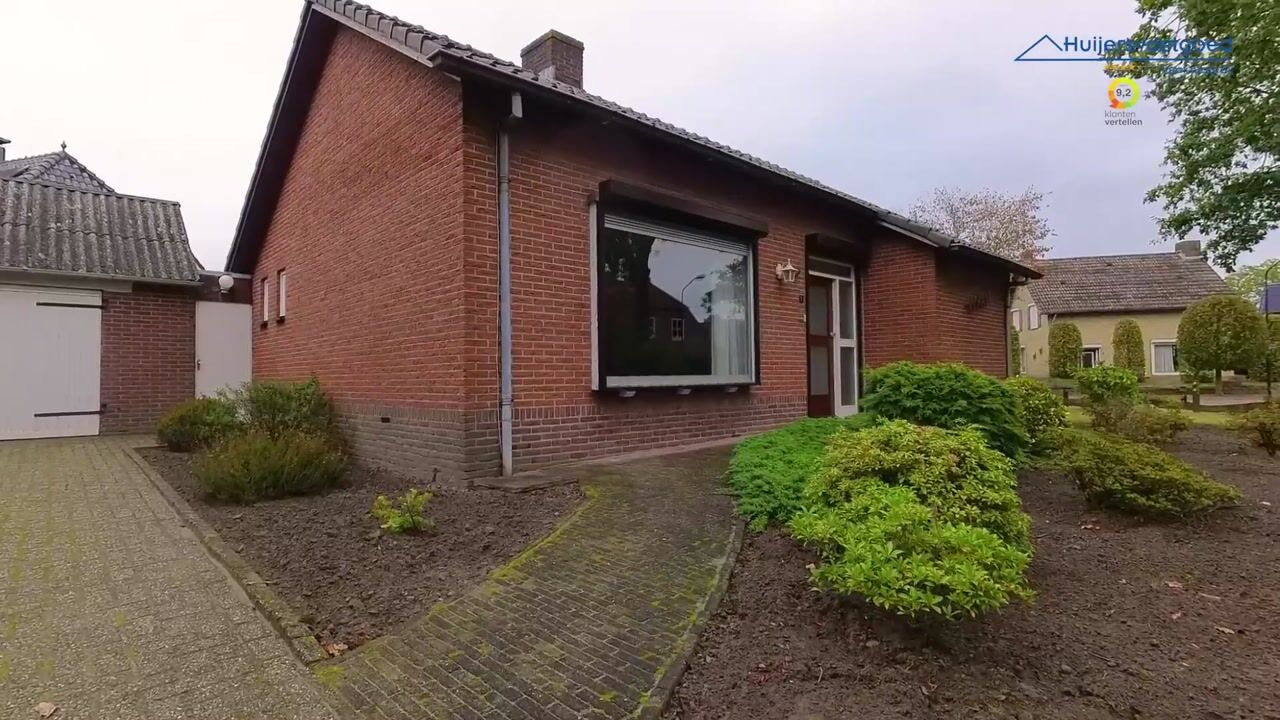
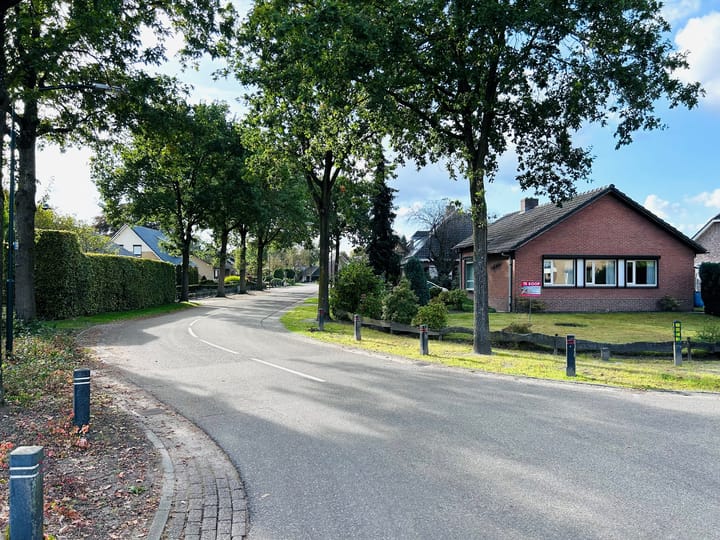
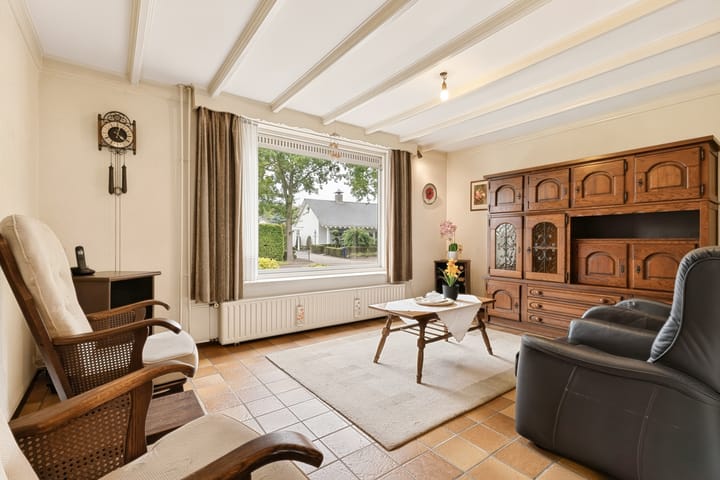
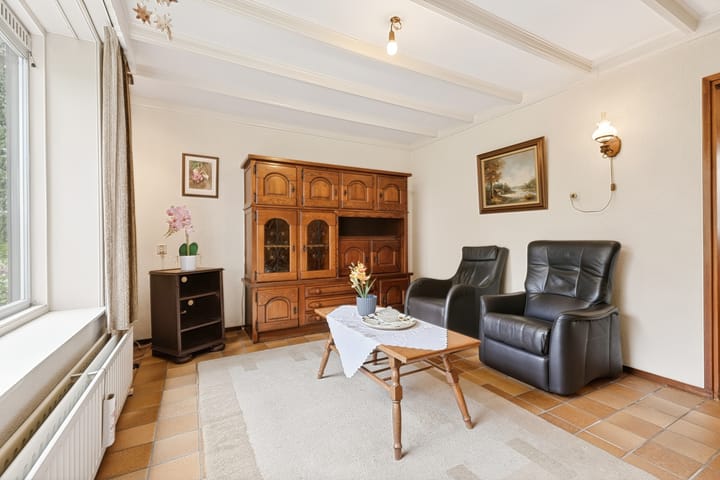
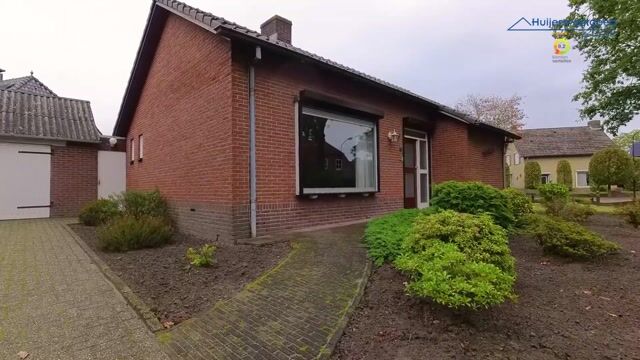
Algemeen: Op een mooie locatie op de hoek Heikant - Kluisweg, op een ruim perceel van 600 m² gelegen vrijstaande semi - bungalow met garage / berging, schuur & tuin. Uitgelezen kans voor de handige koper om geheel naar eigen wens en smaak te moderniseren en verduurzamen. Groot pluspunt: binnen 5 minuten sta je midden op de heide! Indeling: Begane grond Hal met meterkast en muurkast; 2 slaapkamers; leefkeuken v.v. een eenvoudige keukeninrichting; eetkamer; zitkamer; portaal met deur naar de tuin en trapopgang naar de verdieping; betegelde badkamer met douche, wastafel en witgoedaansluitingen; toiletruimte. Verdieping; Bergruimte. Hier bevindt zich de CV HR combiketel (ca. 2019). Slaapkamer 3. Buiten: De woning is midden op het perceel gesitueerd. De tuin rondom is aangelegd met borders, gazon en bestrating. Aan de achterkant van het huis is een overkapping geplaatst. De garage / berging en een 2e houten berging zorgen voor de nodige opslagruimte. Bijzonderheden: - Energielabel E;. - Houten kozijnen met grotendeels dubbel glas; - Grotendeels v.v. rolluiken; - 3 slaapkamers; - Unieke locatie nabij de Gastelse Heide, centrum van Budel op ca. 5 minuten met de auto; - Royaal perceel van 600 m²; - Snelle aanvaarding mogelijk.

Highlights

AI-generated from the description
  • Close to the heath

    Within 5 minutes you are on the heath.

  • Spacious plot with garden

    Detached home on 600 m² plot with surrounding garden.

  • Ground floor living possible

    Semi-bungalow with kitchen, bathroom and 2 bedrooms downstairs.

Features

Transfer of ownership

Listed since
Acceptance
Available in consultation
Asking price
€ 369,000 kosten koper
Asking price per m²
€ 5,426
Status
Available

Construction

Kind of house
Bungalow, detached residential property (semi-bungalow)
Building type
Resale property
Year of construction
1965
Specific
With carpets and curtains and renovation project
Type of roof
Gable roof covered with roof tiles

Surface areas and volume

Areas
Living area
68 m²
Other space inside the building
25 m²
Exterior space attached to the building
22 m²
External storage space
30 m²
Plot size
600 m²
Volume in cubic meters
366 m³

Layout

Number of rooms
4 rooms (3 bedrooms)
Number of bath rooms
1 separate toilet
Number of stories
2 stories
Facilities
Skylight, rolldown shutters, and TV via cable

Energy

Energy label
Insulation
Partly double glazed
Heating
CH boiler
Hot water
CH boiler
CH boiler
Nefit Trendline (gas-fired combination boiler from 2019, in ownership)

Cadastral data

MAARHEEZE G 352
Cadastral map
Area
600 m²
Ownership situation
Full ownership

Exterior space

Location
Alongside a quiet road
Garden
Surrounded by garden

Storage space

Shed / storage
Attached wooden storage

Garage

Type of garage
Detached brick garage
Capacity
1 car
Facilities
Electricity

Parking

Type of parking facilities
Parking on private property

Curious what your home is worth?

See your estimated home value and discover what's happening in your neighborhood.

Popularity

542x

Viewed

15x

Saved

28-10-2026

On Funda

Neighborhood

Gastel

Gastel
Residents
750
Family with children
35%

Discover the neighborhood

Curious about the housing supply, residents and local real estate agents?

View neighborhood insights

Don’t want to forget this home?

Save it as a favorite. You’ll easily find it back and get notified when something changes.