Kluswoning met volop potentie in de groene wijk Van der Helstpark
Description
Renovation project with plenty of potential in the green Van der Helstpark neighbourhood!
Looking for a spacious family home that you can make entirely your own? This terraced house offers approximately 126 m² of living space over three floors, five to six bedrooms and a deep, green back garden with rear access. The house is in need of renovation, but the foundations are all there: plenty of space, a practical layout and a beautiful location. Van der Helstpark is a quiet residential area surrounded by greenery. A pond, meadows, the beach on the Gooimeer and the village amenities are all close by. Via the A1 and A6 motorways, Amsterdam, Almere, Hilversum and Utrecht are within easy reach.
First floor
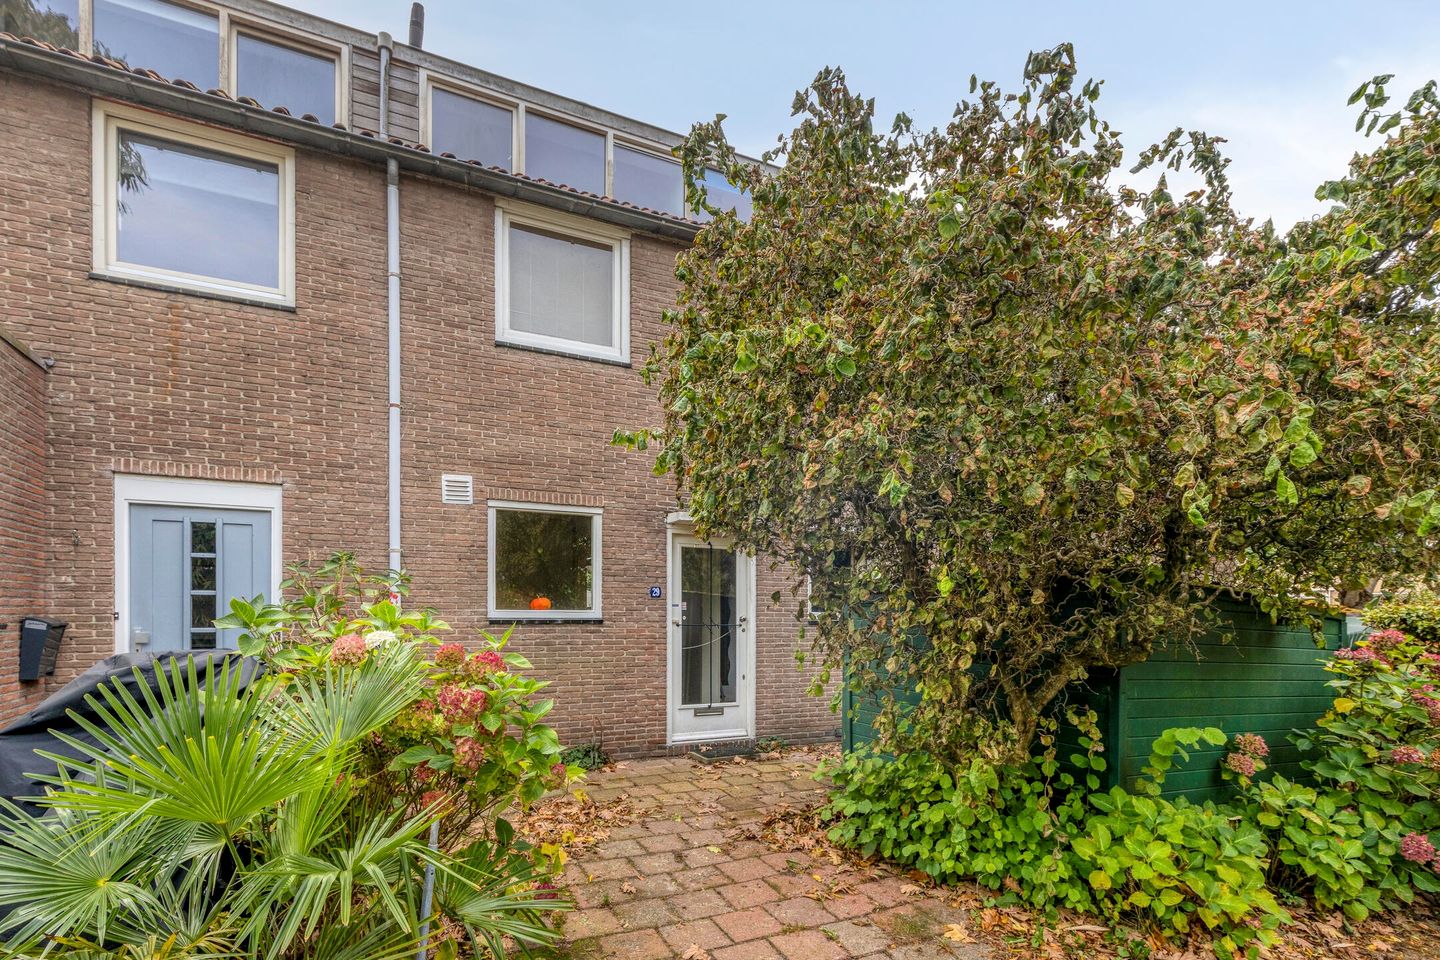
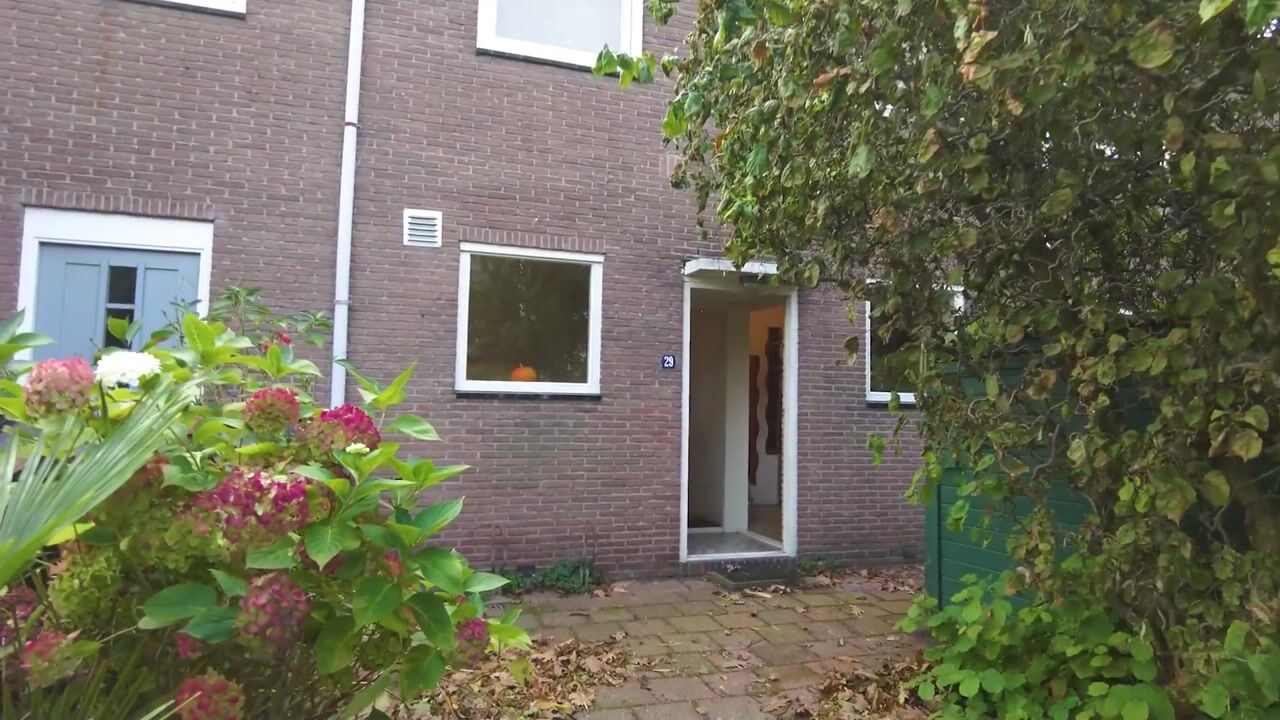
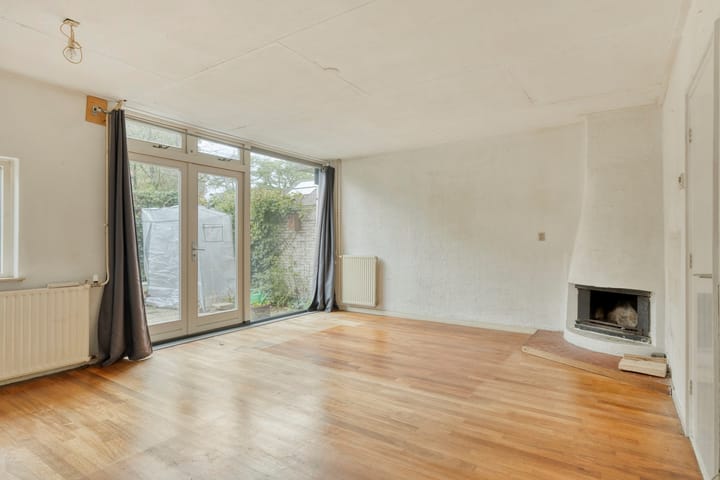
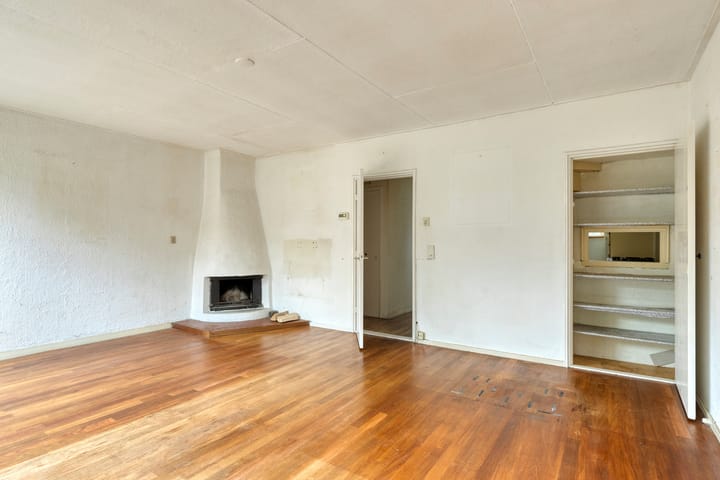
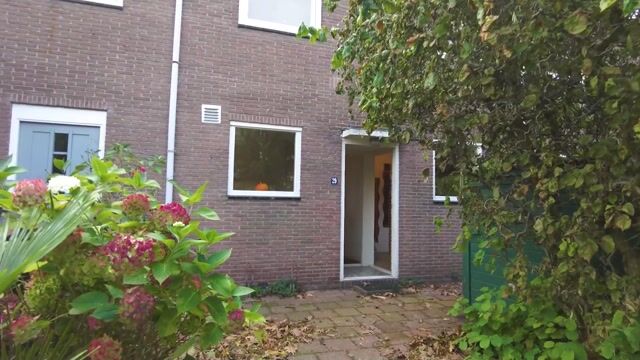
Front garden with detached storage shed. Entrance, hallway with meter cupboard, staircase and toilet with hand basin. At the front is the dated kitchen with gas hob, oven and extractor hood, with a serving hatch to the living room. Next to it is an additional room, suitable as a study or utility room. The living room at the rear has an open fireplace and a glass façade with French doors to the garden.
Second floor
Landing, four bedrooms and the bathroom. The largest bedroom is at the rear and has a wall of built-in wardrobes; the adjacent bedroom gives access to the balcony. The bathroom is of more recent date and features a walk-in shower, vanity unit and wall-hung toilet.
Third floor
A fixed staircase leads to a bright top floor with a roof extension and windows at both the front and rear. Spacious landing, a room with washbasin, plenty of storage space behind the knee walls and the central heating installation. Ideal for a generous master bedroom.
Balcony
Balcony at the rear, accessible from a bedroom on the first floor.
Garden
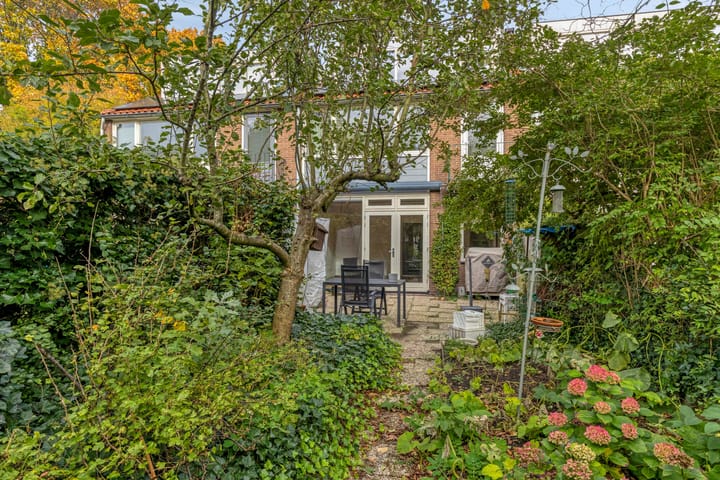
Deep, green south-west facing back garden with rear access, and a spacious north-facing front garden with storage shed.
Features
Renovation project: the property is sold in its current condition
Year of construction: 1963
Energy label: B
Four bedrooms on the first floor and one on the second floor
Open fireplace in the living room
Deep, green back garden with rear access
Completion by mutual agreement
5 solar panels of 385 Wp, owned, installed in 2022 (yield 2025: 1,482 kWh)
Roof raised with dormers and subsequently insulated
Façades retrofitted with insulation (after 2016)
Largely double-glazed
Bathroom from 2017
Electrical wiring on the first and second floors renewed
Sewer connections outside the property renewed
Fibre-optic connection present in the meter cupboard (not yet connected)
Free parking, no permit required
Open fireplace: chimney swept in 2026, good draught
Muiderberg
Muiderberg is a charming village in the municipality of Gooise Meren, located on the IJmeer and Gooimeer lakes. The village has a friendly atmosphere, its own beach and is surrounded by greenery, water and meadows. Daily shopping, primary schools, sports clubs and cosy restaurants and cafés can all be found in the village. Historic Muiden with its Muiderslot castle, the fortified town of Naarden-Vesting and Weesp are only a short distance away. Thanks to its direct access to the A1 and A6 motorways and good bus connections, Amsterdam, Almere, Hilversum and Utrecht are within easy reach. Muiderberg offers the best of both worlds: quiet, green living with the city close at hand.
Highlights
AI-generated from the description
Spacious family home layout
Terraced house with approx. 126 m² and 5–6 bedrooms.
Deep garden and balcony
Deep, green southwest garden and rear balcony.
Insulation and solar panels
Energy label B, 5 solar panels, insulated roof and façades.
Advertisement
Features
Transfer of ownership
Listed since
Acceptance
Available in consultation
Asking price
€ 500,000 kosten koper
Asking price per m²
€ 3,968
Status
Available
Construction
Kind of house
Single-family home, row house
Building type
Resale property
Year of construction
1963
Specific
Partly furnished with carpets and curtains and renovation project
Type of roof
Gable roof covered with roof tiles
Surface areas and volume
Areas
Living area
126 m²
Exterior space attached to the building
3 m²
External storage space
7 m²
Plot size
152 m²
Volume in cubic meters
445 m³
Layout
Number of rooms
6 rooms (5 bedrooms)
Number of bath rooms
1 bathroom and 1 separate toilet
Number of stories
3 stories
Facilities
TV via cable and solar panels
Energy
Energy label
B
Insulation
Insulated walls
Heating
CH boiler
Hot water
CH boiler
CH boiler
Nefit Trendline (gas-fired from 2018, in ownership)