
New
Mina Krusemanpark 1161963 EM HeemskerkBreedweer
€ 495,000 k.k.

- 117 m²living area
- 196 m²plot size
- 4bedrooms
- Cenergy label
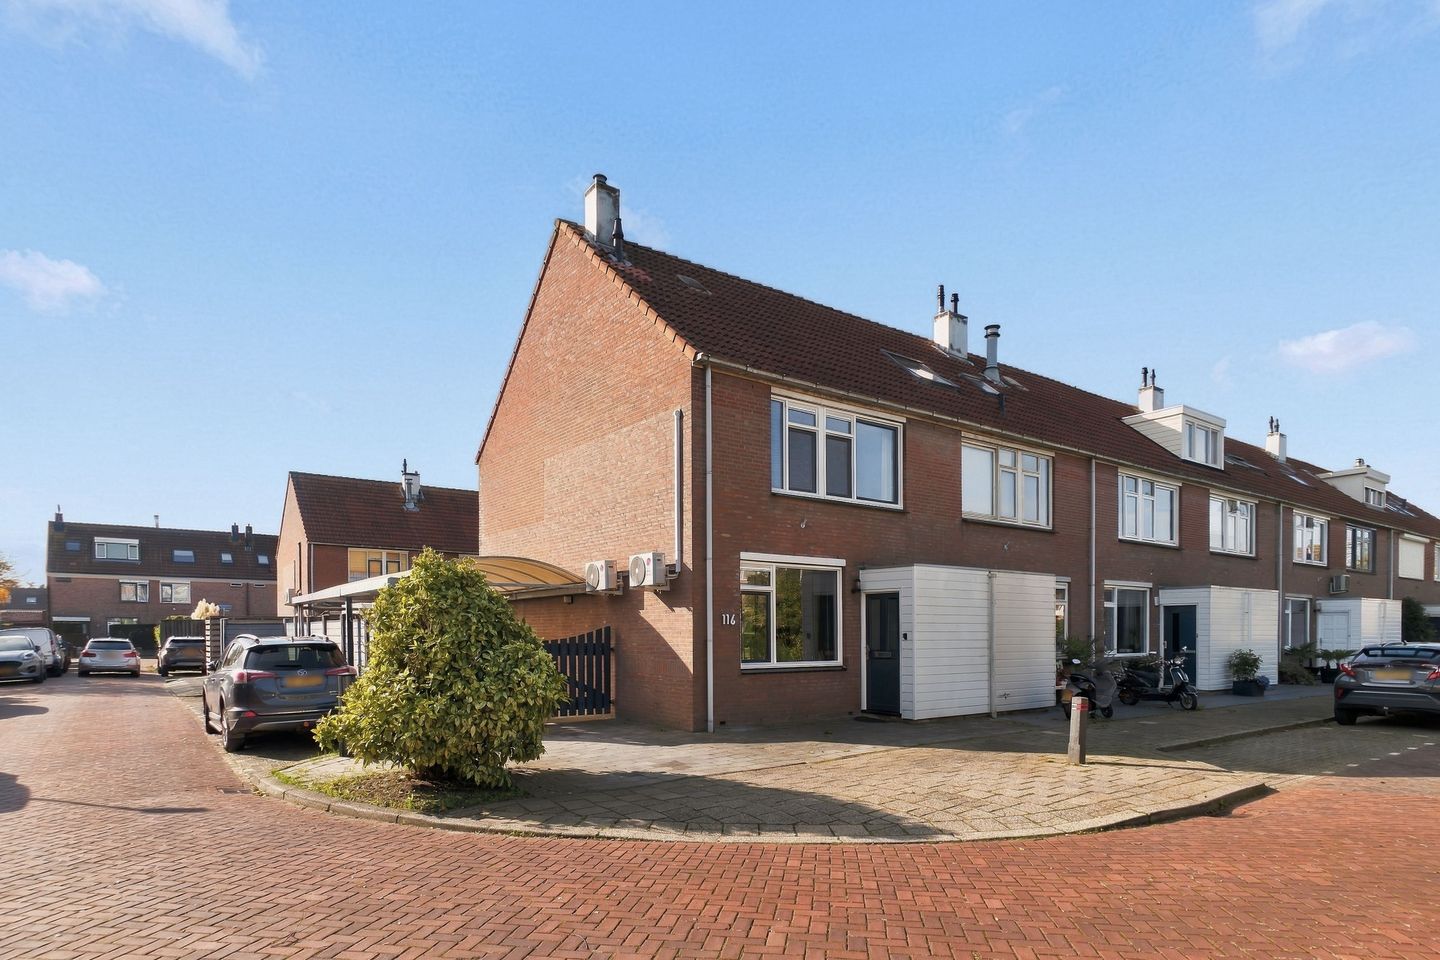
Ruime hoekwoning met garage en carport, op een gewilde locatie
Description
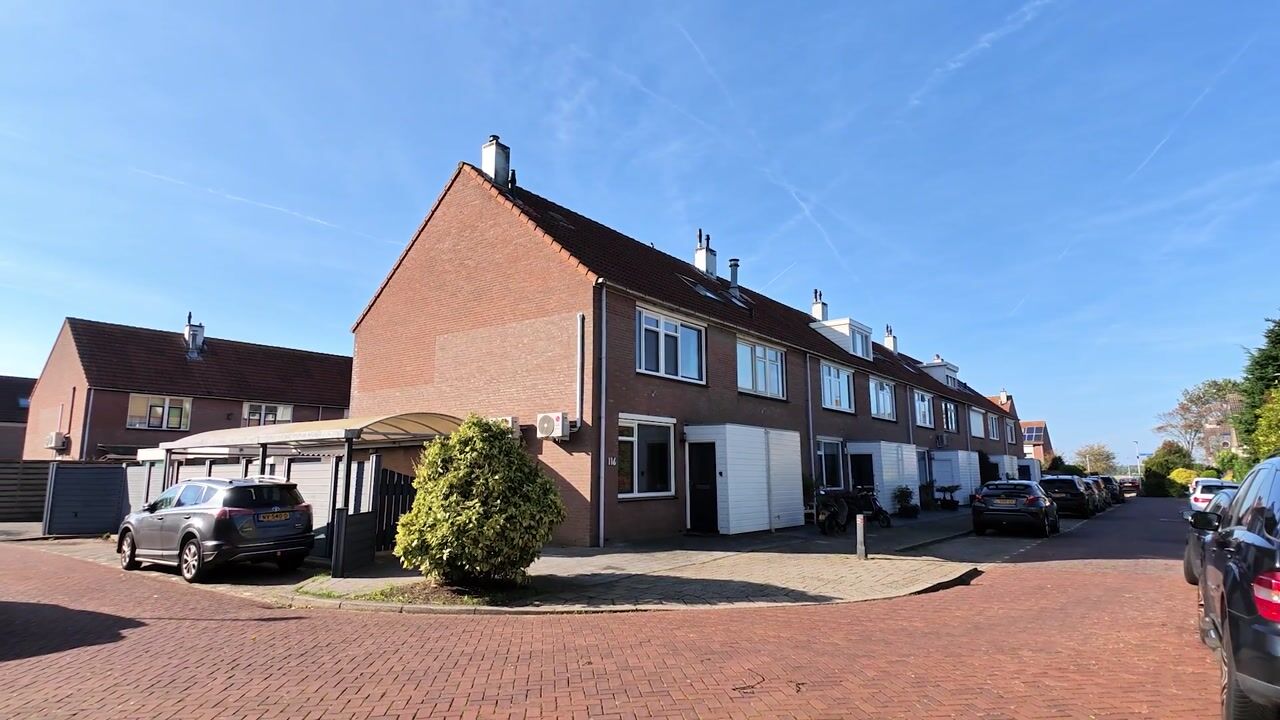
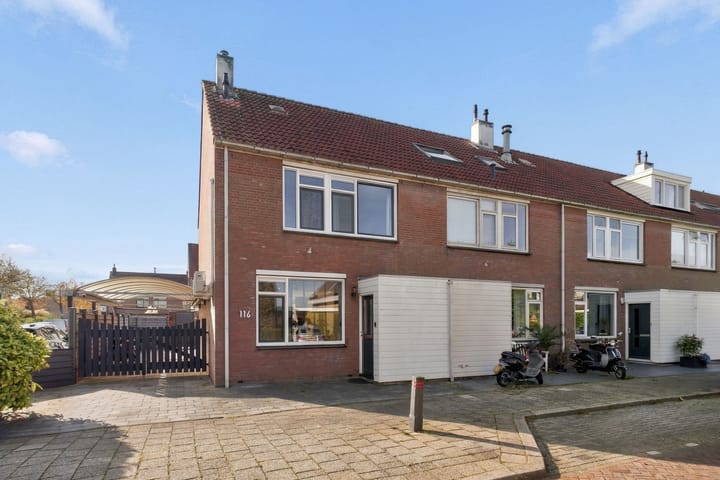
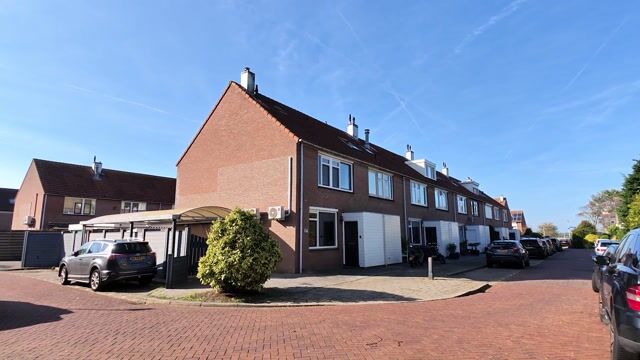
Spacious end-of-terrace home with a garage and carport in a sought-after location in Heemskerk!
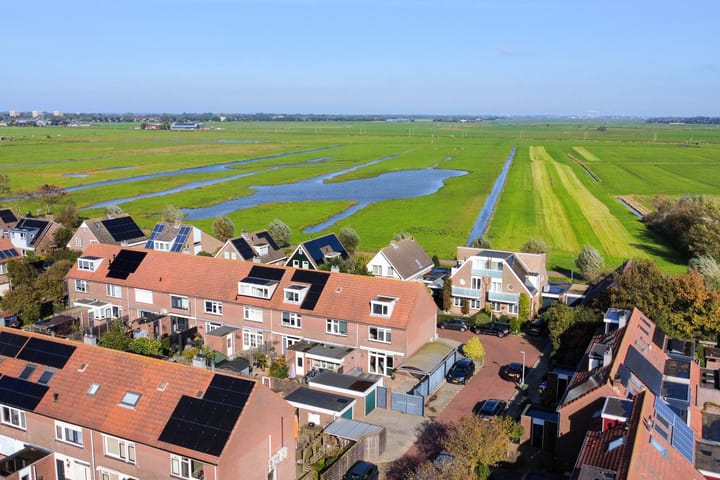
Looking for a lovely family home with plenty of living space, a generous garden, a separate garage and off-street parking? Then Mina Krusemanpark 116 in Heemskerk is definitely worth a viewing! This well-designed end-of-terrace home offers a bright, spacious living room, a well-maintained kitchen, four bedrooms, a modern bathroom and a surprisingly generous outdoor area with a garage and carport. Set on a 196 m² plot, with open polder countryside practically around the corner, this is a wonderful place for the whole family to call home.
As soon as you step inside, you will notice the wonderful sense of space. The living room is lovely and bright, with plenty of room for a large seating area. The light-coloured flooring and neutral finishes give the interior a fresh feel. Towards the rear, the living room flows into the dining area, which easily accommodates a large dining table, and the well-maintained open-plan kitchen. French doors create a seamless connection to the garden and let in plenty of natural light.
The first floor has three good-sized bedrooms. Whether you need several children’s bedrooms, a home office or an additional guest room, there is room for it all. The bathroom was recently renovated and has a modern look, featuring a spacious walk-in shower, a vanity unit and a second toilet. A lovely bathroom that should need little attention for years to come.
A fixed staircase leads to the second floor. Here you will find the fourth bedroom, a surprisingly spacious room with plenty of natural light. There is also space for the washing machine and central heating boiler. This makes the floor not only practical but also versatile, with ample scope for a home office or hobby room.
The property also has several appealing insulation features. These include additional floor insulation and insulating glazing, including HR++ high-performance double glazing. There are also uPVC window frames throughout, except for the dormer window, an upgraded electrical consumer unit and air-conditioning units for added comfort. The property has an energy rating of C.
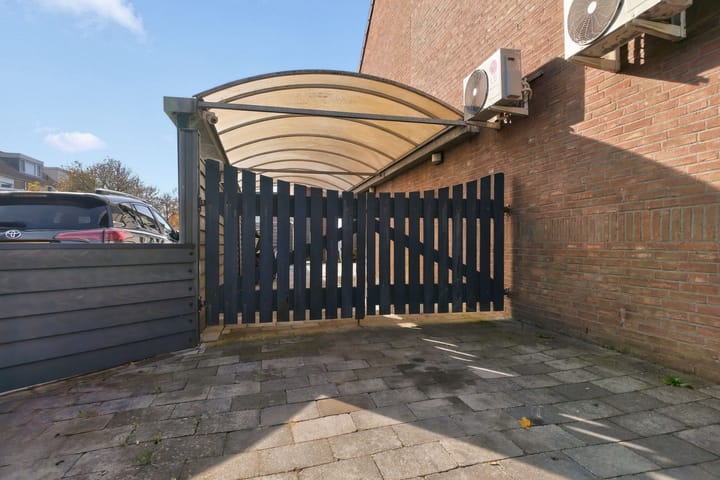
And then there is the outdoor space! The generous, largely paved rear garden is ideal for anyone who enjoys sitting outdoors without spending every weekend on garden maintenance. There is plenty of room for a large outdoor lounge set, a welcoming dining table or a lovely children’s play area. The French doors allow you to step straight outside from the dining area. The carport at the side of the house provides sheltered parking, while the detached brick garage is ideal for a car, bicycles, tools or additional storage. There is also a separate storage shed. It is precisely this combination of an end-of-terrace position, generous outdoor space and convenient parking that makes this home so appealing.
Feeling enthusiastic? Call us to arrange a viewing — we would love to show you around!
Year built: 1986
Plot size: 196 m²
Living area: approx. 117 m²
Energy rating: C
Location
Mina Krusemanpark 116 is situated on a quiet street in Breedweer, a pleasant residential neighbourhood in Heemskerk. What makes this location particularly appealing is its proximity to the expansive polder countryside. You can easily walk or cycle into the surrounding green landscape to enjoy the open space and far-reaching views—a lovely contrast to the friendly atmosphere of the neighbourhood.
The location is also convenient for everyday life. Heemskerk has a welcoming town centre with shops, supermarkets, cafés with outdoor seating and restaurants. Various schools, sports clubs and other amenities are also nearby. Everything is within easy reach, while at home you can enjoy the tranquillity of the neighbourhood.
Fancy heading further afield? The dunes, woods and beach are all within easy cycling distance. Main roads towards Beverwijk, Haarlem, Alkmaar and Amsterdam are also readily accessible. A wonderful location for anyone who enjoys peaceful surroundings while keeping everything close at hand.
Key features:
- Spacious end-of-terrace home with four bedrooms;
- Detached brick garage;
- Carport with off-street parking on the property;
- Generous, bright living room with a spacious dining area;
- Open-plan kitchen with various built-in appliances;
- Modern bathroom, approximately three years old;
- French doors opening onto the rear garden;
- Spacious, low-maintenance, sunny southwest-facing rear garden;
- Mostly uPVC window frames;
- Air conditioning;
- Upgraded electrical consumer unit;
- Remeha central heating boiler from 2016, owned outright;
- Quiet location close to open polder countryside.
Interested in this home? Appoint your own NVM purchasing agent today. Your NVM purchasing agent represents your interests and saves you time, money and worry. You can find contact details for fellow NVM purchasing agents on Funda.
Highlights
AI-generated from the description
Garage, carport and drive
Detached garage, carport and on-site parking.
Bright living with garden
Spacious bright living with dining, open kitchen and garden view.
Spacious southwest-facing garden
Largely paved, low-maintenance southwest-facing garden.
Advertisement
Features
Transfer of ownership
- Listed since
- Acceptance
- Available in consultation
- Asking price
- € 495,000 kosten koper
- Asking price per m²
- € 4,231
- Status
- Available
Construction
- Kind of house
- Single-family home, corner house
- Building type
- Resale property
- Year of construction
- 1986
- Specific
- Partly furnished with carpets and curtains
- Type of roof
- Gable roof covered with roof tiles
Surface areas and volume
- Areas
- Living area
- 117 m²
- Exterior space attached to the building
- 27 m²
- External storage space
- 20 m²
- Plot size
- 196 m²
- Volume in cubic meters
- 403 m³
Layout
- Number of rooms
- 5 rooms (4 bedrooms)
- Number of bath rooms
- 1 bathroom and 1 separate toilet
- Bathroom facilities
- Shower, toilet, and sink
- Number of stories
- 3 stories
- Facilities
- Air conditioning, outdoor awning, mechanical ventilation, and TV via cable
Energy
- Energy label
- C
- Insulation
- Double glazing and floor insulation
- Heating
- CH boiler
- Hot water
- CH boiler
- CH boiler
- Remeha (gas-fired combination boiler from 2016, in ownership)
Cadastral data
- HEEMSKERK B 2046
- Cadastral map
- Area
- 123 m²
- Ownership situation
- Full ownership
- HEEMSKERK B 3256
- Cadastral map
- Area
- 73 m²
- Ownership situation
- Full ownership
Exterior space
- Location
- Alongside a quiet road and in residential district
- Garden
- Back garden
- Back garden
- 62 m² (6.80 metre deep and 9.16 metre wide)
- Garden location
- Located at the southwest with rear access
Storage space
- Shed / storage
- Detached brick storage
- Facilities
- Electricity
Garage
- Type of garage
- Carport and detached brick garage
- Capacity
- 1 car
- Facilities
- Electricity
Parking
- Type of parking facilities
- Parking on private property
Popularity
0x
Viewed
0x
Saved
28-10-2026
On Funda
Neighborhood

Breedweer
Heemskerk- Residents
- 2,685
- Family with children
- 36%
- Avg. asking price / m²
- € 4,041
Discover the neighborhood
Curious about the housing supply, residents and local real estate agents?

Don’t want to forget this home?
Save it as a favorite. You’ll easily find it back and get notified when something changes.
