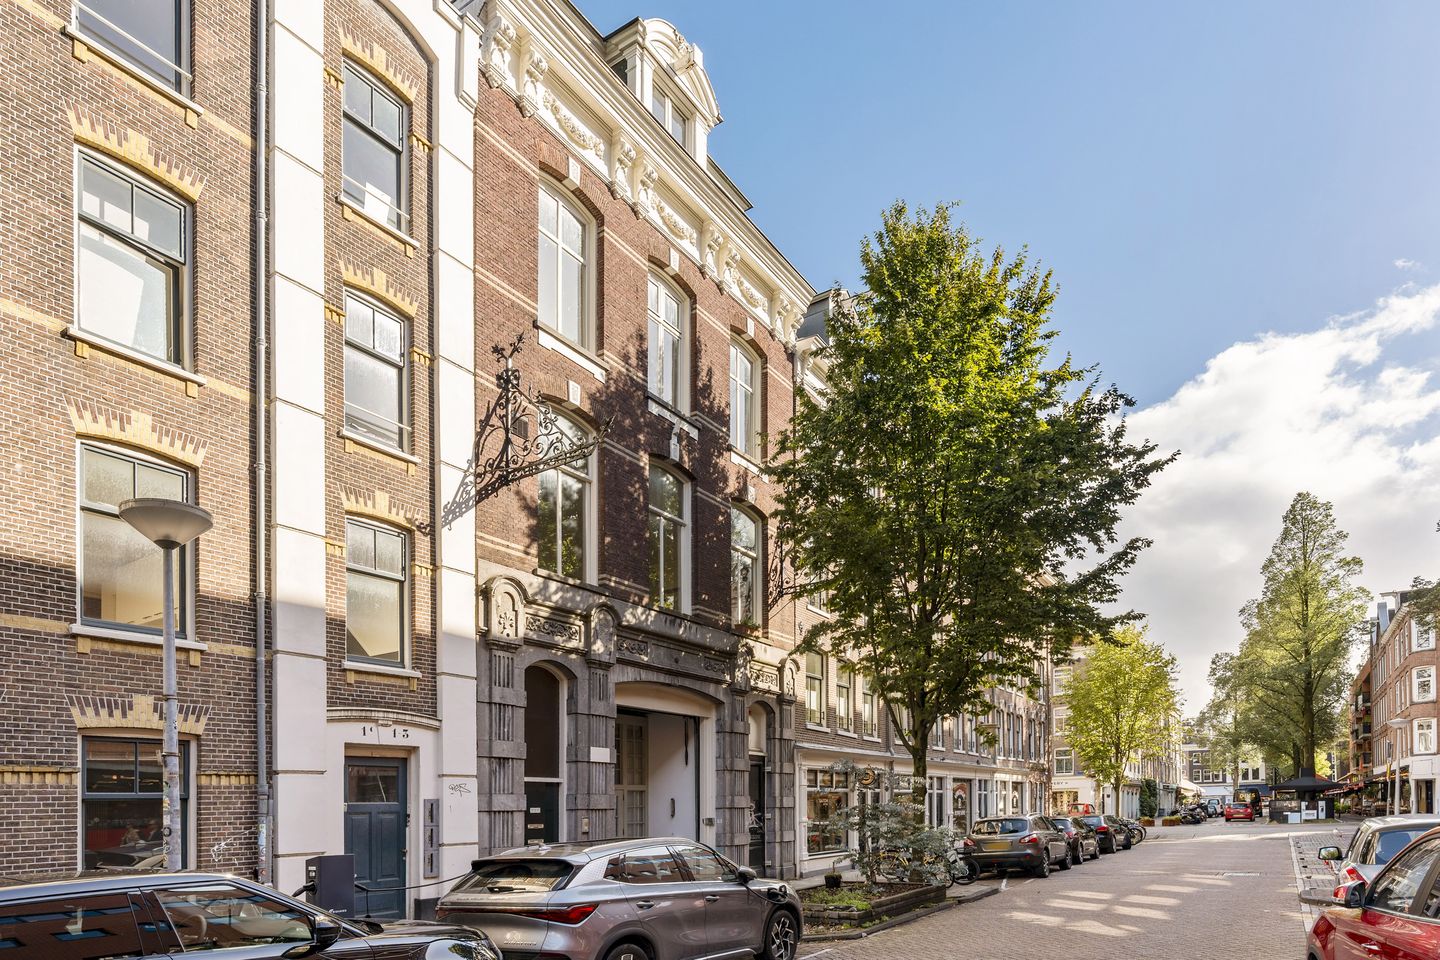
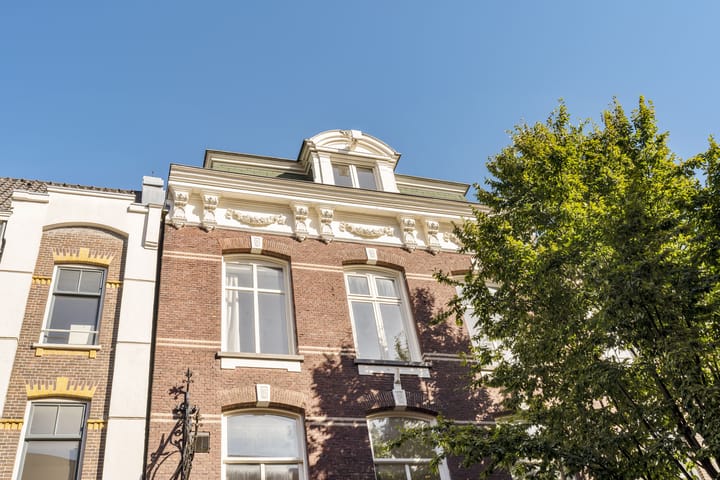
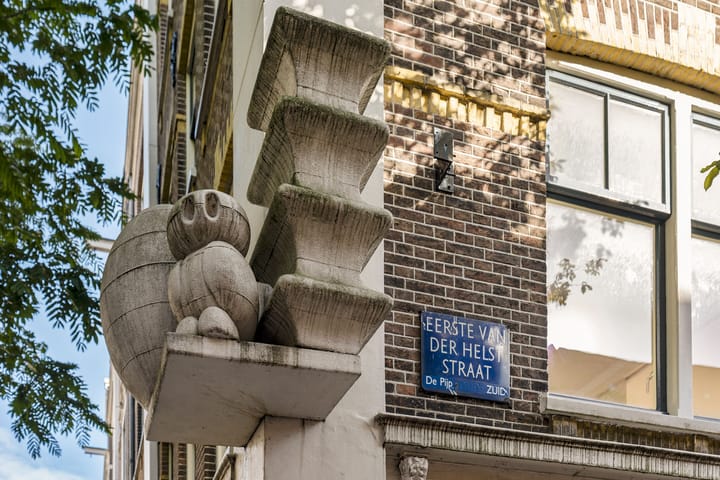
Eerste Van der Helststraat 1-G, Amsterdam
Exceptionally bright and charming apartment of approximately 84 sq. m., featuring two bedrooms, a private entrance and a sunny terrace of approximately 8 sq. m., situated on freehold land in a fantastic location in the heart of the highly desirable De Pijp neighbourhood.
Location
Eerste Van der Helststraat is located right in the heart of De Pijp, a neighbourhood known for its vibrant character, attractive architecture and excellent range of cafés, restaurants, shops and everyday amenities.
The popular Gerard Douplein and Marie Heinekenplein, with their many cafés and restaurants, are just a short walk away. The Albert Cuyp Market is also practically around the corner, as are the shops and specialty stores along Ferdinand Bolstraat, Ceintuurbaan and Van Woustraat.
For greenery and relaxation, Sarphatipark is close by: a much-loved place for walking, exercising or simply escaping the bustle of the city for a while.
Accessibility is excellent. De Pijp metro station on the North/South line is within easy reach, as are various tram and bus connections. By bicycle, the city centre, the Amstel, the Museum Quarter and Amsterdam-Zuid can all be reached within a few minutes. The A10 ring road is also easily accessible via the nearby arterial roads.
Layout
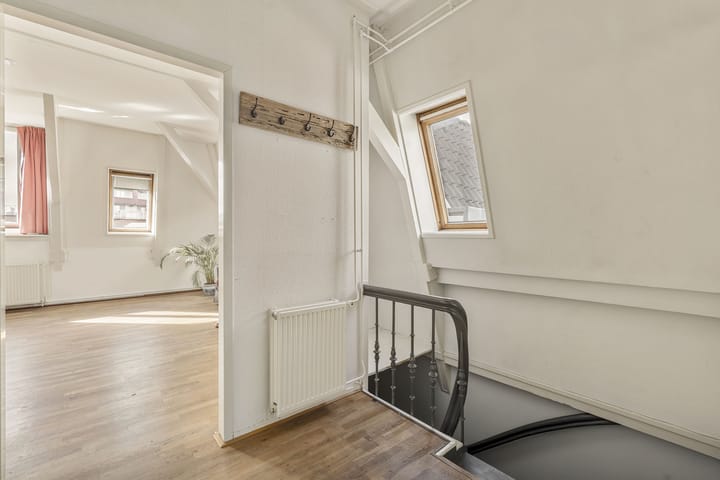
The apartment has its own private entrance on the second floor, with an internal staircase leading to the third floor.
At the front is the spacious and bright living room with open-plan kitchen. The windows provide an abundance of natural light and create an open and airy atmosphere. There is ample space for both a comfortable seating area and a generous dining table.
The terrace is accessible from the kitchen. Measuring approximately 8 sq. m., it is a lovely place to sit outside.
The remaining rooms are accessed via the hallway, where the separate toilet is also located. At the quiet rear of the apartment are two bedrooms.
The spacious principal bedroom offers plenty of room for a double bed and a large wardrobe. The second bedroom is ideally suited as a child’s room, guest room or home office.
The bathroom is fitted with a bathtub, separate shower and double washbasin. The apartment also offers practical storage space.
Owners’ Association
The apartment forms part of the Owners’ Association Eerste Van der Helststraat 1D-G. The association consists of four apartment rights.
The current service charge for the apartment is approximately €116.83 per month.
Details
- living area approximately 84 sq. m.;
- approximately 8 sq. m. roof terrace;
- private entrance from the second floor;
- two bedrooms;
- freehold, therefore no ground lease;
- service charge approximately €116.83 per month;
- non-owner-occupancy clause applies;
- transfer in consultation.
Highlights
AI-generated from the description
Heart of vibrant De Pijp
Prime spot near Albert Cuyp, Sarphatipark and metro.
Bright living with kitchen
Spacious, bright living room with open-plan kitchen.
Sunny 8 sq. m. roof terrace
Lovely approx. 8 sq. m. terrace directly off kitchen.
Advertisement
Features
Transfer of ownership
Listed since
Acceptance
Available in consultation
Asking price
€ 750,000 kosten koper
Asking price per m²
€ 8,929
Status
Available
VVE (Owners Association) contribution
€ 121.00 per month
Construction
Type apartment
Upstairs apartment (apartment)
Building type
Resale property
Year of construction
1880
Type of roof
Gable roof
Surface areas and volume
Areas
Living area
84 m²
Exterior space attached to the building
8 m²
Volume in cubic meters
264 m³
Layout
Number of rooms
5 rooms (2 bedrooms)
Number of bath rooms
1 bathroom and 1 separate toilet
Bathroom facilities
Double sink, walk-in shower, bath, and washstand
Number of stories
1 story
Facilities
Mechanical ventilation, passive ventilation system, and TV via cable