New

Baarlelaan 367906 GC HoogeveenZuid

Map
  • 90 m²
  • 209 m²
  • 4
  • D
Calculate monthly payment

Description

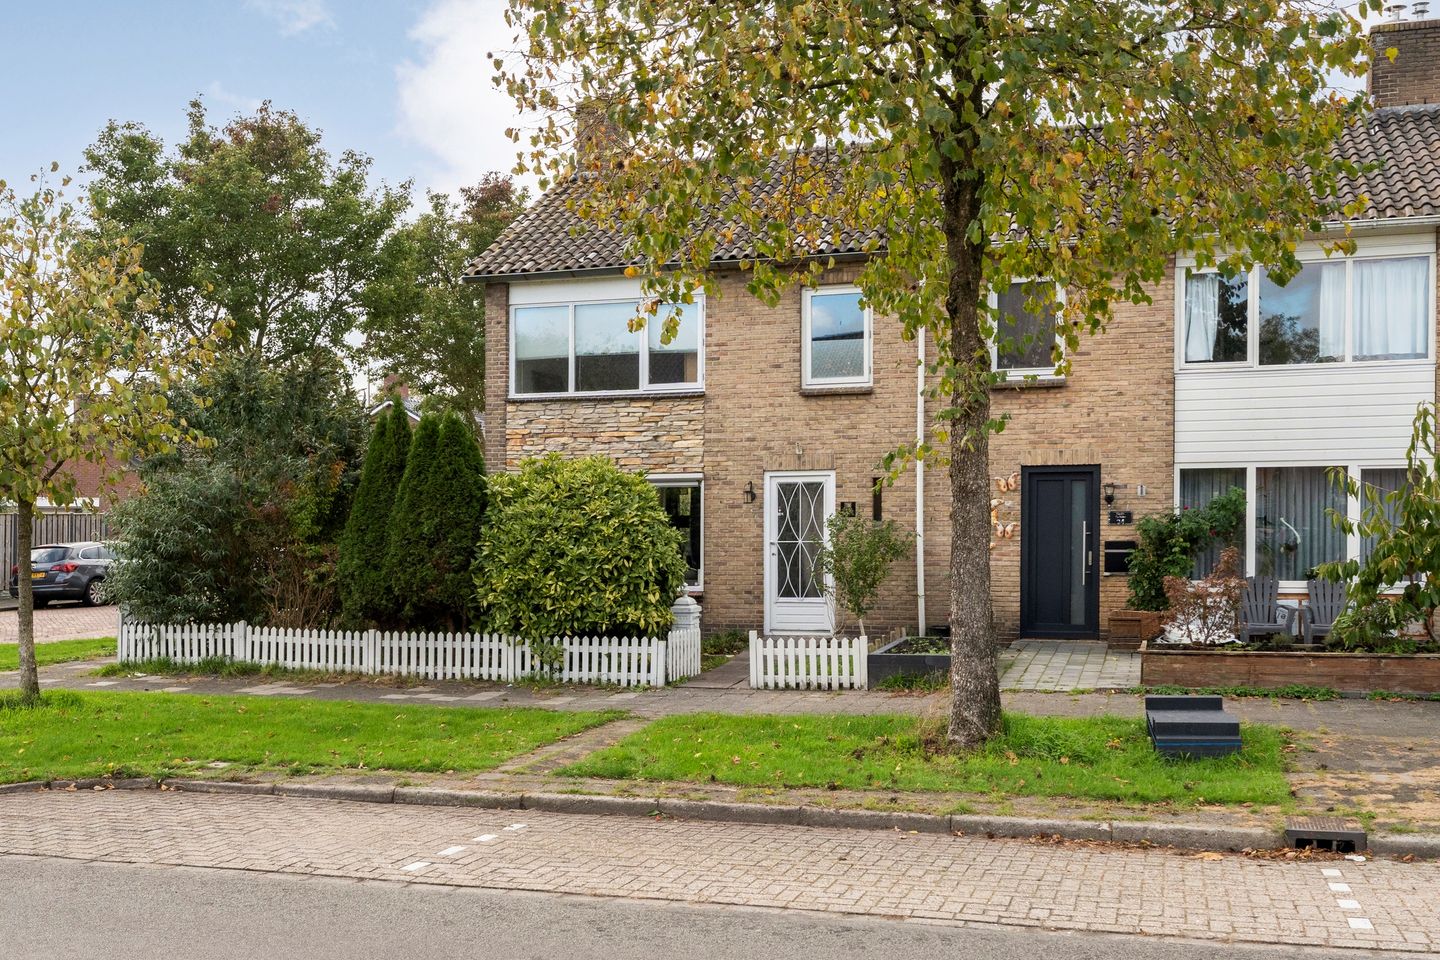
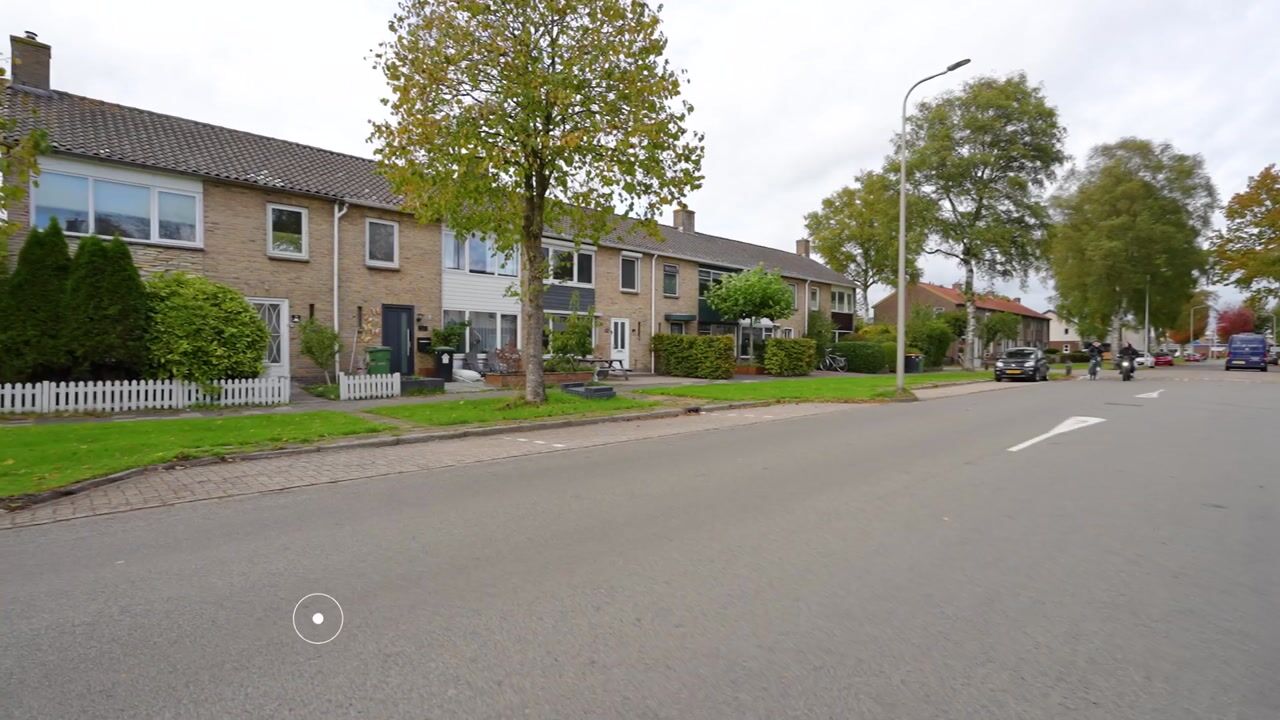
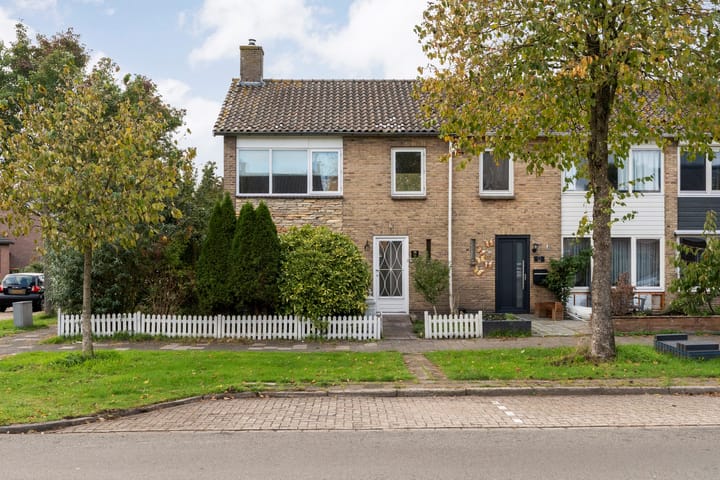
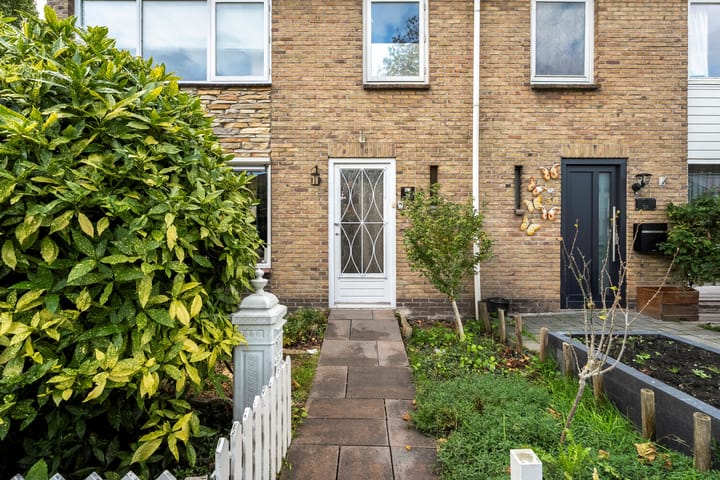
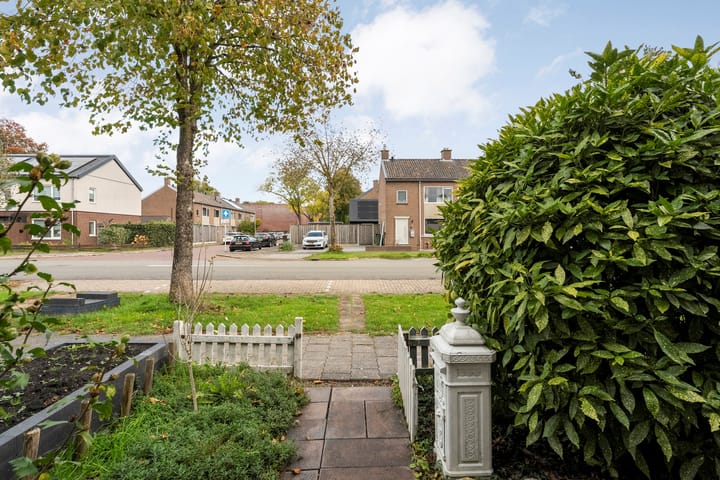
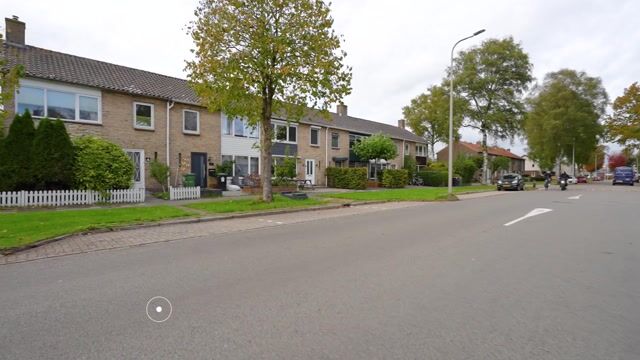
Leuke hoekwoning met 4 slaapkamers, vlakbij het centrum van Hoogeveen. Deze fraaie hoekwoning, gebouwd in 1963, staat in een rustige wijk vlakbij wijkwinkelcentrum 'De Nije Nering' en het centrum. De woning is grotendeels voorzien van dubbele beglazing en het energielabel is D. De totale perceelgrootte bedraagt 209 m². Ondanks dat deze woning direct bewoonbaar is ligt een upgrade van o.a. keuken, sanitair en afwerking voor de hand. Bij de prijsstelling is meegewogen dat een koper de ruimte heeft om zelf de gewenste aanpassingen te doen. Indeling Entree/hal met toilet, meterkast, kelderkast en trapopgang; Ruime doorzon woonkamer met schouw; Keuken voorzien van een inductie kookplaat, afzuigkap, oven, koelkast en vaatwasser. Aangebouwde berging. Eerste verdieping Overloop; 4 slaapkamers van ca. 10, 9.8, 6.3 en 5 m²; Badkamer voorzien van een wastafel en douche. Tweede verdieping Middels een vlizotrap is de zolderberging te bereiken. Tuin De achtertuin van ca. 85 m² is gelegen op het Westen. In de tuin bevindt zich tevens nog een praktische berging van ca. 6.5 m2. Bijzonderheden • Woonoppervlak 90 m² en 417 m³ inhoud • Grotendeels voorzien van dubbele beglazing • Energielabel D • Verwarming middels Cv-ketel Remeha van 2016 Deze leuke woning is zeker een bezichtiging waard, neem gerust contact op om een afspraak te maken!

Highlights

AI-generated from the description
  • Corner house with 4 rooms

    Nice corner house with 4 bedrooms and attic storage.

  • Bright through living room

    Spacious through living room with mantel and kitchen.

  • West-facing backyard

    Backyard of approx. 85 m² with practical shed.

Features

Transfer of ownership

Listed since
Acceptance
Available in consultation
Asking price
€ 275,000 kosten koper
Asking price per m²
€ 3,056
Status
Available

Construction

Kind of house
Single-family home, corner house
Building type
Resale property
Year of construction
1963
Specific
Partly furnished with carpets and curtains
Type of roof
Gable roof covered with roof tiles

Surface areas and volume

Areas
Living area
90 m²
Other space inside the building
30 m²
Plot size
209 m²
Volume in cubic meters
417 m³

Layout

Number of rooms
4 rooms (4 bedrooms)
Number of bath rooms
1 bathroom and 1 separate toilet
Bathroom facilities
Shower and sink
Number of stories
2 stories and an attic
Facilities
Optical fibre

Energy

Energy label
Insulation
Mostly double glazed and insulated walls
Heating
CH boiler
Hot water
CH boiler
CH boiler
Remeha (gas-fired combination boiler from 2016, in ownership)

Cadastral data

HOOGEVEEN I 2217
Cadastral map
Area
209 m²
Ownership situation
Full ownership

Exterior space

Location
In residential district
Garden
Back garden
Back garden
85 m² (10.50 metre deep and 9.40 metre wide)
Garden location
Located at the west

Storage space

Shed / storage
Attached wooden storage

Parking

Type of parking facilities
Public parking

Popularity

550x

Viewed

18x

Saved

28-10-2026

On Funda

Neighborhood

Zuid

Hoogeveen
Residents
6,200
Family with children
27%
Avg. asking price / m²
€ 3,281

Discover the neighborhood

Curious about the housing supply, residents and local real estate agents?

View neighborhood insights

Don’t want to forget this home?

Save it as a favorite. You’ll easily find it back and get notified when something changes.